Topfind Realty
Renting

Search Rentals

Houses for RentTownhomes for RentCondos for RentView All Rentals →

Renting Resources

Why Rent With UsRenter GuideRent vs Buy Calculator

Renter Articles

How to Negotiate RentUnderstanding Your LeaseMoving Checklist for RentersAll Renter Articles
Buying

Search Homes

Houses for SaleTownhomes for SaleCondos for SaleView All Homes →

Buying Resources

Why Buy With UsBuyer GuideAffordability CalculatorInvestment CalculatorProperty Tax Calculator

Buyer Articles

Home Inspection TipsFirst-Time Buyer ChecklistImprove Your Credit Score
Selling

Selling Tools

Home ValuationNet Sheet CalculatorHELOC CalculatorRefinance Calculator

Selling Resources

Why Sell With UsSeller GuideFind a Seller's Agent

Seller Articles

Strategic PricingMaximize Profit When SellingSell While Buying Your Next Home
Mortgage

Today's Rates

Mortgage RatesRefinance Rates

Mortgage Tools

Mortgage CalculatorLoan Comparison

Mortgage Resources

Why Pre-Approval MattersCompare Mortgage OffersFind the Right Loan Program
Realtors
Topfind
Houses for RentTownhomes for RentCondos for RentView All Rentals →
Why Rent With UsRenter GuideRent vs Buy Calculator
How to Negotiate RentUnderstanding Your LeaseMoving Checklist for Renters
Houses for SaleTownhomes for SaleCondos for SaleView All Homes →
Why Buy With UsBuyer GuideAffordability CalculatorInvestment CalculatorProperty Tax Calculator
Home Inspection TipsFirst-Time Buyer ChecklistImprove Your Credit Score
Home ValuationNet Sheet CalculatorHELOC CalculatorRefinance Calculator
Why Sell With UsSeller GuideFind a Seller's Agent
Strategic PricingMaximize Profit When SellingSell While Buying Your Next Home
Mortgage RatesRefinance RatesMortgage CalculatorLoan Comparison
Why Pre-Approval MattersCompare Mortgage OffersFind the Right Loan Program
groupRealtorsinfoAbout Us
Continue with Google
Sign InSign Up
Topfind Realty
Renting

Search Rentals

Houses for RentTownhomes for RentCondos for RentView All Rentals →

Renting Resources

Why Rent With UsRenter GuideRent vs Buy Calculator

Renter Articles

How to Negotiate RentUnderstanding Your LeaseMoving Checklist for RentersAll Renter Articles
Buying

Search Homes

Houses for SaleTownhomes for SaleCondos for SaleView All Homes →

Buying Resources

Why Buy With UsBuyer GuideAffordability CalculatorInvestment CalculatorProperty Tax Calculator

Buyer Articles

Home Inspection TipsFirst-Time Buyer ChecklistImprove Your Credit Score
Selling

Selling Tools

Home ValuationNet Sheet CalculatorHELOC CalculatorRefinance Calculator

Selling Resources

Why Sell With UsSeller GuideFind a Seller's Agent

Seller Articles

Strategic PricingMaximize Profit When SellingSell While Buying Your Next Home
Mortgage

Today's Rates

Mortgage RatesRefinance Rates

Mortgage Tools

Mortgage CalculatorLoan Comparison

Mortgage Resources

Why Pre-Approval MattersCompare Mortgage OffersFind the Right Loan Program
Realtors
Topfind
Houses for RentTownhomes for RentCondos for RentView All Rentals →
Why Rent With UsRenter GuideRent vs Buy Calculator
How to Negotiate RentUnderstanding Your LeaseMoving Checklist for Renters
Houses for SaleTownhomes for SaleCondos for SaleView All Homes →
Why Buy With UsBuyer GuideAffordability CalculatorInvestment CalculatorProperty Tax Calculator
Home Inspection TipsFirst-Time Buyer ChecklistImprove Your Credit Score
Home ValuationNet Sheet CalculatorHELOC CalculatorRefinance Calculator
Why Sell With UsSeller GuideFind a Seller's Agent
Strategic PricingMaximize Profit When SellingSell While Buying Your Next Home
Mortgage RatesRefinance RatesMortgage CalculatorLoan Comparison
Why Pre-Approval MattersCompare Mortgage OffersFind the Right Loan Program
groupRealtorsinfoAbout Us
Continue with Google
Sign InSign Up
Real Estate/CA/Los Angeles/356 S Rossmore Avenue (Sold)
Main
SOLD
SoldClosed on November 7, 2024
$6,300,000
Sold Price

356 S Rossmore Avenue, Los Angeles, CA 90020

bed
8
Bedrooms
bathtub
6
Bathrooms
square_foot
5,878
Square Feet

About this home

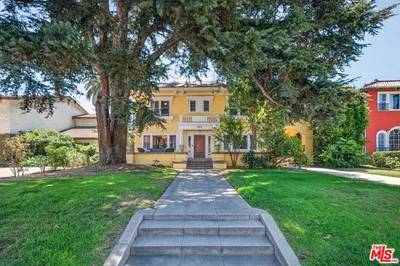
This stately home with incredible architectural elements, brings the best of historic architecture to Hancock Park. Built in 1920 by famed architect Arthur Rolland Kelly of The Playboy Mansion, for Arthur Letts Jr. of The Broadway Department Store family, it is one of the earliest residences built in the area still in existence. Character filled and timeless, this corner estate nestled on nearly a half an acre lot, is where Golden Era charm meets an idyllic garden retreat. It is no accident that it was once marketed in the 1920's as a "Beautiful English" and an "estate in the city". Perched high above famed Rossmore Avenue and set back from the street, your heart will soar the moment you arrive where you are greeted by stained glass windows, and pulled to a world of lush landscaping, perfectly placed pool, guest house and storied pedigree. Its unique L shaped layout leads you outside from many vantage points, and the floor plan has a remarkable ease and grace. Giving space where needed while always inviting loved ones together. Warm, natural light abounds throughout, reflecting off rich, peg and groove hardwood floors, welcoming you to an expansive front room complete with a handsome fireplace and carved moldings. Serenity continues as you drift away the days reading your favorite book in the solarium-like office, complete with floor to ceiling shelving, perfect for any bibliophile. Move into the expansive living room where you and yours can cozy up, hang and entertain adjacent to the kitchen & dining areas. Elegant and enchanting formal dining room with banquet and cabinetry makes for perfect gathering. Large, classic tiled kitchen with stainless steel appliances, French oval ceiling pot rack and center island, is a character rich delight. Large finished California basement provides 724 sq ft of additional usable space for storage (not included in square footage), future wine room and functionality. The downstairs level opens to the backyard off of three separate entrances for a true indoor outdoor experience, where an enchanted world of hedged privacy awaits a true oasis. Enjoy those long summer L.A. months perfect for al-fresco dining, entertaining and simply relaxing in your own in-ground swimming pool. Two tasteful guest bedrooms with full bath round out the first floor. Wind your way up the stairs via the handsome staircase with ornate carved wood banister to the second level where 4 large bedrooms and 3 baths, and cozy office await plus the most incredible upstairs entertaining room. The large Primary, complete with its own fireplace, dual walk-in closets, and its own ensuite bath, overlooks the hydrangea dotted backyard. Attached hallway office provides charming workspace privacy. Two additional bedrooms each with their own Juliet balconies, ample closet space, and side-by-side updated bathrooms combine to create a generous floor plan. Wind your way to a window rich entertaining room with a built in bench seat, fully functional as an additional creative, living or lounging space. Home is complete with 5 HVAC systems, upgraded alarm, detached garage and electric remote driveway gate for additional security. The home's unique corner location, and a second driveway with ample gated parking on 4th street makes entering and exiting the property easy for daily life. Detached, 530 sq ft Guest House with its own kitchenette, mini fridge, dishwasher, mini split HVAC and full bath is the perfect at-home office, workspace, or home gym. Boasting nearly 6000 sq ft and just blocks to the shops, restaurants and farmers market of Larchmont Village, Marlborough School and the best Hancock Park has to offer, this magnificent, iconic beauty is waiting for you to write your next chapter. Located in the Third Street School District and Hancock Park HPOZ. This truly is the special estate you have been looking for.

infoProperty Facts

bed

Bedrooms

8

bathtub

Bathrooms

6

square_foot

Square Feet

5,878

landscape

Lot Size

18,851 sqft

calendar_month

Year Built

1920

home_work

Property Type

Single Family Residence

timer

Days on Market

14

payments

HOA Fee

N/A

fingerprint

MLS #

24434559

chairInterior Details

General Interior

Interior Features

Separate Formal Dining Room, Eat In Kitchen, Attic

Flooring

Carpet, Laminate, Tile, Wood

Fireplace

Living Room, Primary Bedroom

Kitchen & Appliances

Appliances

Barbecue, Dishwasher, Disposal, Refrigerator, Dryer, Washer

Laundry

Inside

Climate Control

Cooling

Central Air

Heating

Central

deckExterior & Lot

Building & Construction

Direction Faced

West

Nearby Schools

RatingSchool NameGradesDistance
N/A
Marlborough School
Private School
K-120.2 mi
10
Third Street Elementary
Elementary School
K-50.5 mi
8
John Burroughs Middle
Middle School
6-80.6 mi
7
Wilshire Park Elementary
Elementary School
K-50.8 mi
2
Los Angeles Senior High
High School
9-120.8 mi

Convenience Score

Topfind Realty

This Home is Sold

Curious what your home is worth? Get a free valuation.

call
(800)-330-9306Available 9AM - 6PM

Similar Homes You Might Like

Based on price, location, and features

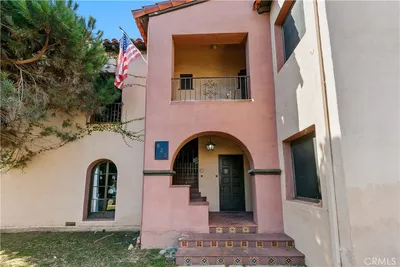
5012 Enfield Avenue, Los Angeles, CA 91316
1 / 20
OPEN SEP 6, 9PM - 12AM
$3,449,000FOR SALE
5012 Enfield Avenue, Los Angeles, CA 91316

7 beds · 6 baths · 4,730 sqft

819 S Curson Avenue, Los Angeles, CA 90036
1 / 20
$3,240,000FOR SALE
819 S Curson Avenue, Los Angeles, CA 90036

8 beds · 6 baths · 5,964 sqft

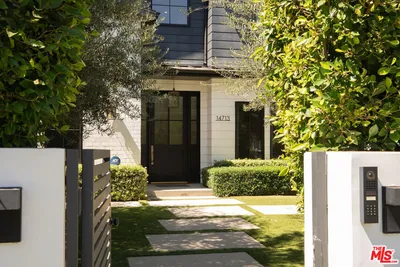
14713 Huston Street, Los Angeles, CA 91403
1 / 20
$4,350,000FOR SALE
14713 Huston Street, Los Angeles, CA 91403

7 beds · 6 baths · 5,150 sqft

1340 1/2 S Cloverdale Avenue, Los Angeles, CA 90019
1 / 20
$499,000FOR SALE
1340 1/2 S Cloverdale Avenue, Los Angeles, CA 90019

1 beds · 1 baths · 830 sqft

1010 N Alexandria Avenue, Los Angeles, CA 90029
1 / 20
3D TOUR
$900,000FOR SALE
1010 N Alexandria Avenue, Los Angeles, CA 90029

4 beds · 2 baths · 1,857 sqft

934 S Mott Street, Los Angeles, CA 90023
1 / 20
OPEN SATURDAY, 9PM - 11PM
$699,000FOR SALE
934 S Mott Street, Los Angeles, CA 90023

4 beds · 3 baths · 1,980 sqft

1614 Virginia Road, Los Angeles, CA 90019
1 / 20
3D TOUR
$1,995,000FOR SALE
1614 Virginia Road, Los Angeles, CA 90019

5 beds · 3 baths · 3,171 sqft

3370 Manning Court, Los Angeles, CA 90064
1 / 20
VIRTUAL TOUR
$1,800,000FOR SALE
3370 Manning Court, Los Angeles, CA 90064

3 beds · 2 baths · 1,840 sqft

Recently Sold

670 Crenshaw, Los Angeles, CA 90005
$1,595,000
670 Crenshaw, Los Angeles, CA 90005

8 beds · 5 baths · 4,903 sqft

248 S Hudson Avenue, Los Angeles, CA 90004
$5,390,000
248 S Hudson Avenue, Los Angeles, CA 90004

7 beds · 7 baths · 6,134 sqft

138 S Hudson Place, Los Angeles, CA 90004
$6,600,000
138 S Hudson Place, Los Angeles, CA 90004

7 beds · 6 baths · 6,873 sqft

9313 Bolton Road, Los Angeles, CA 90034
$4,550,000
9313 Bolton Road, Los Angeles, CA 90034

7 beds · 5 baths · 5,746 sqft

9301 Sawyer Street, Los Angeles, CA 90035
$5,416,250
9301 Sawyer Street, Los Angeles, CA 90035

7 beds · 5 baths · 5,395 sqft

324 S Rimpau Boulevard, Los Angeles, CA 90020
$5,250,000
324 S Rimpau Boulevard, Los Angeles, CA 90020

7 beds · 5 baths · 5,572 sqft

1810 Old Orchard Road, Los Angeles, CA 90049
$12,000,000
1810 Old Orchard Road, Los Angeles, CA 90049

7 beds · 7 baths · 6,800 sqft

2111 N Beachwood Drive, Los Angeles, CA 90068
$2,610,000
2111 N Beachwood Drive, Los Angeles, CA 90068

8 beds · 6 baths · 5,495 sqft

Topfind Realty
Download on theApp StoreGET IT ONGoogle Play

Company

  • About Us
  • Careers
  • Articles
  • Home Estimate

Explore

  • Renting
  • Buying
  • Selling
  • Realtors

Support

  • Help Center
  • Contact Us
  • Terms & Conditions
  • Privacy Policy

Tools

  • Mortgage Calculator
  • Affordability Calculator
  • Rent vs Buy Calculator
  • Refinance Calculator

Topfind Realty, DRE # 02240815, is a licensed real estate broker in California. Topfind Realty pledges to support the Fair Housing Act and adhere to Equal Housing Opportunity laws.

Copyright © 2026 Topfind Realty. All Rights Reserved.