imagesmode View 20 photos
For Sale
$4,999,999
Est. $28,000/mo3208 Oakley Drive, Los Angeles, CA 90068
bed
6
Bedrooms
bathtub
7
Bathrooms
square_foot
5,535
Square Feet
About this home
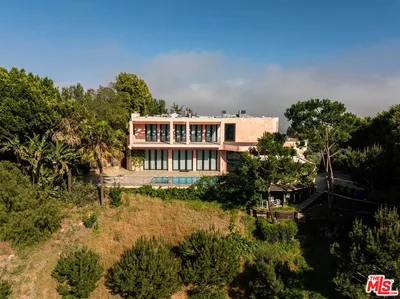
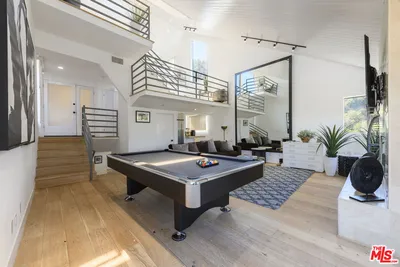
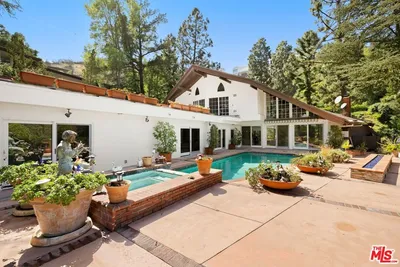
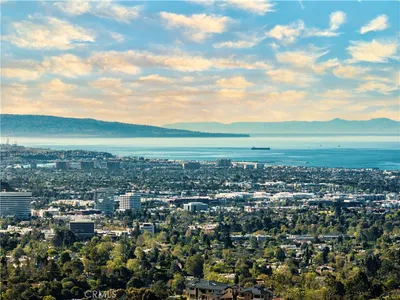
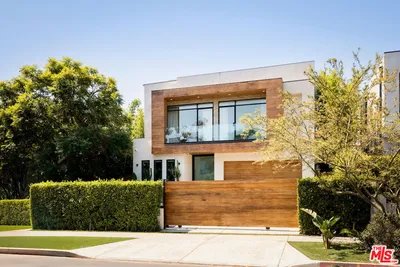

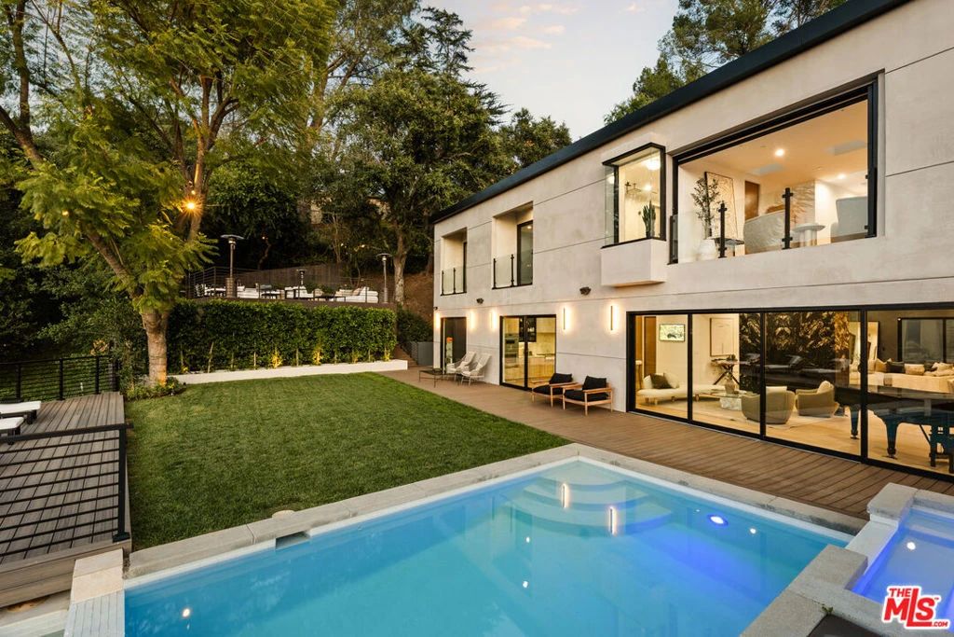
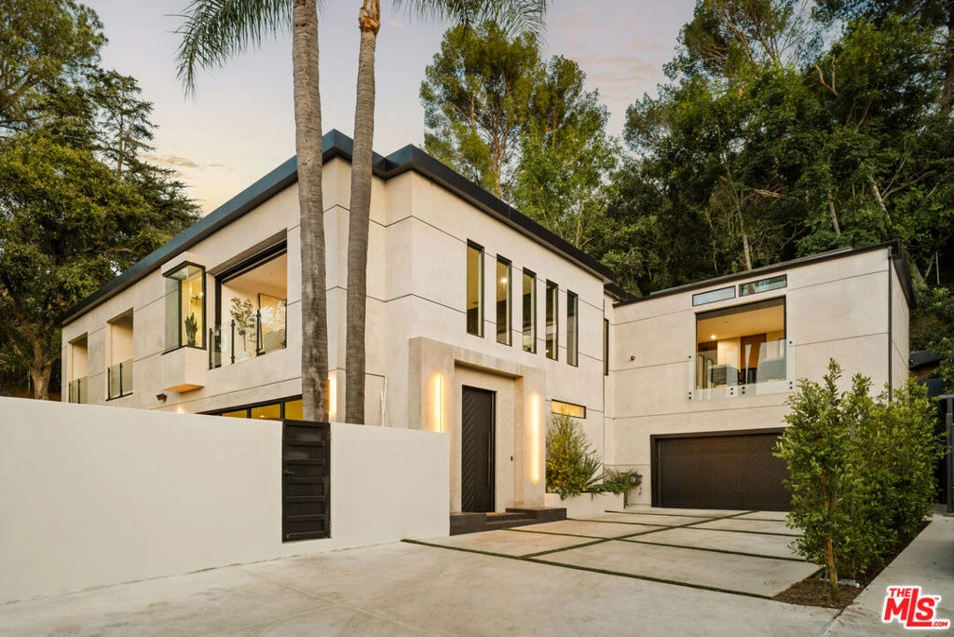
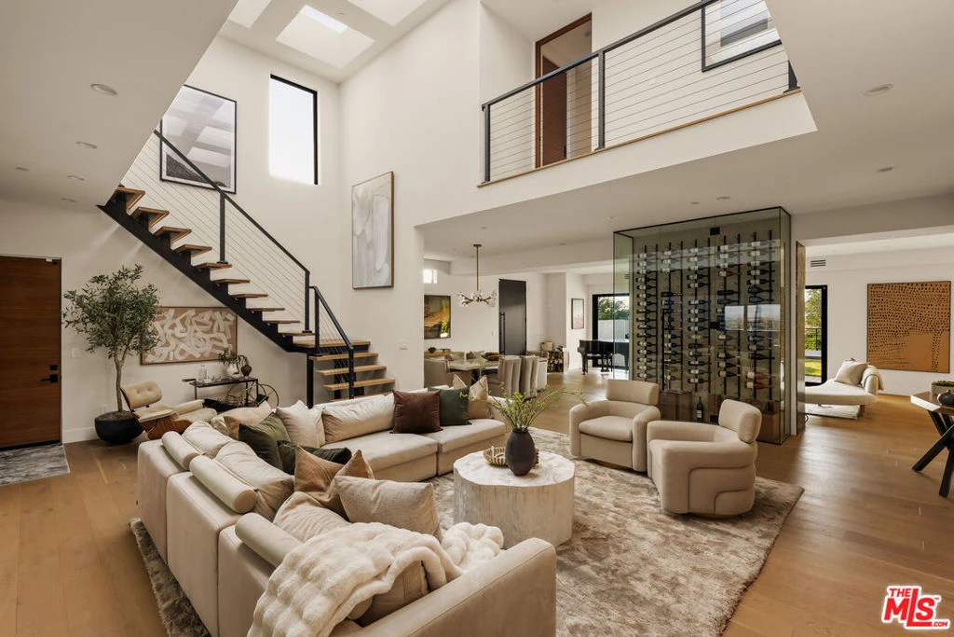
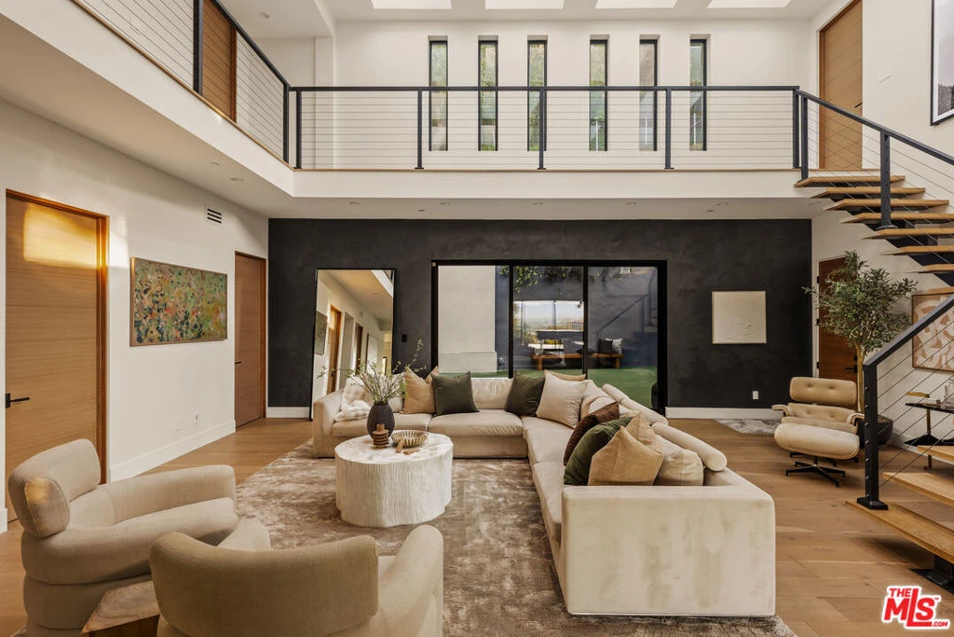
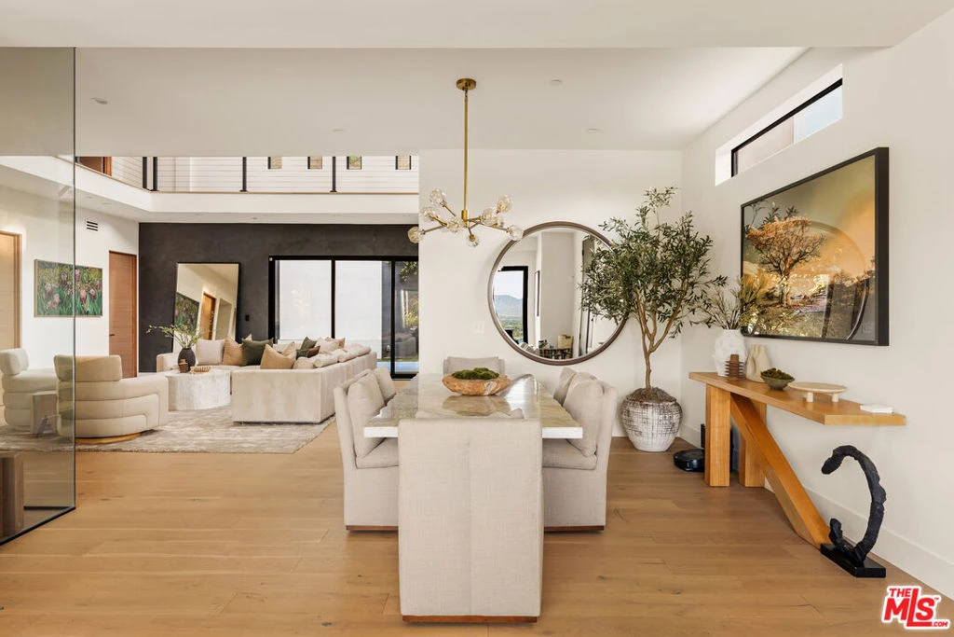
Recently reimagined, this contemporary Hollywood Hills residence combines privacy, expansive city views, and a comprehensive suite of amenities. The design emphasizes openness and natural light, with hardwood flooring throughout, high ceilings, and large expanses of glass that connect interior spaces to multiple outdoor areas. The main level is organized for both daily living and entertaining, anchored by a living area with a stone-clad fireplace, skylights, a double-height den, and a dedicated wine display. The kitchen is equipped with stainless steel appliances, an eat-in island, and a walk-in pantry, offering both functionality and scale. Exterior spaces are designed as an extension of the home, featuring an infinity-edge pool and spa and the recent installation of a spacious deck - perfect for poolside lounging. Additional amenities include a private pickleball court, basketball hoop, and a spacious outdoor terrace complete with fire pit, kitchen, and views of the lushly landscaped lawn. Two en-suite bedrooms on the main level including a secondary primary suite provide flexible accommodations, each with direct access to outdoor lounging areas through sliding glass doors. The upper level includes a screening room and a fitness area with sauna and steam shower, along with three additional bedroom suites. One of these has a separate entrance, suitable for use as an office or guest quarters. The primary suite is positioned to capture unobstructed city light views and includes dual walk-in closets and a bathroom with a freestanding tub, rainfall shower, and dual vanities. With smart home automation throughout, systems include Lutron lighting, Nest climate control and Flume and Emporia water and energy monitoring. Additional luxuries include an integrated Sonos sound system and motorized shades. Located within close proximity to major access routes and nearby destinations including Runyon Canyon, Hollywood Bowl, and Universal Studios Hollywood, the property offers a balance of design, functionality, and access to key Los Angeles amenities.
Property Facts
bed
Bedrooms
6
bathtub
Bathrooms
7
square_foot
Square Feet
5,535
landscape
Lot Size
30,536 sqft
calendar_month
Year Built
1956
home_work
Property Type
Single Family Residence
timer
Days on Market
46
payments
HOA Fee
N/A
garage
Garage Total
2
fingerprint
MLS #
26733425
Interior Details
General Interior
Interior Features
Utility Room, Walk In Pantry, Wine Cellar, Walk In Closets
Flooring
Tile, Wood
Fireplace
Family Room, Living Room
Kitchen & Appliances
Appliances
Barbecue, Dishwasher, Disposal, Microwave, Refrigerator, Dryer, Washer
Laundry
Laundry Room
Climate Control
Cooling
Central Air
Heating
Central
Parking
Total Parking Spaces
6
Garage Spaces
2
Open Parking Spaces
4
Attached Garage
Yes
Parking Features
Door Multi, Direct Access, Garage, Gated, Shared Driveway
Exterior & Lot
Lot & Grounds
Pool Features
In Ground, Private
Spa Features
In Ground, Private
Mortgage Calculator
Total Monthly
$0
Principal & Interest:
$0Property Tax:
$0Home Insurance:
$0HOA Fees:
$0$
$
%
Nearby Schools
| Rating | School Name | ||
|---|---|---|---|
| No school data available for this area. | |||
Convenience Score
Market Insights
90068|Los Angeles
analytics
Estimated Value
Calculating...
trending_up0%vs. last year
202120222023202420252026
Market Temperature
Seller'sBalancedBuyer's
0d30d60d180d
Balanced
Balanced market
30 Days
Avg. time on market
This is a Balanced Market. Homes are selling at a moderate pace.
flood
Flood & Climate Risk
Flood Risk
Minimal — not in a FEMA flood zone
Wildfire Risk
Moderate — near wildland-urban interface
Heat Risk
Low — moderate summer temperatures
Earthquake Risk
Southern California seismic zone
volume_up
Noise Levels
TrafficQuiet residential street
AirportMinimal airport noise
CommercialLow commercial activity nearby
streetview
Open Full Street Viewopen_in_newStreet View

Ready to Take the Next Step?
Get expert support from a local agent today.
call
(800)-330-9306Available 9AM - 7PM
Similar Homes You Might Like
Based on price, location, and features