Topfind Realty
Renting

Search Rentals

Houses for RentTownhomes for RentCondos for RentView All Rentals →

Renting Resources

Why Rent With UsRenter GuideRent vs Buy Calculator

Renter Articles

How to Negotiate RentUnderstanding Your LeaseMoving Checklist for Renters
Buying

Search Homes

Houses for SaleTownhomes for SaleCondos for SaleView All Homes →

Buying Resources

Why Buy With UsBuyer GuideAffordability CalculatorInvestment CalculatorProperty Tax Calculator

Buyer Articles

Master Your New Home BudgetBeat Moving StressPacking Secrets
Selling

Selling Tools

Home ValuationFind a Seller's Agent

Selling Resources

Why Sell With UsSeller GuideNet Sheet CalcHELOC Calculator

Seller Articles

Strategic PricingDownsizing Tips
Mortgage Rates

Today's Rates

Mortgage RatesRefinance RatesLoan ComparisonHELOC Calculator

Mortgage Resources

Understanding Mortgage RatesFirst-Time Homebuyer GuideWhen to Refinance Your Mortgage
Realtors
Topfind
Houses for RentTownhomes for RentCondos for RentView All Rentals →
Why Rent With UsRenter GuideRent vs Buy Calculator
How to Negotiate RentUnderstanding Your LeaseMoving Checklist for Renters
Houses for SaleTownhomes for SaleCondos for SaleView All Homes →
Why Buy With UsBuyer GuideAffordability CalculatorInvestment CalculatorProperty Tax Calculator
Master Your New Home BudgetBeat Moving StressPacking Secrets
Home ValuationFind a Seller's Agent
Why Sell With UsSeller GuideNet Sheet CalcHELOC Calculator
Strategic PricingDownsizing Tips
Mortgage RatesRefinance RatesLoan ComparisonHELOC Calculator
Understanding Mortgage RatesFirst-Time Homebuyer GuideWhen to Refinance Your Mortgage
groupRealtorsinfoAbout Us
Continue with Google
Sign InSign Up
Topfind Realty
Renting

Search Rentals

Houses for RentTownhomes for RentCondos for RentView All Rentals →

Renting Resources

Why Rent With UsRenter GuideRent vs Buy Calculator

Renter Articles

How to Negotiate RentUnderstanding Your LeaseMoving Checklist for Renters
Buying

Search Homes

Houses for SaleTownhomes for SaleCondos for SaleView All Homes →

Buying Resources

Why Buy With UsBuyer GuideAffordability CalculatorInvestment CalculatorProperty Tax Calculator

Buyer Articles

Master Your New Home BudgetBeat Moving StressPacking Secrets
Selling

Selling Tools

Home ValuationFind a Seller's Agent

Selling Resources

Why Sell With UsSeller GuideNet Sheet CalcHELOC Calculator

Seller Articles

Strategic PricingDownsizing Tips
Mortgage Rates

Today's Rates

Mortgage RatesRefinance RatesLoan ComparisonHELOC Calculator

Mortgage Resources

Understanding Mortgage RatesFirst-Time Homebuyer GuideWhen to Refinance Your Mortgage
Realtors
Topfind
Houses for RentTownhomes for RentCondos for RentView All Rentals →
Why Rent With UsRenter GuideRent vs Buy Calculator
How to Negotiate RentUnderstanding Your LeaseMoving Checklist for Renters
Houses for SaleTownhomes for SaleCondos for SaleView All Homes →
Why Buy With UsBuyer GuideAffordability CalculatorInvestment CalculatorProperty Tax Calculator
Master Your New Home BudgetBeat Moving StressPacking Secrets
Home ValuationFind a Seller's Agent
Why Sell With UsSeller GuideNet Sheet CalcHELOC Calculator
Strategic PricingDownsizing Tips
Mortgage RatesRefinance RatesLoan ComparisonHELOC Calculator
Understanding Mortgage RatesFirst-Time Homebuyer GuideWhen to Refinance Your Mortgage
groupRealtorsinfoAbout Us
Continue with Google
Sign InSign Up
Real Estate/CA/Los Angeles/309 S Plymouth Boulevard
Interior
For Sale
$7,700,000
Est. $43,120/mo

309 S Plymouth Boulevard, Los Angeles, CA 90020

bed
5
Bedrooms
bathtub
6
Bathrooms
square_foot
5,400
Square Feet

About this home

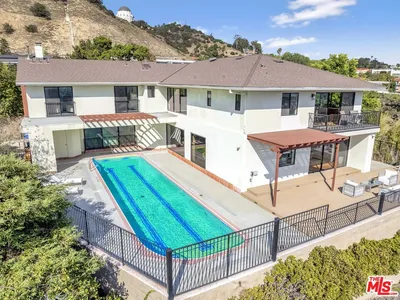
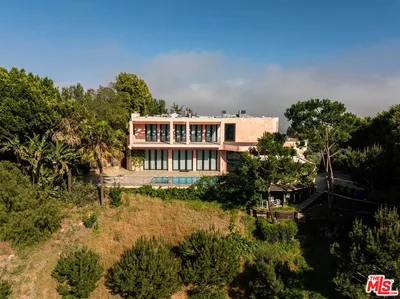
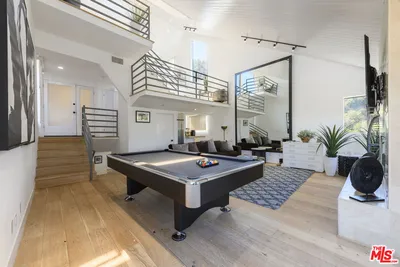
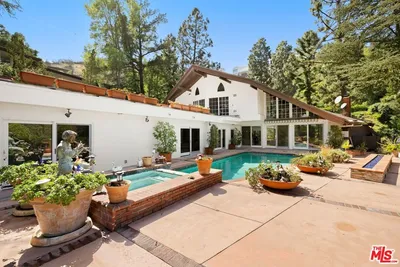
Stately and timeless, this exceptional Windsor Square Country English estate (c.1923) occupies an expansive, flat lot and represents a rare offering of pedigree, scale, and architectural distinction. Rich with original character and period detailing, this home presents a rare opportunity to thoughtfully update and personalize the interiors while preserving the craftsmanship and elegance that define one of Los Angeles' most coveted historic neighborhoods. Beyond the grand gated entry, gracious interiors unfold with impressive proportions and architectural integrity. A formal living room anchored by a striking fireplace adorned with original-era tilework is complemented by a richly detailed den, creating inviting spaces layered with warmth, sophistication, and character. One of the home's most captivating features is its dramatic staircase, highlighted by a magnificent original bannister and exquisite millwork that immediately conveys the residence's heritage and grandeur. Throughout the main living spaces, peg-and-groove hardwood floors, Saltillo-style tile flooring, extensive wainscoting, richly detailed moldings, and exceptional original woodwork and paneling showcase a level of craftsmanship and authenticity seldom found in modern construction. Remarkable architectural elements throughout the residence reflect the artistry, attention to detail, and enduring quality of a bygone era. A formal dining room flows seamlessly into a beautifully appointed kitchen and sunlit breakfast room, while a spacious family room, stylish bar area, and powder room provide an ideal setting for both everyday living and large-scale entertaining. Adjacent to the kitchen, a dedicated laundry room and versatile maid's suite or prep-kitchen wing with an en suite bath offer exceptional flexibility for guests, staff, multigenerational living, or additional workspace. The 2nd level features an exceptionally functional floor plan with three generous secondary bedrooms and a magnificent primary suite designed as a private retreat. Complete with a spacious en suite bathroom, an oversized walk-in closet, and built-in banquette seating, the suite offers both comfort and versatility. One of the front bedrooms opens to a charming private balcony with views of the Hollywood Hills, providing a tranquil setting for morning coffee or evening relaxation. Adding to the home's unique architectural appeal, a dramatic 2nd-floor terrace off the staircase landing creates an exceptional outdoor living space ideal for entertaining, relaxing, and enjoying sweeping views of the Hollywood Hills. At the rear of the home, a dedicated office/library enjoys picturesque vistas of the surrounding hills along with a rare sightline to the iconic Hollywood Sign. Throughout the upper level, beautifully preserved windows, doors, millwork, wood paneling, and period details showcase a level of artistry and craftsmanship rarely found today. The grounds evoke the feeling of a private country estate, with mature landscaping, expansive lawns, and effortless connection to the outdoors. A sparkling pool serves as the centerpiece of the verdant backyard, complemented by a large covered patio ideal for al fresco dining, lounging, and year-round entertaining. A detached garage offers endless possibilities as a gym, screening room, art studio, home office, or creative retreat. While rich in historic character and architectural detail, the residence also presents a compelling canvas for its next steward. Grand proportions, timeless architecture, and a premier Windsor Square location combine to create a singular opportunity to restore, refine, and reimagine a truly special property for generations to come. Ideally situated just moments from Larchmont Boulevard and its celebrated collection of boutiques, cafes, restaurants, and weekly Farmer's Market, this legacy estate offers enduring beauty, exceptional provenance, and the chance to own a significant piece of Windsor Square's architectural heritage.

Property Facts

bed

Bedrooms

5

bathtub

Bathrooms

6

square_foot

Square Feet

5,400

landscape

Lot Size

12,599 sqft

calendar_month

Year Built

1923

home_work

Property Type

Single Family Residence

timer

Days on Market

1

payments

HOA Fee

N/A

fingerprint

MLS #

26861189

Interior Details

General Interior

Interior Features

Walk In Closets

Flooring

Wood

Fireplace

Decorative, Living Room

Kitchen & Appliances

Appliances

Barbecue, Dishwasher, Refrigerator, Dryer, Washer

Laundry

Inside, Laundry Room

Climate Control

Cooling

Central Air

Heating

Central

Parking

Total Parking Spaces

4

Parking Features

Driveway, Garage

Exterior & Lot

Lot & Grounds

Pool Features

In Ground

Mortgage Calculator

Total Monthly

$0

Principal & Interest:
$0
Property Tax:
$0
Home Insurance:
$0
HOA Fees:
$0
$
$
%

Nearby Schools

RatingSchool NameGradesDistance
No school data available for this area.

Convenience Score

Market Insights

90020|Los Angeles
analytics

Estimated Value

Calculating...
trending_up0%vs. last year
202120222023202420252026

Market Temperature

Seller'sBalancedBuyer's
0d30d60d180d
Balanced

Balanced market

30 Days

Avg. time on market

This is a Balanced Market. Homes are selling at a moderate pace.

flood

Flood & Climate Risk

Flood Risk

Minimal — not in a FEMA flood zone

Low

Wildfire Risk

Moderate — near wildland-urban interface

Moderate

Heat Risk

Low — moderate summer temperatures

Low

Earthquake Risk

Southern California seismic zone

Moderate
volume_up

Noise Levels

TrafficQuiet residential street
AirportMinimal airport noise
CommercialLow commercial activity nearby
streetview

Street View

Open Full Street Viewopen_in_new
Topfind Realty

Ready to Take the Next Step?

Get expert support from a local agent today.

call
(800)-330-9306Available 9AM - 7PM

Similar Homes You Might Like

Based on price, location, and features
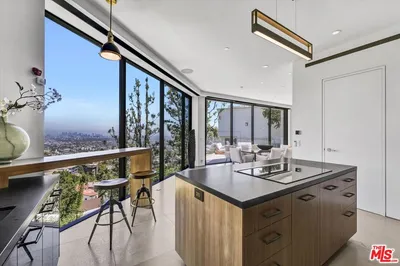
8526 Hollywood Boulevard
3D TOUR

$5,099,000

FOR SALE

8526 Hollywood Boulevard, Los Angeles, CA 90069

4 beds · 5 baths · 4,468 sqft

2267 Winona Boulevard
3D TOUR

$4,795,000

FOR SALE

2267 Winona Boulevard, Los Angeles, CA 90027

4 beds · 6 baths · 4,792 sqft

1111 Bel Air Place

$8,300,000

FOR SALE

1111 Bel Air Place, Los Angeles, CA 90077

5 beds · 7 baths · 6,446 sqft

8581 Cole Crest Drive

$2,500,000

FOR SALE

8581 Cole Crest Drive, Los Angeles, CA 90046

5 beds · 6 baths · 4,547 sqft

1727 Stone Canyon
VIDEO TOUR

$5,250,000

FOR SALE

1727 Stone Canyon, Los Angeles, CA 90077

5 beds · 6 baths · 4,484 sqft

1000 N Bundy

$2,630,000

FOR SALE

1000 N Bundy, Los Angeles, CA 90049

6 beds · 6 baths · 6,060 sqft

3685 Mandeville Canyon

$3,350,000

FOR SALE

3685 Mandeville Canyon, Los Angeles, CA 90049

4 beds · 5 baths · 5,267 sqft

8171 Tianna Road

$4,289,000

FOR SALE

8171 Tianna Road, Los Angeles, CA 90046

5 beds · 6 baths · 4,955 sqft

Recently Sold

1685 S Victoria Avenue
3D TOUR

$2,199,000

SOLD

1685 S Victoria Avenue, Los Angeles, CA 90019

6 beds · 5 baths · 6,090 sqft

2205 N Catalina Street
VIRTUAL TOUR

$2,995,000

SOLD

2205 N Catalina Street, Los Angeles, CA 90027

6 beds · 7 baths · 4,885 sqft

3025 ARROWHEAD Drive
VIRTUAL TOUR

$3,995,000

SOLD

3025 ARROWHEAD Drive, Los Angeles, CA 90068

5 beds · 6 baths · 5,220 sqft

8045 BULWER Drive
VIRTUAL TOUR

$1,650,000

SOLD

8045 BULWER Drive, Los Angeles, CA 90046

4 beds · 5 baths · 4,996 sqft

2550 ABERDEEN Avenue
VIRTUAL TOUR

$4,200,000

SOLD

2550 ABERDEEN Avenue, Los Angeles, CA 90027

6 beds · 6 baths · 5,863 sqft

890 LINDA FLORA Drive
VIRTUAL TOUR

$6,495,000

SOLD

890 LINDA FLORA Drive, Los Angeles, CA 90049

5 beds · 5 baths · 4,422 sqft

1900 N BEL AIR Road
VIRTUAL TOUR

$4,793,000

SOLD

1900 N BEL AIR Road, Los Angeles, CA 90077

6 beds · 6 baths · 4,492 sqft

435 S LORRAINE
VIRTUAL TOUR

$4,099,000

SOLD

435 S LORRAINE, Los Angeles, CA 90020

5 beds · 5 baths · 5,004 sqft

Topfind Realty

Company

  • About Us
  • Careers
  • Articles
  • Home Estimate

Explore

  • Renting
  • Buying
  • Selling
  • Realtors

Support

  • Help Center
  • Contact Us
  • Terms & Conditions
  • Privacy Policy

Topfind Realty, DRE # 02240815, is a licensed real estate broker in California. Topfind Realty pledges to support the Fair Housing Act and adhere to Equal Housing Opportunity laws.

Copyright © 2026 Topfind Realty. All Rights Reserved.