For Sale
$1,449,000
Est. $8,114/mo3032 Johnston Street, Los Angeles, CA 90031
bed
4
Bedrooms
bathtub
4
Bathrooms
square_foot
2,503
Sq Ft
About this home
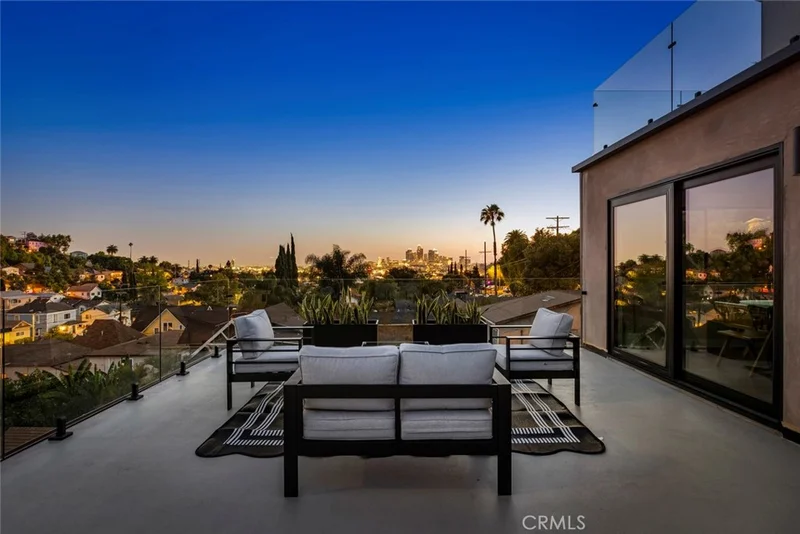
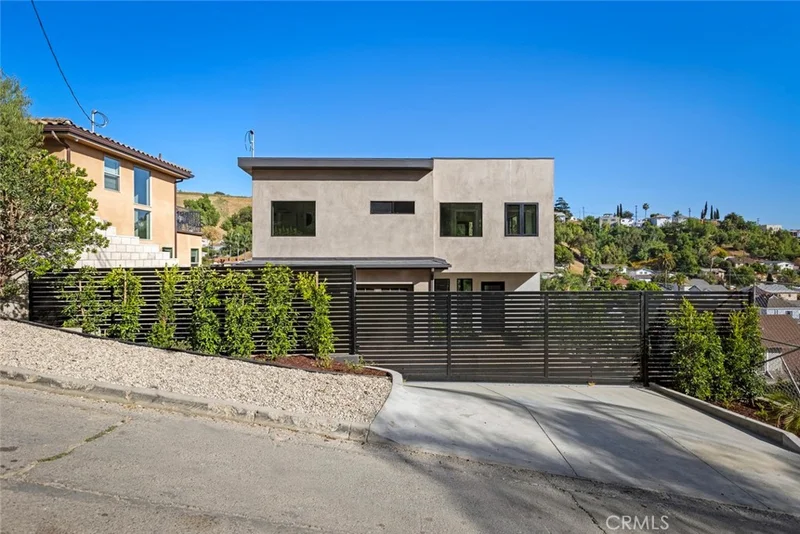
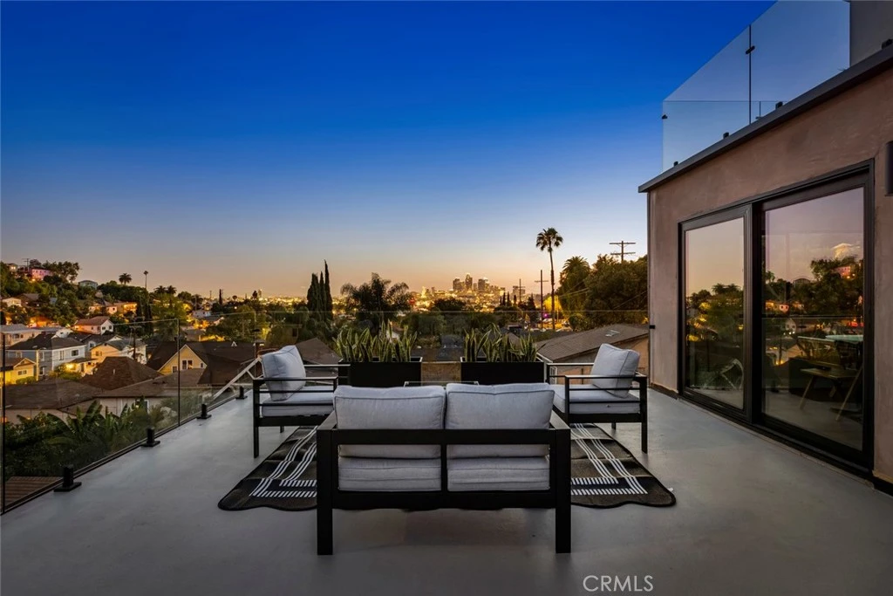
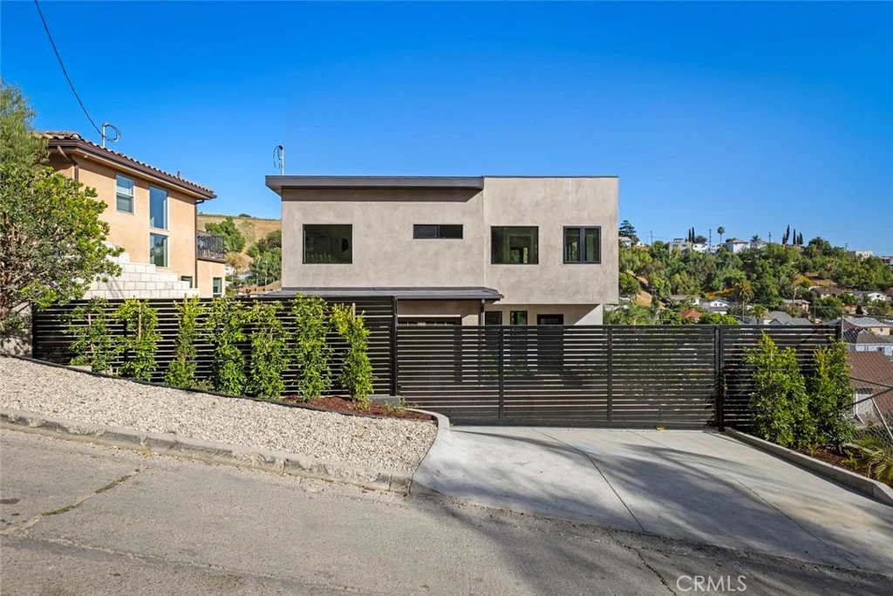
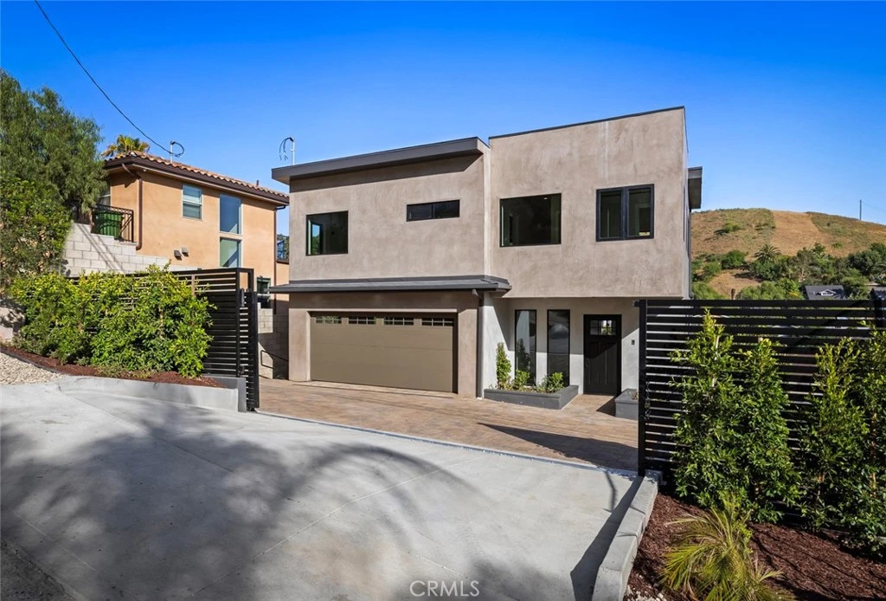
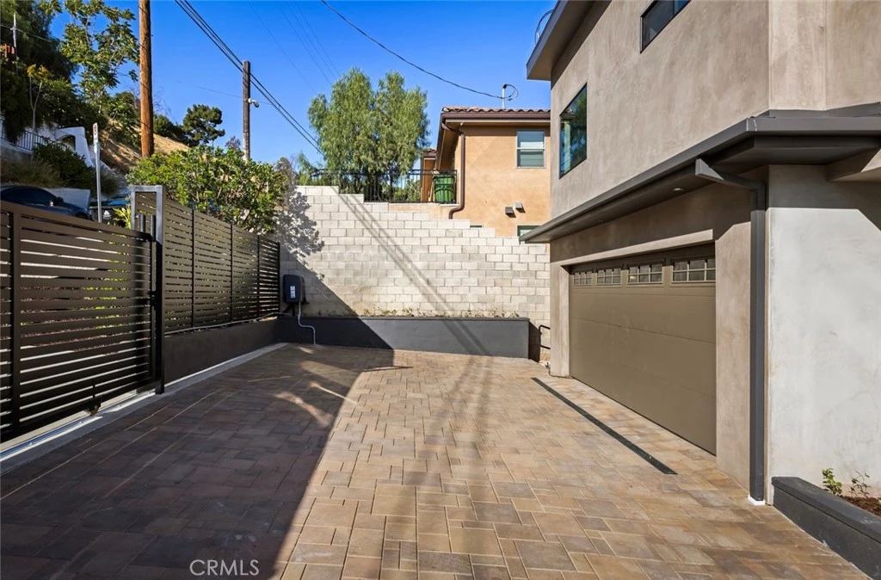
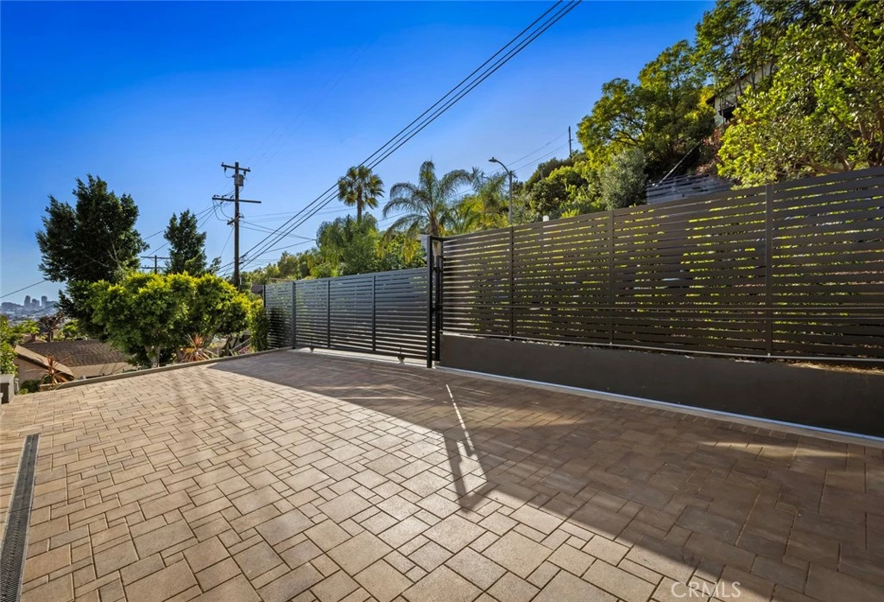
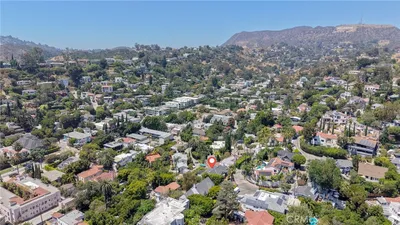
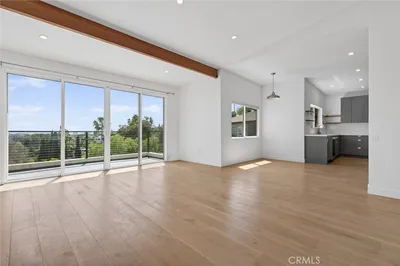
Wake Up to the Downtown LA Skyline Step onto your private deck and watch the city come alive—stretching across hills, valleys, and the horizon—while the iconic Downtown Los Angeles skyline becomes the backdrop to your everyday life. Designed to maximize its extraordinary setting, this newly constructed architectural residence offers approximately 2,503 square feet of thoughtfully designed living space across three levels, along with more than 1,800 square feet of additional deck space. Every level was carefully crafted to capture breathtaking views, creating a seamless connection between indoor luxury and outdoor living. The main level features a stunning open-concept design where a gourmet kitchen flows effortlessly into expansive living and dining spaces, all opening to a sweeping entertainer's deck with panoramic city views. Upstairs, the primary suite serves as a private retreat with a walk-in closet, spa-inspired bath, and direct deck access. A second en-suite bedroom offers flexibility as a guest suite, executive office, or secondary primary bedroom. The lower level provides two additional bedrooms, a secondary living area, and private outdoor access. With its own separate entrance, this space is ideal for guests, multigenerational living, a creative studio, or future income potential. Modern amenities include Wi-Fi-enabled appliances, an all-electric design, pre-wired internet and cable connectivity, central HVAC, and energy-efficient mini-split systems throughout. Adding even more value, the property includes approved plans for an approximately 445-square-foot, 1-bedroom, 1-bath ADU—perfect for rental income, extended family, or long-term investment potential. Rarely does new construction deliver this level of design, flexibility, and panoramic views in one offering. This is not a home that happens to have a view—it's a home built around one.
Property Facts
bed
Bedrooms
4
bathtub
Bathrooms
4
square_foot
Square Feet
2,503
landscape
Lot Size
5,983 sqft
calendar_month
Year Built
2026
home_work
Property Type
Single Family Residence
timer
Days on Market
69
garage
Garage Total
2
fingerprint
MLS #
GD26130138
Interior Details
General Interior
Interior Features
Balcony, Breakfast Area, Separate Formal Dining Room, In Law Floorplan, Living Room Deck Attached, Open Floorplan, Quartz Counters, See Remarks, Storage, Wired For Data, Bar, Primary Suite, Walk In Closets
Flooring
Wood
Accessibility
Accessible Hallways
Kitchen & Appliances
Laundry
Electric Dryer Hookup, In Garage
Bed & Bath
Main Level Bathrooms
1
Climate Control
Cooling
Central Air, Dual, Electric
Heating
Central
Parking
Total Parking Spaces
2
Garage Spaces
2
Attached Garage
Yes
Parking Features
Door Single, Driveway, Garage, Oversized, Paved
Exterior & Lot
Building & Construction
Patio & Porch
Deck, Patio
Fencing
Excellent Condition, Electric, New Condition, Privacy, Wrought Iron
Lot & Grounds
Lot Features
Zero To One Unit Acre
Sewer
Public Sewer
Water Source
Public
Community & HOA
Community Features
Street Lights, Suburban, Valley

Mortgage Calculator
Total Monthly
$0
Principal & Interest:
$0Property Tax:
$0Home Insurance:
$0HOA Fees:
$0$
$
%
Nearby Schools
| Rating | School Name |
|---|---|
6 | Hillside Elementary Elementary School |
8 | Abraham Lincoln Senior High High School |
7 | Glen Alta Elementary Elementary School |
5 | Loreto Street Elementary Elementary School |
6 | Gates Street Elementary Elementary School |
Convenience Score
Market Insights
90031|Los Angeles
Estimated Value
Calculating...
No change vs. last year
Value history is still building for this area.
Market Temperature
Seller'sBalancedBuyer's
0d30d60d180d
Balanced
Balanced market
30 Days
Avg. time on market
This is a Balanced Market. Homes are selling at a moderate pace.
Flood & Climate Risk
Noise Levels

Ready to Take the Next Step?
Get expert support from a local agent today.
call
(800)-330-9306Available 9AM - 7PM
Similar Homes You Might Like
Based on price, location, and features







Recently Sold








$1,449,000
4 bd | 4 ba | 2,503 sqft