imagesmode View 20 photos
For Sale
$6,995,000
Est. $39,172/mo2750 Cardwell Place, Los Angeles, CA 90046
bed
3
Bedrooms
bathtub
4
Bathrooms
square_foot
4,461
Square Feet
About this home
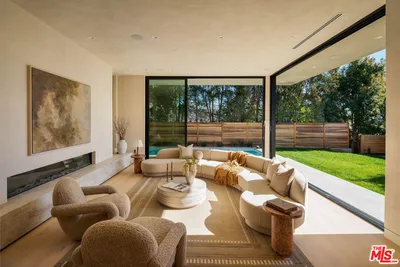
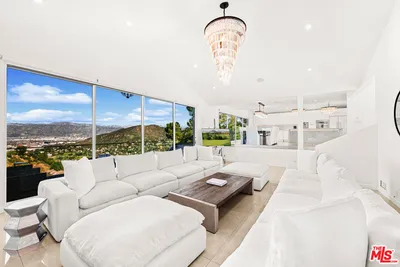
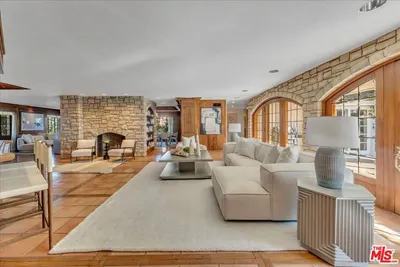
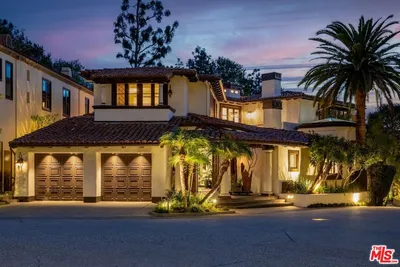
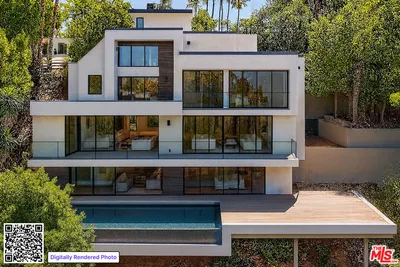
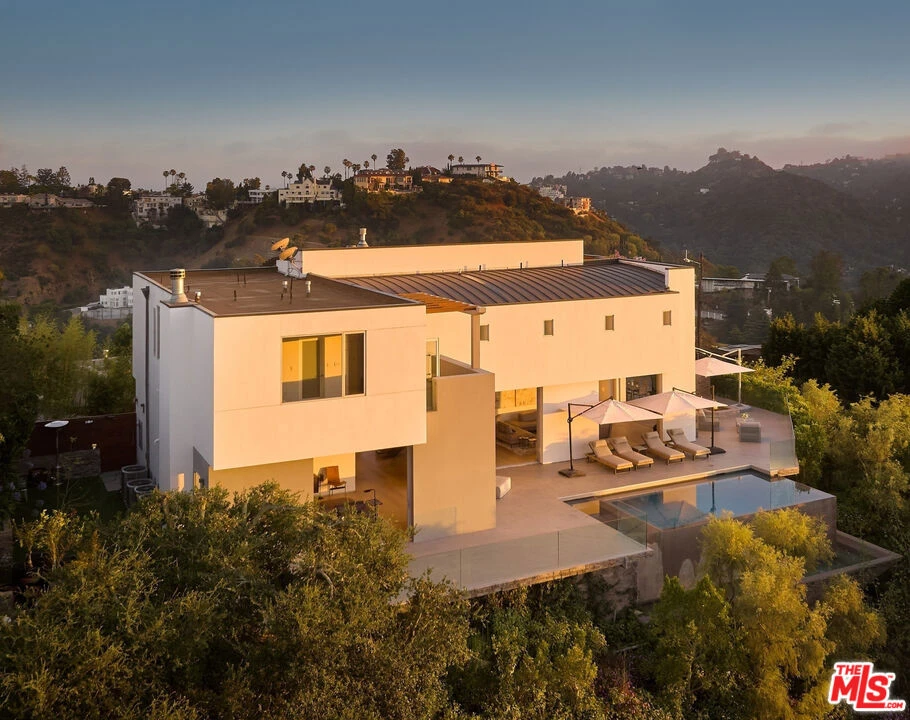
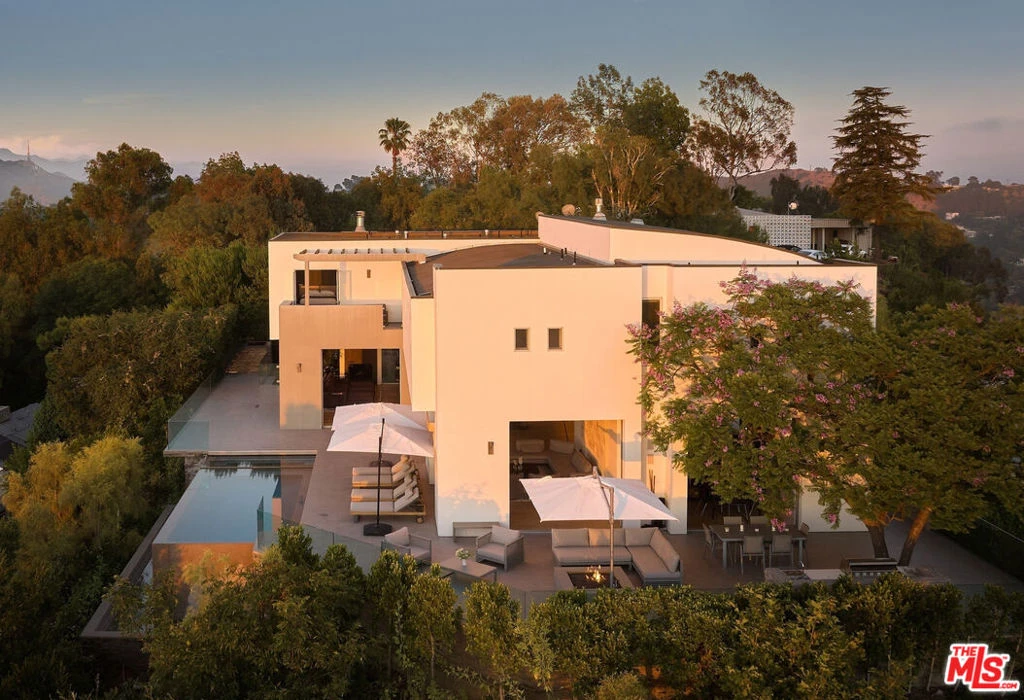
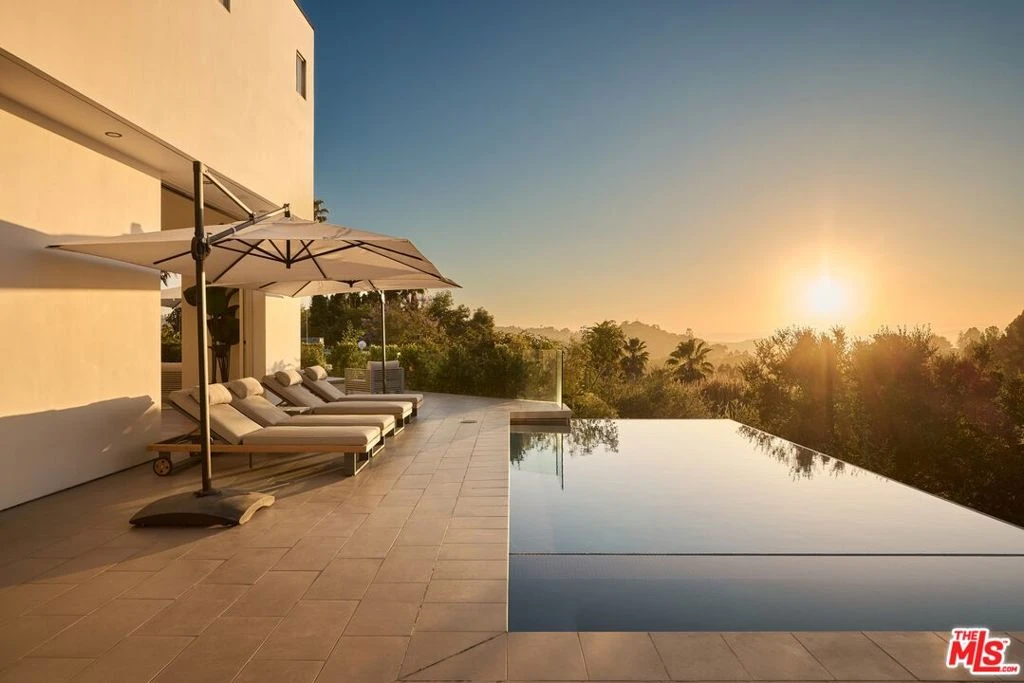
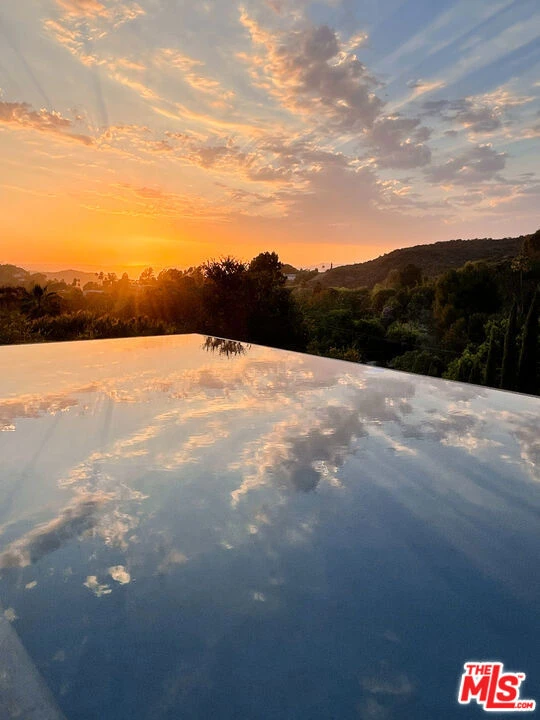
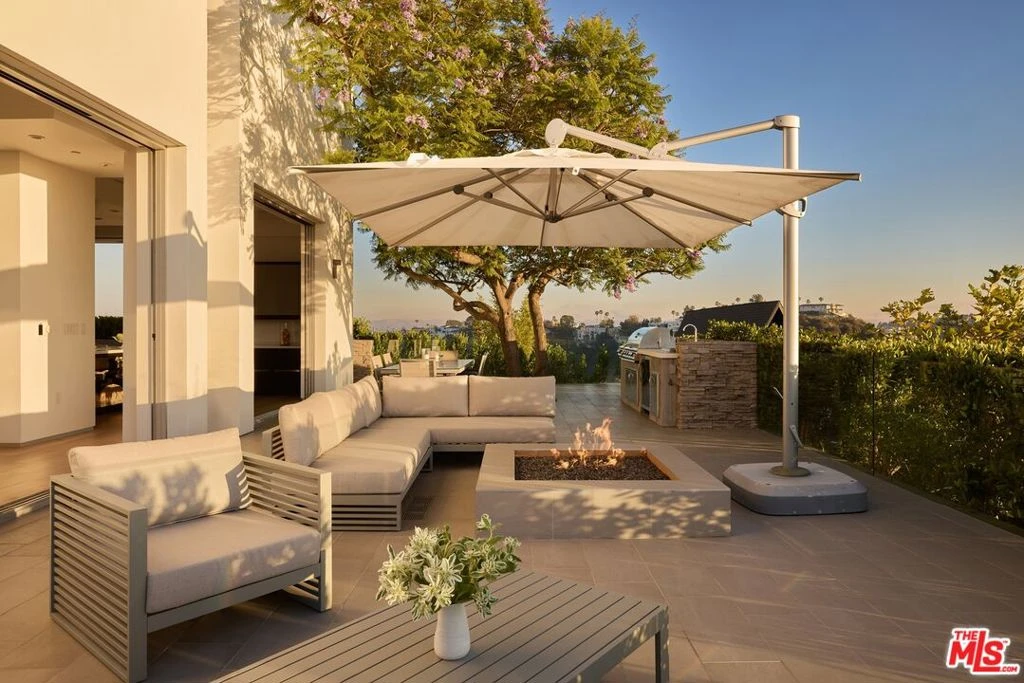
Situated within one of the premier enclaves of the Hollywood Hills, this meticulously upgraded architectural retreat showcases panoramic skyline, canyon, and mountain views and offers a sense of privacy and refined design rarely found. With its clean interplay of horizontal and vertical planes across expansive open, voluminous spaces, a deep commitment to detail defines the home, where rich wide-plank white oak floors, Carrara marble, Italian tile, and designer fixtures come together in a considered material palette that feels both current and enduring. Soaring double-height ceilings accented with clerestory windows anchor the great room, illuminated with statement Restoration Hardware chandeliers and grounded by a sculptural floating staircase with glass railings. Disappearing Fleetwood sliders open to an expansive terrace overlooking the canyons, featuring an al fresco dining area with built-in BBQ shaded by a lush jacaranda tree, fire pit, and infinity pool and spa - a true extension of the home's living space for effortless indoor-outdoor entertaining. An open formal dining room seamlessly connects to the well-appointed Chef's kitchen outfitted with Thermador appliances, sleek cabinetry, and quartz countertops. The upstairs primary suite serves as a tranquil escape unto itself with its peaceful views, fireplace, and spa-like bathroom featuring an oversized dual shower with rainheads and a freestanding soaking tub. Two generous wood-paneled guest bedrooms, each with en suite bathrooms and walk-in closets, and a dedicated office complete the thoughtfully functional floorplan. A serene, private sanctuary perfectly positioned to feel tucked away, yet minutes away from the Sunset Strip, Studio City, Hollywood, West Hollywood, and more.
Property Facts
bed
Bedrooms
3
bathtub
Bathrooms
4
square_foot
Square Feet
4,461
landscape
Lot Size
19,458 sqft
calendar_month
Year Built
2007
home_work
Property Type
Single Family Residence
timer
Days on Market
0
payments
HOA Fee
N/A
garage
Garage Total
2
fingerprint
MLS #
26862069
Interior Details
General Interior
Interior Features
High Ceilings, Open Floorplan, Recessed Lighting, Smart Home, Two Story Ceilings, Dressing Area, Walk In Closets
Flooring
Tile, Wood
Fireplace
Den, Outside
Kitchen & Appliances
Appliances
Barbecue, Built In, Double Oven, Dishwasher, Gas Cooktop, Disposal, Refrigerator, Range Hood, Vented Exhaust Fan, Water Purifier, Dryer, Washer
Laundry
Laundry Room
Climate Control
Cooling
Central Air
Heating
Central
Parking
Total Parking Spaces
4
Garage Spaces
2
Open Parking Spaces
2
Attached Garage
Yes
Parking Features
Door Multi, Driveway, Garage
Exterior & Lot
Building & Construction
Patio & Porch
Open, Patio, Tile
Construction
Stucco
Lot & Grounds
Pool Features
Heated, Infinity
Spa Features
Heated
Mortgage Calculator
Total Monthly
$0
Principal & Interest:
$0Property Tax:
$0Home Insurance:
$0HOA Fees:
$0$
$
%
Nearby Schools
| Rating | School Name |
|---|---|
10 | Wonderland Avenue Elementary Elementary School |
8 | Valley View Elementary Elementary School |
N/A | BRISKIN ELEMENTARY SCHOOL OF TIOH Private School |
N/A | BRISKIN ELEMENTARY SCHOOL Private School |
7 | Gardner Street Elementary Elementary School |
Convenience Score
Market Insights
90046|Los Angeles
analytics
Estimated Value
Calculating...
trending_up0%vs. last year
202120222023202420252026
Market Temperature
Seller'sBalancedBuyer's
0d30d60d180d
Balanced
Balanced market
30 Days
Avg. time on market
This is a Balanced Market. Homes are selling at a moderate pace.
flood
Flood & Climate Risk
Flood Risk
Minimal — not in a FEMA flood zone
Wildfire Risk
Moderate — near wildland-urban interface
Heat Risk
Low — moderate summer temperatures
Earthquake Risk
Southern California seismic zone
volume_up
Noise Levels
TrafficQuiet residential street
AirportMinimal airport noise
CommercialLow commercial activity nearby

Ready to Take the Next Step?
Get expert support from a local agent today.
call
(800)-330-9306Available 9AM - 7PM
Similar Homes You Might Like
Based on price, location, and features