$1,490,000FOR SALE
4 beds · 4 baths · 2,399 sqft
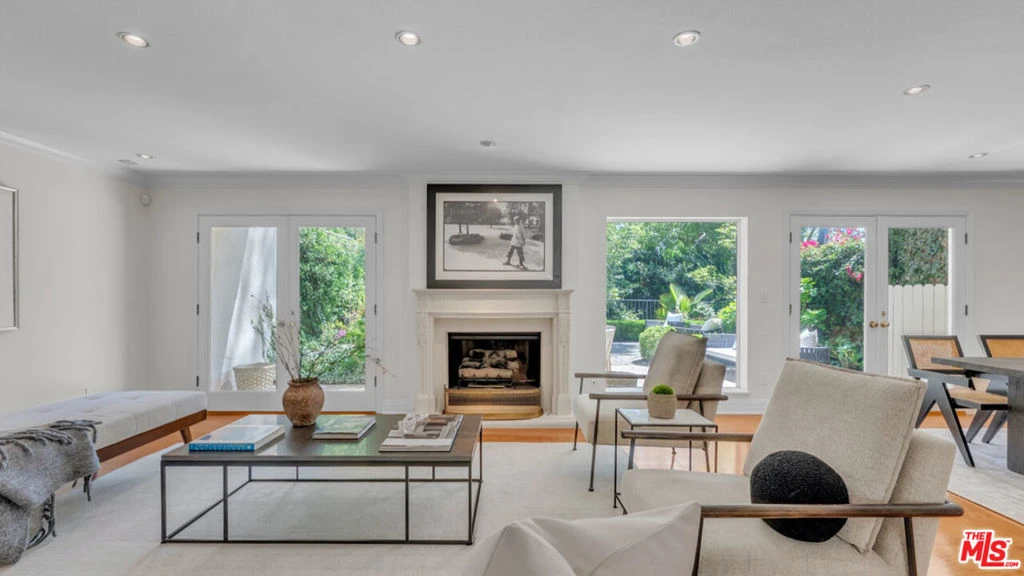
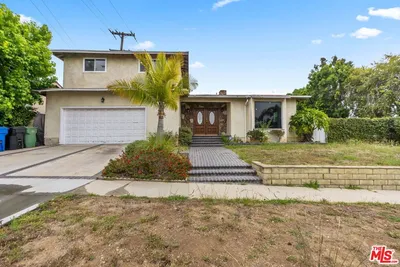
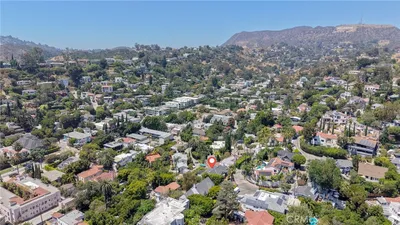
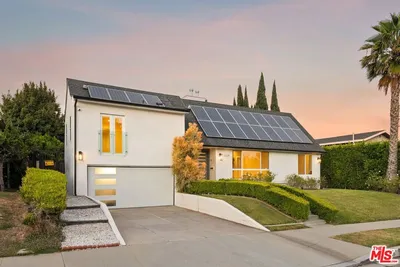
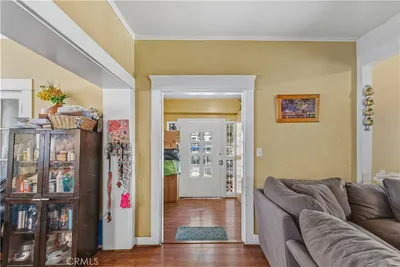
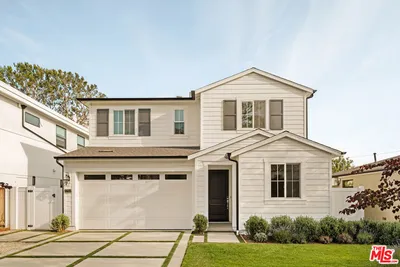
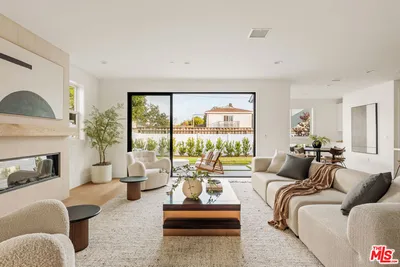
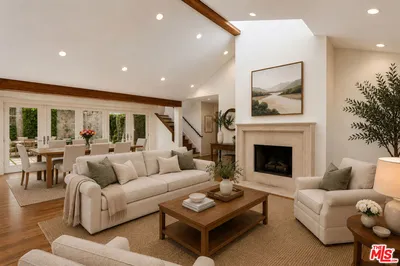
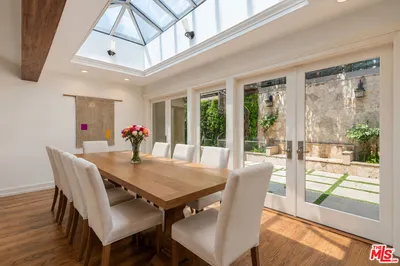
Located within Bel Air Ridge, one of the Westside's most established townhouse communities, this Plan B residence offers approximately 2,867 square feet with 3 bedrooms, 2.5 bathrooms, and a spacious floor plan designed for comfortable everyday living. The main level features a generous living room with fireplace, adjoining dining area, separate family room, and a breakfast area off the kitchen. The living and dining spaces open directly to a private patio and yard area surrounded by mature landscaping, extending the main living areas outdoors. Upstairs, the primary suite offers a spacious retreat with a large bathroom, multiple closets, and a sitting room with fireplace. Two additional bedrooms complete the upper level. Additional features include a two-car garage with electric vehicle charger. Bel Air Ridge residents enjoy access to community pools, tennis courts, fitness facilities, clubhouse spaces, park, and beautifully maintained grounds. Ideally located near The Glen Centre, Beverly Hills, Brentwood, Century City, and the Valley, Bel Air Ridge offers a unique combination of space, amenities, and convenience.
Bedrooms
3
Bathrooms
3
Square Feet
2,867
Lot Size
276,190 sqft
Year Built
1977
Property Type
Single Family Residence
Days on Market
12
HOA Fee
$590/mo
MLS #
26843929
Interior Features
Walk In Closets
Flooring
Carpet, Tile, Wood
Fireplace
Living Room
Appliances
Dishwasher, Microwave, Refrigerator, Dryer, Washer
Laundry
Laundry Closet
Cooling
Central Air
Heating
Central
| Rating | School Name |
|---|---|
10 | Roscomare Road Elementary Elementary School |
N/A | The Buckley School Private School |
N/A | Wise School Private School |
N/A | Milken Community School Private School |
N/A | Nurtury The Private School |

Curious what your home is worth? Get a free valuation.
Based on price, location, and features