SoldClosed on August 10, 2018
$4,999,000
Sold Price2715 FORRESTER Drive, Los Angeles, CA 90064
bed
5
Bedrooms
bathtub
7
Bathrooms
square_foot
6,402
Square Feet
About this home
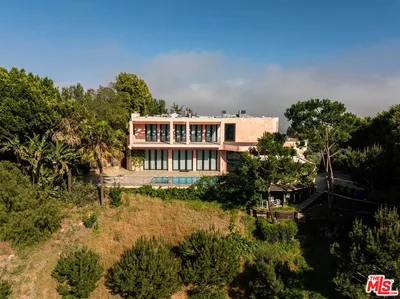

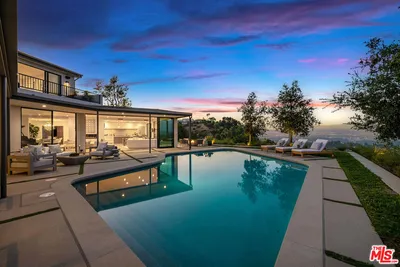
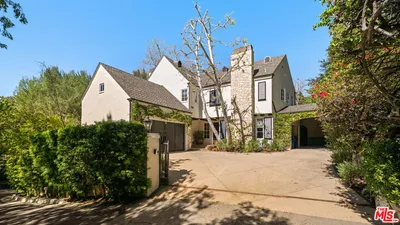
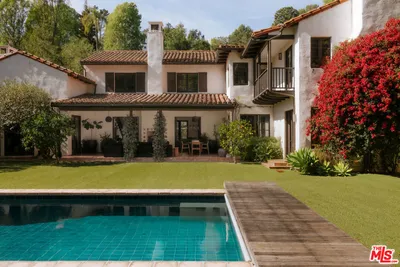
Luxe Hamptons retreat on the most coveted street in Cheviot Hills. Impeccably designed new construction with 5 bedrooms, 7 baths, office and 2 bonus rooms in 6402 sq ft. Artfully detailed wainscoting, custom mill work, and intricate custom built-ins set the tone throughout this amazing home. Formal living & dining rooms flow to exquisite gourmet kitchen with state-of-the-art features, butler's pantry and breakfast nook. Great room with separate office seamlessly opens through glass fold away doors to lush rear yard w/outdoor kitchen & fpl. Inside, past an elegant powder bath, the elevator transports down to a speakeasy-esque tavern and fun zone (screening room, billiard parlor, poker room…), climate controlled wine storage, guest bedroom with bath, laundry rm & additional powder rm. The top floor has four generously sized bedrooms, all with en suite baths. Master suite with fpl, balcony, bonus rm, 5-star bath & elegant walk-in closet. A truly dazzling property in an unmatched location
infoProperty Facts
bed
Bedrooms
5
bathtub
Bathrooms
7
square_foot
Square Feet
6,402
landscape
Lot Size
7,217 sqft
calendar_month
Year Built
2017
home_work
Property Type
Single Family Residence
timer
Days on Market
18
payments
HOA Fee
N/A
fingerprint
MLS #
18352784
chairInterior Details
General Interior
Interior Features
Utility Room, Walk In Pantry, Wine Cellar, Walk In Closets
Flooring
Wood
Fireplace
Living Room, Primary Bedroom, Outside
Kitchen & Appliances
Appliances
Dishwasher, Disposal, Ice Maker, Refrigerator
Laundry
Gas Dryer Hookup, Laundry Room
Climate Control
Cooling
Central Air, Zoned
Heating
Central
deckExterior & Lot
Building & Construction
Patio & Porch
Open, Patio
Nearby Schools
| Rating | School Name | ||
|---|---|---|---|
| No school data available for this area. | |||
Convenience Score

This Home is Sold
Curious what your home is worth? Get a free valuation.
call
(800)-330-9306Available 9AM - 6PM
Similar Homes You Might Like
Based on price, location, and features