1 / 20
3D TOUR
$1,995,000FOR SALE
5 beds · 3 baths · 3,171 sqft
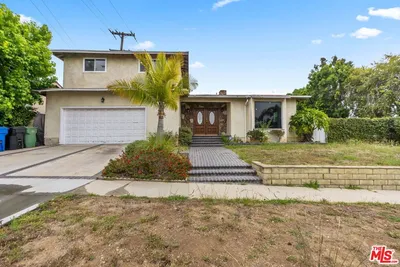
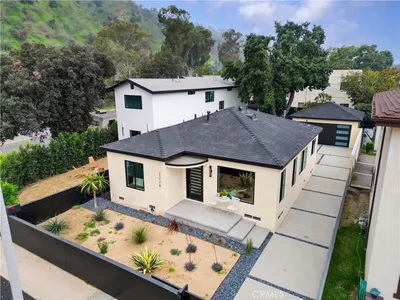
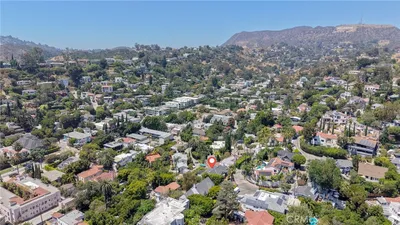

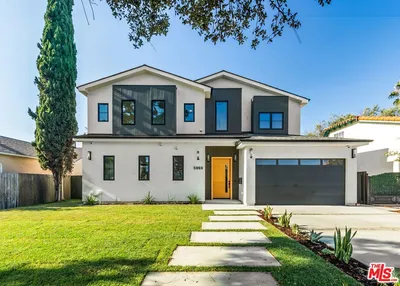
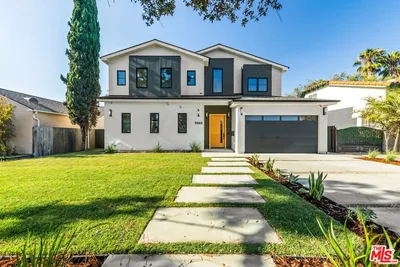
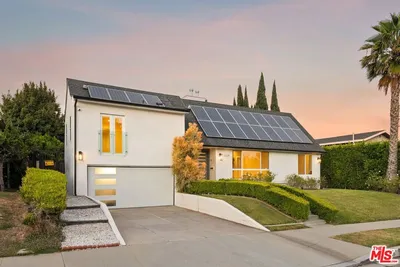
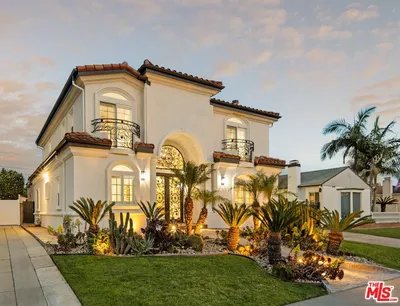
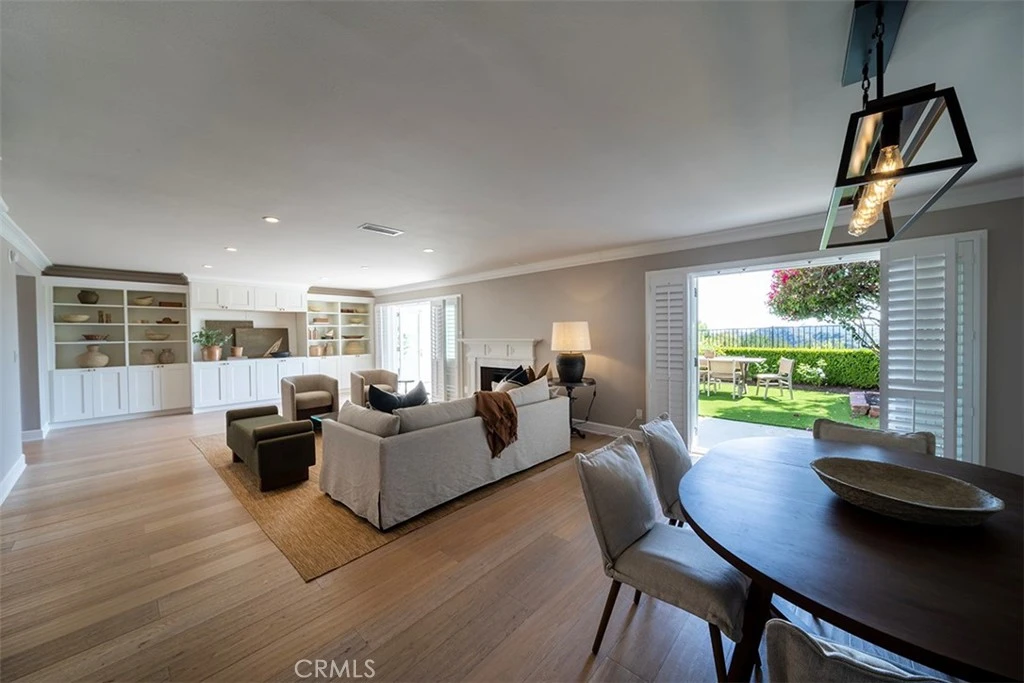
Unparalleled Bel Air Ridge! Enter through the private and gated courtyard through French doors and enjoy an incredibly well designed home. Beautiful wood planked floors will lead you throughout the first level. Entertain in your huge living room / dining room space with custom shutters, built-ins and views of the rear yard and breathtaking canyon beyond. A modern, remodeled kitchen is complete with an island, custom lighting, stainless steel appliances and large pantry. Fourth bedroom with en-suite bath can be found adjacent to the kitchen, with sliding glass paneled doors is large enough to use as a family room but is also perfect for in-laws quarters or an office. Proceed up the stairs to find the primary bedroom with two walk-in custom closets, a vaulted ceiling, new built-in lighting, custom shutters, fireplace and a large outdoor balcony with views all the way to the ocean, including views of the bucolic canyon just beyond the property. Primary bathroom has a giant free-standing soaking tub which also has views of the canyon. Second and third bedrooms both have built-in closet systems, new lighting and share one full bath with double sinks. Indoor laundry room with utility sink on the first floor includes washer/dryer. Property features direct access 2-car garage with built-in storage. Home is located directly across from one of the HOA's pools and fitness center. Tennis courts are also steps away. Clubhouse, pickle ball, racquetball and basketball courts, additional pools, spa, and a private park all available for your use! Property was just refreshed with new paint, features an artificial grass rear lawn, new light fixtures and polished details throughout. This property is in impeccable condition. Bel Air Ridge has 24 hour security patrol. Top-rated Roscomare Road Elementary School district and close to other private schools including Curtis, Berkeley Hall, Wise School and Harvard Westlake, amongst others. Close to Briarwood Park and the exclusive shops and restaurants at Glen Center. Seconds from Mulholland offer you an easy commute to either the valley or the westside.
Bedrooms
4
Bathrooms
4
Square Feet
2,871
Lot Size
121,604 sqft
Year Built
1978
Property Type
Single Family Residence
Days on Market
6
HOA Fee
$590/mo
Garage Total
2
MLS #
SR26080949
Interior Features
Breakfast Bar, Built In Features, Balcony, Separate Formal Dining Room, Eat In Kitchen, High Ceilings, In Law Floorplan, Pantry, Recessed Lighting, Two Story Ceilings, Unfurnished, Attic, Bedroom On Main Level, Primary Suite, Walk In Pantry, Walk In Closets
Flooring
Wood
Fireplace
Family Room, Primary Bedroom
Accessibility
Safe Emergency Egress From Home
Appliances
Built In Range, Freezer, Gas Range, Ice Maker, Microwave, Refrigerator, Range Hood, Water To Refrigerator, Dryer, Washer
Laundry
Inside, Laundry Room
Main Level Master
Yes
Cooling
Central Air
Heating
Central
Patio & Porch
Covered, Deck, Patio, Wood
Security
Carbon Monoxide Detectors, Fire Detection System, Twenty Four Hour Security, Smoke Detectors
Roof
Composition
Direction Faced
North
| Rating | School Name |
|---|---|
10 | Roscomare Road Elementary Elementary School |
N/A | The Buckley School Private School |
N/A | Wise School Private School |
N/A | Milken Community School Private School |
N/A | Nurtury The Private School |

Curious what your home is worth? Get a free valuation.
Based on price, location, and features