For Sale
$4,995,000
Est. $27,972/mo2380 Venus Drive, Los Angeles, CA 90046
bed
5
Bedrooms
bathtub
5
Bathrooms
square_foot
5,350
Square Feet
About this home
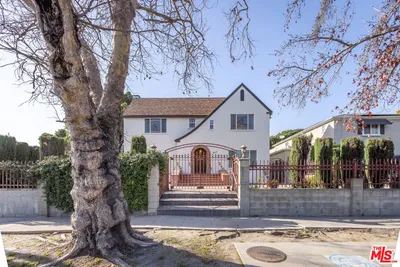
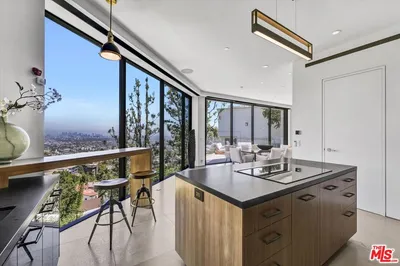
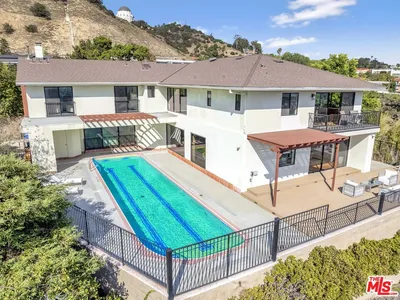
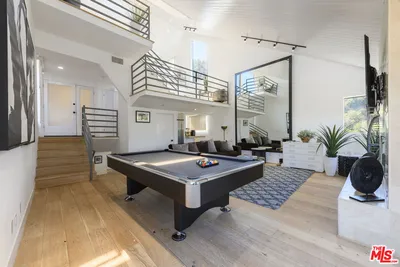
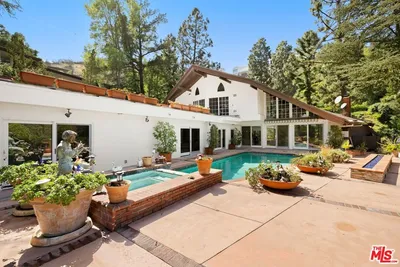
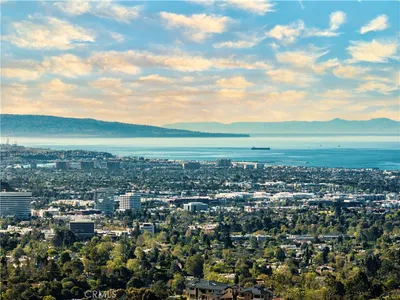
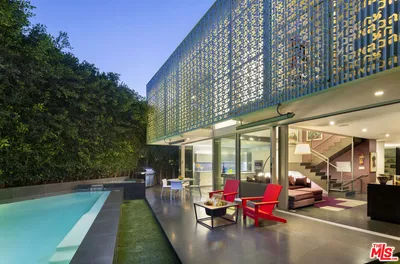
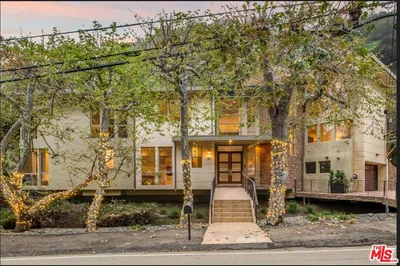
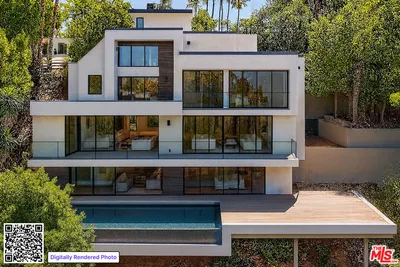
Newly renovated by Devall Design Home, this five-bedroom, five-bath contemporary home crowns the summit of Mount Olympus on a rare, flat 8,053-square-foot lot. Framed by walls of Fleetwood glass, the home captures sweeping city and canyon views while seamlessly connecting its light-filled interiors to resort-inspired outdoor living. A curved front stairwell leads to a dramatic oversized pivot door, opening to a soaring two-story foyer, where a cascading palm tree and elegant curved staircase create a striking first impression. A step-down living room features a dramatic tiled fireplace, and oversized windows invite abundant natural light. The main living space is anchored by a custom wet bar and features windowed Fleetwood sliding doors opening to the pool area, creating effortless indoor-outdoor flow. The chef's kitchen blends refined design with everyday functionality, featuring custom Egger walnut cabinetry, Dekton Ceppo countertops, an oversized island, and a complete suite of Miele appliances, including a built-in coffee maker. Step down to a home den, ideal for relaxation, which has windowed doors opening to the outdoors. Hedged and gated, the property features multiple recently updated outdoor areas, including a pool and spa overlooking Los Angeles, a built-in poolside lounger, outdoor kitchen, multiple lounge and dining areas, and a secluded back terrace centered around a built-in gas fireplace. The thoughtfully designed floor plan offers five bedrooms, including a private guest quarters on the main level and two upstairs primary suites with city views, private balconies, generous walk-in closets, and spa-inspired bathrooms. A secondary upstairs sitting room with fireplace and adjacent office provide additional flexibility for work or relaxation. Warm contemporary interiors are elevated by curated materials throughout, including 9-inch-wide Pravada European white oak flooring, rift-cut white oak doors, Fleetwood window and door systems, and custom walnut millwork. Extensive systemic upgrades include: a new roof, dual-zone HVAC, updated plumbing and electrical systems, offering true turnkey living. Located just moments from the Sunset Strip within one of the Hollywood Hills' most desirable neighborhoods with 24-hour patrol, this is a rare opportunity to own a beautifully executed contemporary estate where exceptional architecture, timeless materials, and effortless indoor-outdoor living come together.
Property Facts
bed
Bedrooms
5
bathtub
Bathrooms
5
square_foot
Square Feet
5,350
landscape
Lot Size
8,053 sqft
calendar_month
Year Built
1980
home_work
Property Type
Single Family Residence
timer
Days on Market
0
payments
HOA Fee
N/A
garage
Garage Total
2
fingerprint
MLS #
26862811
Interior Details
General Interior
Interior Features
Separate Formal Dining Room, Eat In Kitchen, Loft, Walk In Closets
Flooring
Stone
Fireplace
Bonus Room, Decorative, Living Room
Kitchen & Appliances
Appliances
Barbecue, Dishwasher, Disposal, Microwave, Refrigerator, Vented Exhaust Fan, Dryer, Washer
Laundry
Inside, Laundry Room
Climate Control
Cooling
Central Air
Heating
Central
Parking
Total Parking Spaces
3
Garage Spaces
2
Attached Garage
Yes
Exterior & Lot
Building & Construction
Patio & Porch
Open, Patio
Fencing
Partial, Privacy
Lot & Grounds
Pool Features
In Ground, Private
Spa Features
In Ground
Mortgage Calculator
Total Monthly
$0
Principal & Interest:
$0Property Tax:
$0Home Insurance:
$0HOA Fees:
$0$
$
%
Nearby Schools
| Rating | School Name | ||
|---|---|---|---|
| No school data available for this area. | |||
Convenience Score
Market Insights
90046|Los Angeles
analytics
Estimated Value
Calculating...
trending_up0%vs. last year
202120222023202420252026
Market Temperature
Seller'sBalancedBuyer's
0d30d60d180d
Balanced
Balanced market
30 Days
Avg. time on market
This is a Balanced Market. Homes are selling at a moderate pace.
flood
Flood & Climate Risk
Flood Risk
Minimal — not in a FEMA flood zone
Wildfire Risk
Moderate — near wildland-urban interface
Heat Risk
Low — moderate summer temperatures
Earthquake Risk
Southern California seismic zone
volume_up
Noise Levels
TrafficQuiet residential street
AirportMinimal airport noise
CommercialLow commercial activity nearby
streetview
Open Full Street Viewopen_in_newStreet View

Ready to Take the Next Step?
Get expert support from a local agent today.
call
(800)-330-9306Available 9AM - 7PM
Similar Homes You Might Like
Based on price, location, and features