1 / 20
imagesmode View 20 photos
For Rent
$12,000
/ month22954 Collins Street, Los Angeles, CA 91367
bed
4
Bedrooms
bathtub
3
Bathrooms
square_foot
3,700
Sq Ft
About this home
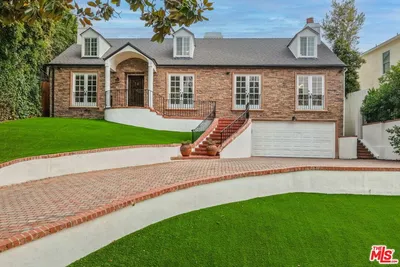
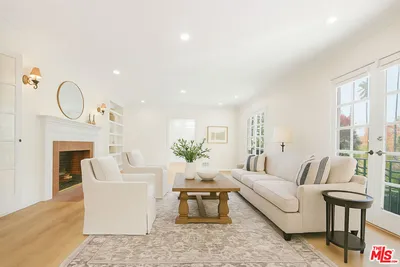
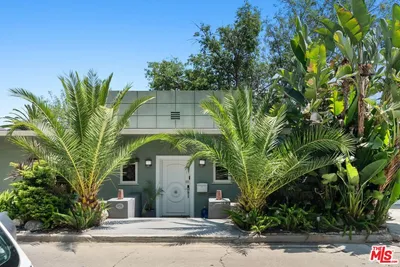
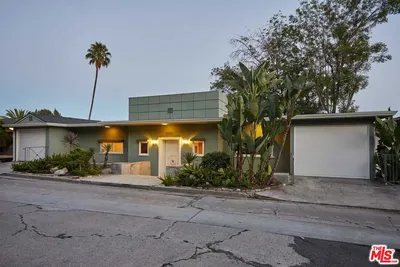
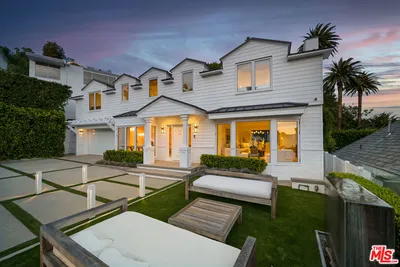
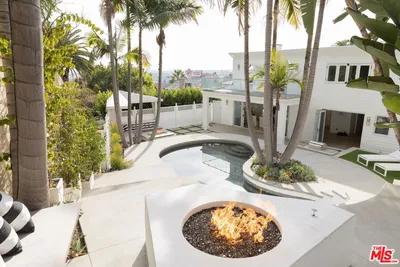
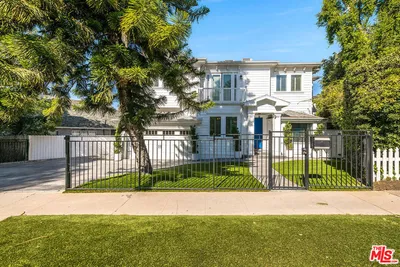
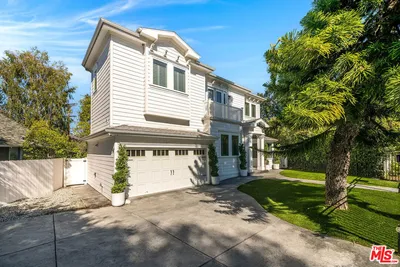
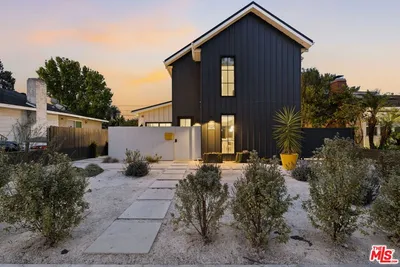
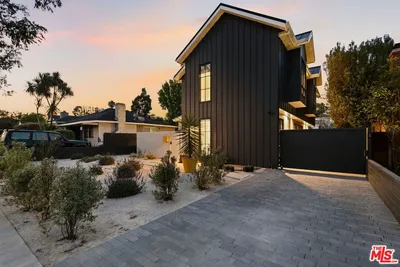
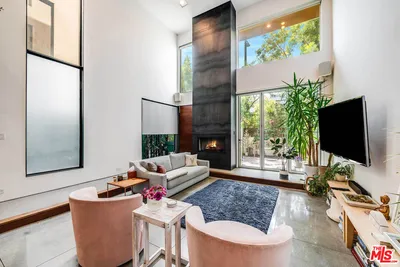
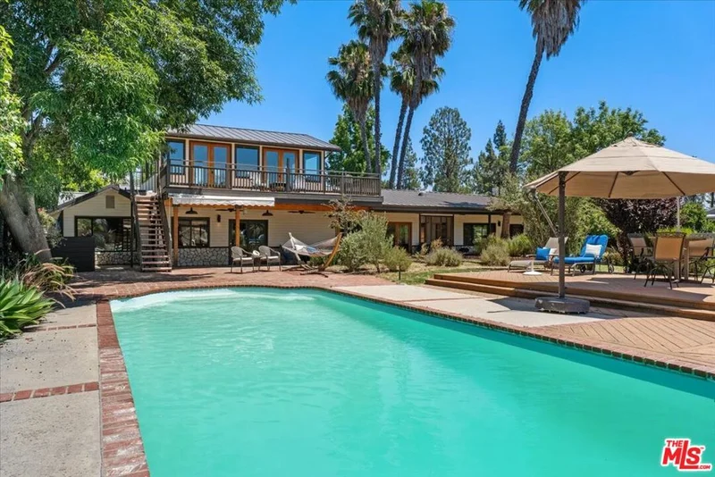
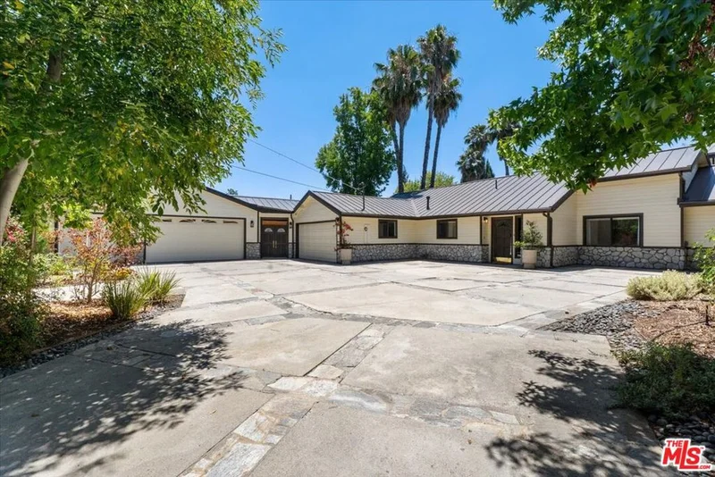
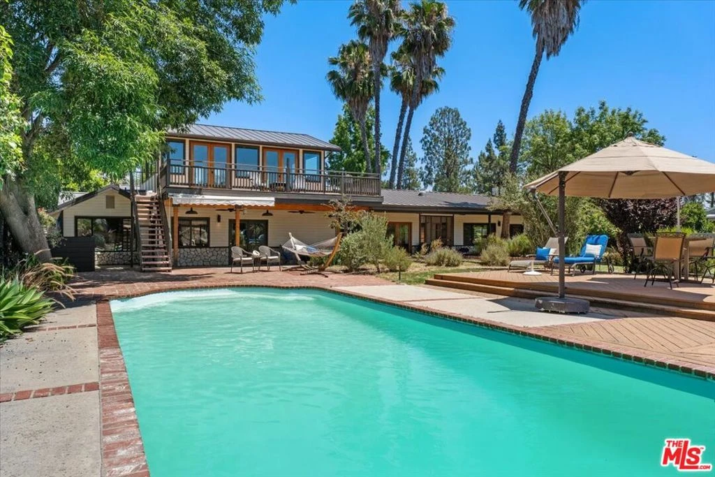
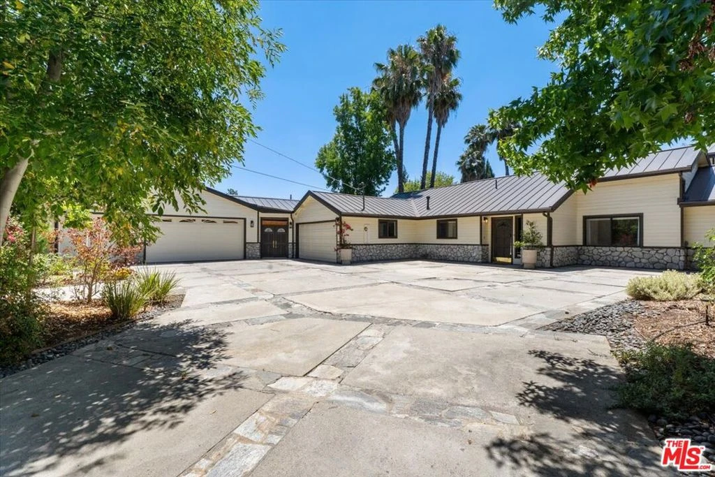
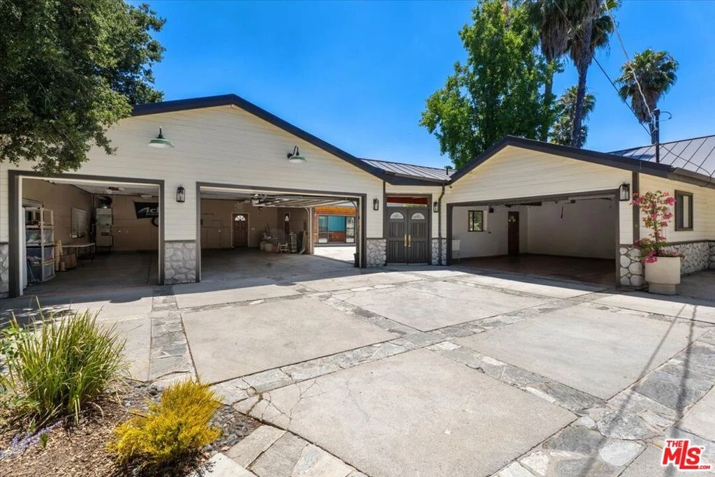
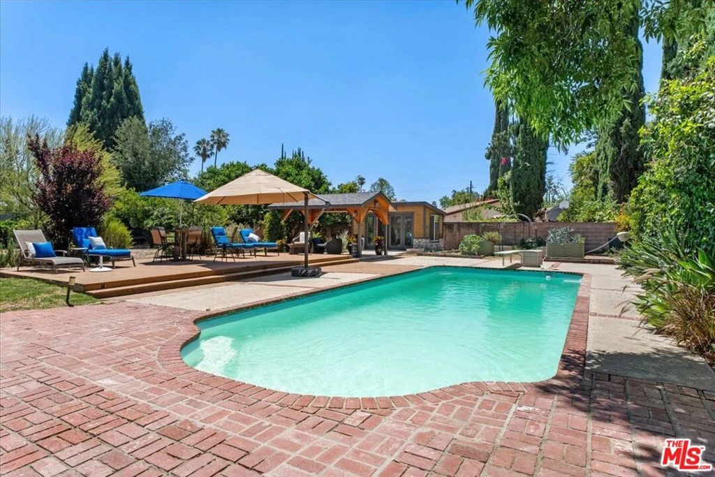
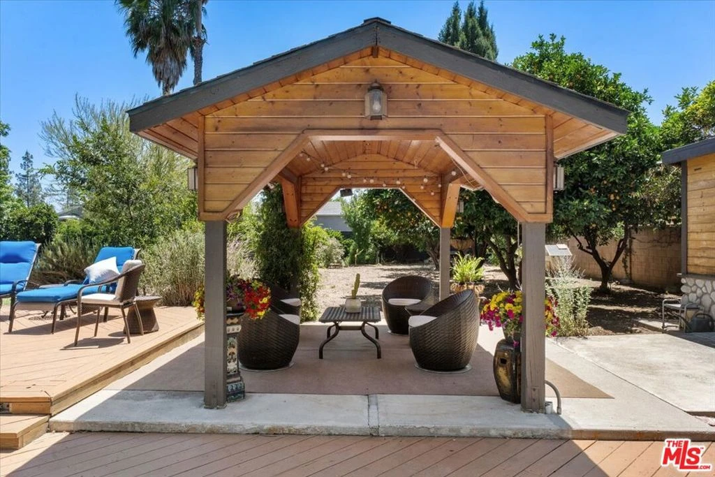
Minutes from Warner Center, the planned Los Angeles Rams Village development, Westfield Topanga, The Village at Westfield, and Fallbrook Center, this gated single-story California ranch offers a rare combination of approximately 1,500 sq. ft. of climate-controlled garage, workshop, and storage space, an 8-car garage configuration, two detached home offices, and nearly 3/4 of an acre of fully fenced, private grounds. With 4 bedrooms, 3 bathrooms, approximately 3,700 sq. ft. of living space, a large lap pool, rooftop cabana, EV charger, and exceptional flexibility for work, recreation, and storage, 22954 Collins is an increasingly rare opportunity in one of the San Fernando Valley's most sought-after executive locations. Set behind gates at the end of a quiet cul-de-sac, the property immediately stands apart. Modern farmhouse-inspired siding, stone detailing, a standing-seam metal roof, and an expansive motor court create striking curb appeal while showcasing the home's remarkable garage and workspace capacity. Positioned with the arroyo water canal across the street and a large vacant parcel along one side, the setting offers an uncommon sense of openness and privacy despite being just minutes from major employers, shopping, dining, and entertainment. Designed for California outdoor living, the grounds wrap around the home with mature fruit trees, numerous raised garden beds, automatic irrigation, generous deck areas, covered gathering spaces, and a rooftop cabana overlooking the property. The entertainer's yard is anchored by a large lap pool, while the fully fenced and gated layout provides privacy, usable outdoor space, and a built-in catio. Dogs and cats are welcome with an additional deposit. For car enthusiasts, collectors, contractors, hobbyists, business owners, or anyone needing exceptional vehicle, equipment, or workshop space, the approximately 1,500 sq. ft. garage configuration is one of the property's defining features. The climate-controlled 6-car garage, combined with the attached 2-car garage with direct access to the home, provides outstanding flexibility for vehicles, tools, equipment, storage, creative projects, or workshop use. Two detached office spaces further enhance the property's versatility, offering separate areas for remote work, studio space, creative pursuits, additional storage, or a quiet retreat away from the main residence. Any specialized business-related or non-residential use should be independently verified by the tenant. Inside, spacious living areas, a large island kitchen, warm wood details, a fireplace, oversized windows, and seamless connections to the pool and gardens create a home that is equally suited for everyday living and entertaining. Rarely does a property combine this level of privacy, usable land, garage capacity, workspace, and outdoor amenities while remaining so close to the continued growth of Warner Center and the future Rams Village. Whether you're seeking an executive rental, corporate housing, or simply room to live, work, create, and store with ease, 22954 Collins offers a level of flexibility that is increasingly difficult to find.
Rental Terms
Security Deposit
$28,800
Pets
Allowed
Lease Term
Twelve Months
Furnished
Unfurnished
Laundry
Laundry Room
Year Built
1954
Days on Market
35
Amenities
local_parkingConcrete, Door Multi, Driveway, Garage, Gated
poolPool
ac_unitCentral Air
Convenience Score
Nearby Schools
| Rating | School Name |
|---|---|
8 | Woodlake Elementary Community Charter Charter School |
N/A | Childs World School-Woodland Hills Private School |
N/A | Woodland Hills Private School - Oxnard Private School |
N/A | Creative Children Preschool & Kindergarten Private School |
N/A | Woodland Hills Private School-Oxnard St. Campus Private School |

Interested in This Rental?
Get expert support from a local agent today.
call
(800)-330-9306Available 9AM - 7PM
Similar Rentals
Based on price, location, and features