imagesmode View 20 photos
For Sale
$3,400,000
Est. $19,040/mo2275 Bowmont Drive, Los Angeles, CA 90210
bed
3
Bedrooms
bathtub
3
Bathrooms
square_foot
2,368
Square Feet
About this home
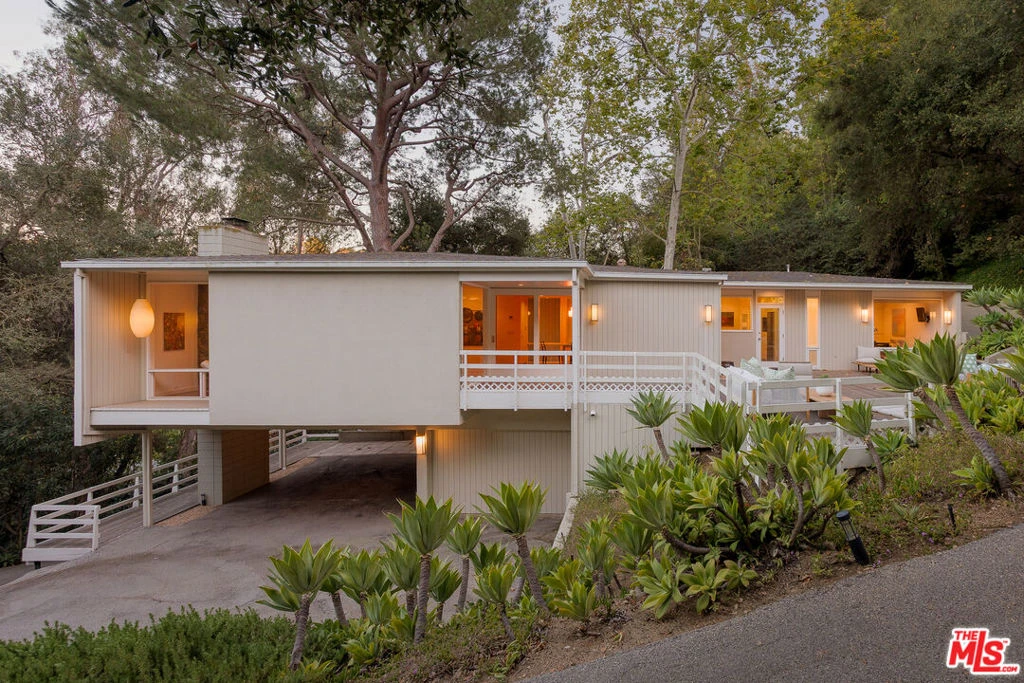
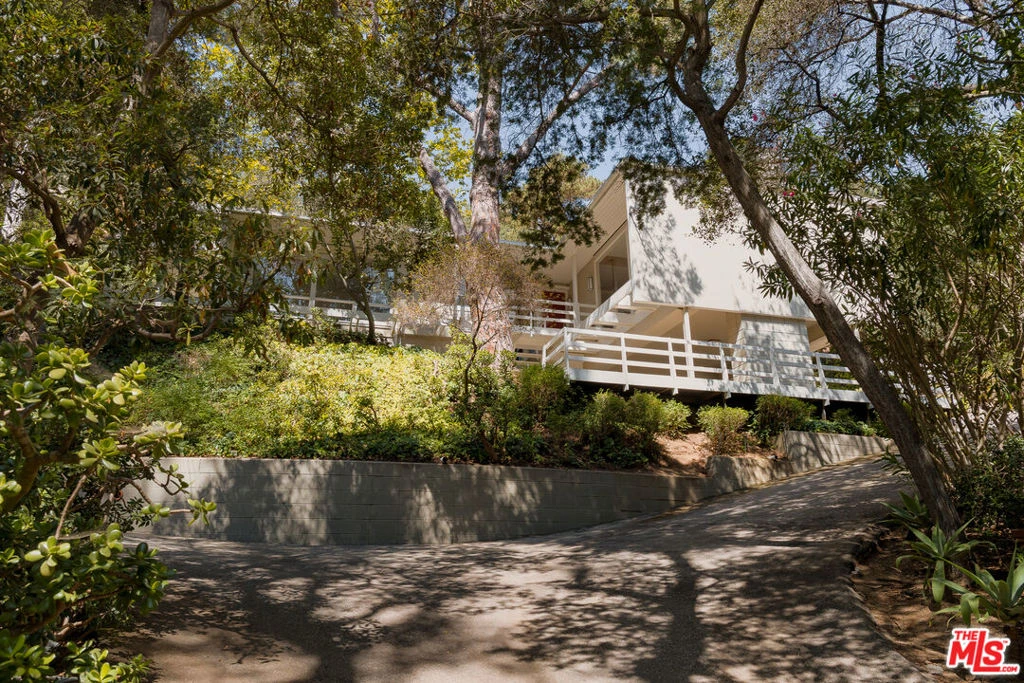
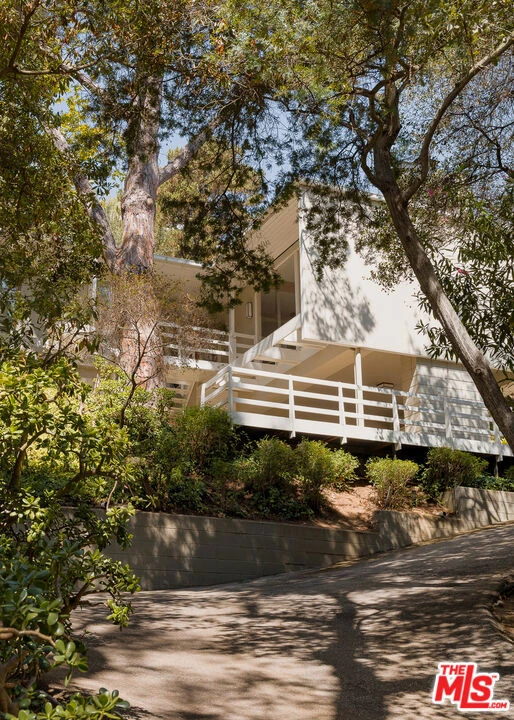
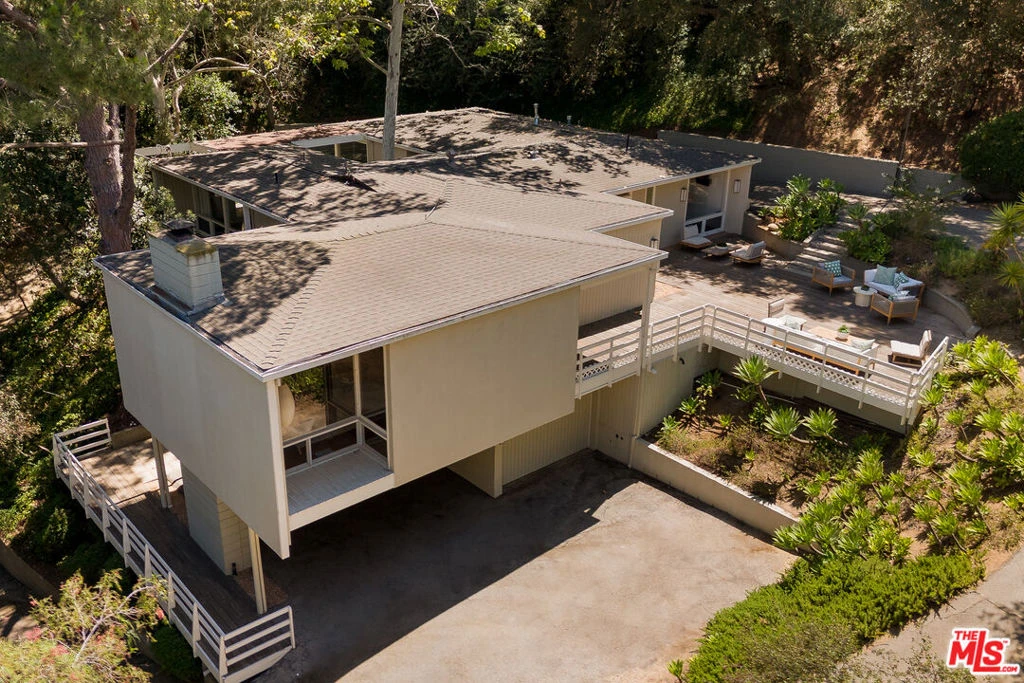
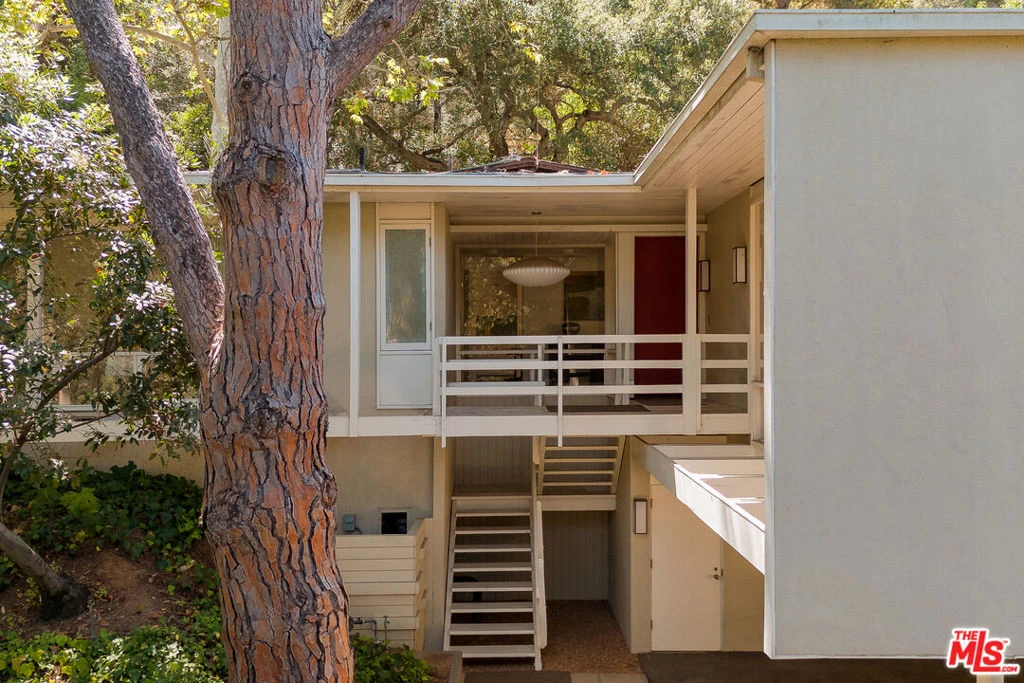
Tucked at the end of a long, private drive on 1.24 acres of mature landscape, this remarkable Mid-Century Modern residence by architect George Foy balances intimacy and openness in equal measure. Developed in 1958 by aviation pioneer Robert Bosler Sr., a friend of Amelia Earhart and colleague of Howard Hughes, the home reflects the optimism, innovation, and clean modernist sensibility of its era. As a playful expression of family life, Bosler designed the circular driveway so his young children could race go-karts around it, a distinctive feature that remains today. Thoughtfully positioned within its natural setting, the home is defined by Foy's signature post-and-beam construction, gracefully floating roof planes, and walls of glass all combining to create an extraordinary sense of lightness. Interior spaces, terraces, and mature gardens align to form seamless sightlines that dissolve the boundary between indoors and out, creating exceptional openness while preserving complete privacy. Comprehensively rebuilt and updated with the finest contemporary amenities, the residence remains true to Foy's original 1958 vision. Every enhancement honors the home's architectural integrity while elevating its comfort and livability for today. This is a rare opportunity to own an authentic George Foy designed residence, an enduring expression of California Mid-Century Modern architecture, thoughtfully reimagined for contemporary living while honoring its remarkable history and original vision. There is an additional benefit of a private nightly neighborhood patrol.
Property Facts
bed
Bedrooms
3
bathtub
Bathrooms
3
square_foot
Square Feet
2,368
landscape
Lot Size
54,030 sqft
calendar_month
Year Built
1958
home_work
Property Type
Single Family Residence
timer
Days on Market
0
payments
HOA Fee
N/A
garage
Garage Total
1
fingerprint
MLS #
26868011
Interior Details
General Interior
Interior Features
Breakfast Bar, Separate Formal Dining Room, Eat In Kitchen, Sunken Living Room
Flooring
Wood
Fireplace
Living Room, Wood Burning
Kitchen & Appliances
Appliances
Built In, Dishwasher, Gas Cooktop, Microwave, Oven, Refrigerator, Dryer, Washer
Laundry
Laundry Room
Climate Control
Cooling
Central Air
Heating
Central
Parking
Total Parking Spaces
5
Garage Spaces
1
Open Parking Spaces
2
Parking Features
Circular Driveway, Controlled Entrance, Covered, Carport, Door Single, Driveway, Garage, Guest, Private
Exterior & Lot
Building & Construction
Patio & Porch
Deck
Security
Security Gate, Gated Community
Lot & Grounds
Sewer
Other
Community & HOA
Association Info
Community Features
Gated
Mortgage Calculator
Total Monthly
$0
Principal & Interest:
$0Property Tax:
$0Home Insurance:
$0HOA Fees:
$0$
$
%
Nearby Schools
| Rating | School Name |
|---|---|
10 | Wonderland Avenue Elementary Elementary School |
9 | West Hollywood Elementary Elementary School |
10 | Carpenter Community Charter Charter School |
N/A | BRIDGES ACADEMY Private School |
N/A | TREE ACADEMY Private School |
Convenience Score
Market Insights
90210|Los Angeles
analytics
Estimated Value
Calculating...
trending_up0%vs. last year
202120222023202420252026
Market Temperature
Seller'sBalancedBuyer's
0d30d60d180d
Balanced
Balanced market
30 Days
Avg. time on market
This is a Balanced Market. Homes are selling at a moderate pace.
flood
Flood & Climate Risk
Flood Risk
Minimal — not in a FEMA flood zone
Wildfire Risk
Moderate — near wildland-urban interface
Heat Risk
Low — moderate summer temperatures
Earthquake Risk
Southern California seismic zone
volume_up
Noise Levels
TrafficQuiet residential street
AirportMinimal airport noise
CommercialLow commercial activity nearby

Ready to Take the Next Step?
Get expert support from a local agent today.
call
(800)-330-9306Available 9AM - 7PM
Similar Homes You Might Like
Based on price, location, and features