imagesmode View 20 photos
For Sale
$6,750,000
Est. $37,800/mo224 N Bowling Green Way, Los Angeles, CA 90049
bed
4
Bedrooms
bathtub
5
Bathrooms
square_foot
3,021
Square Feet
About this home
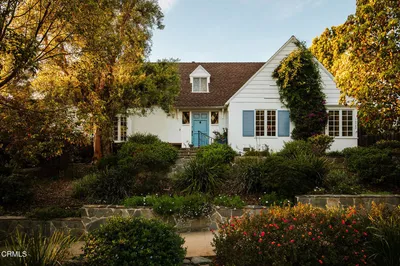

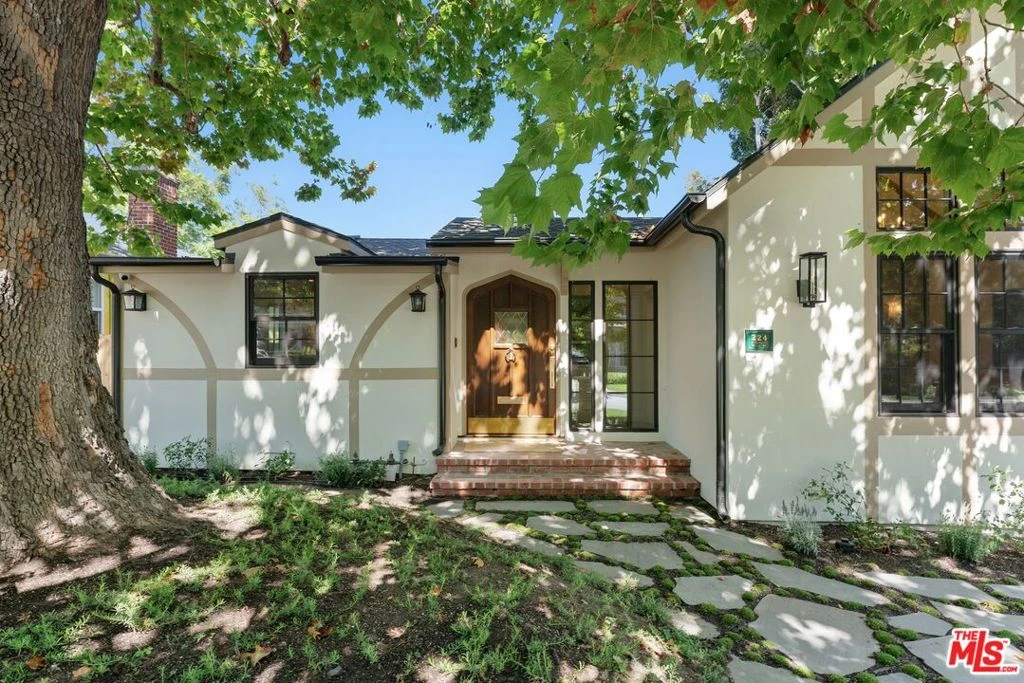
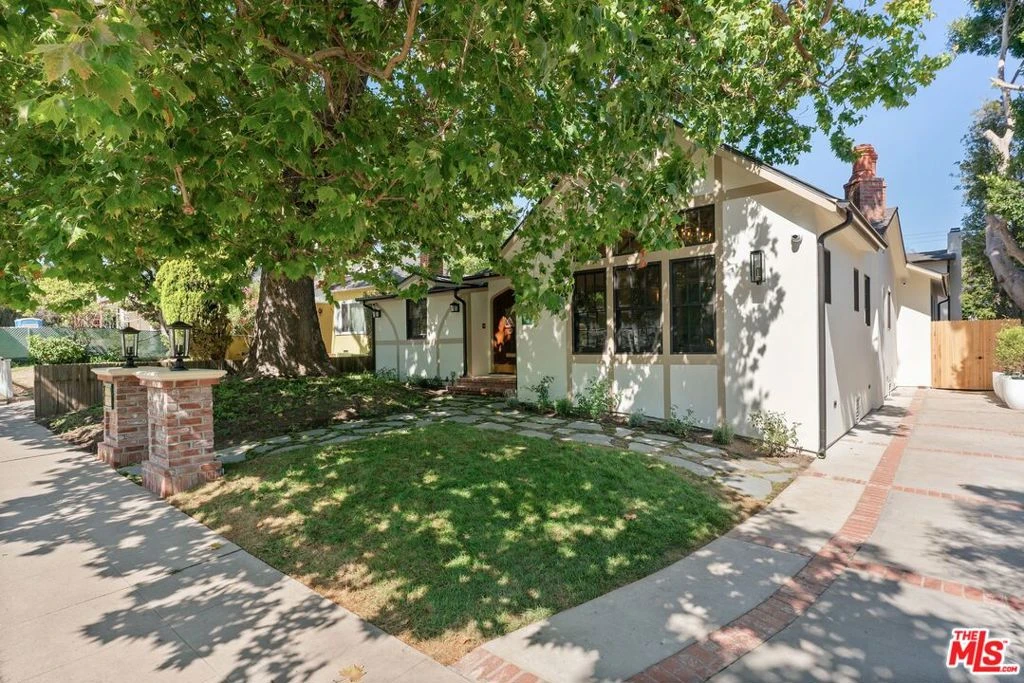
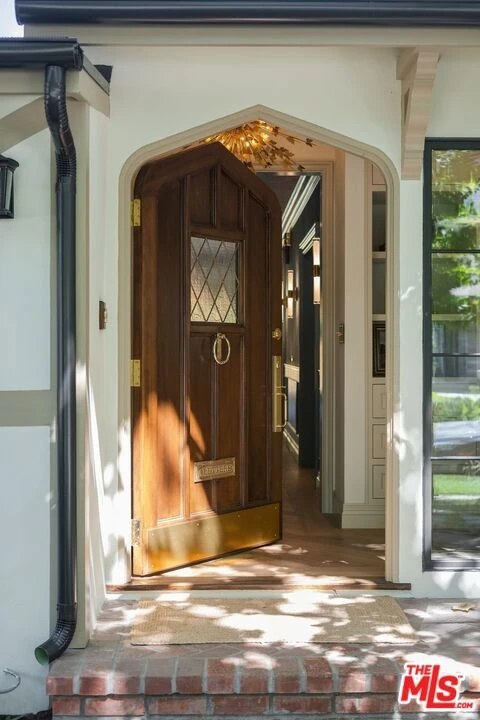
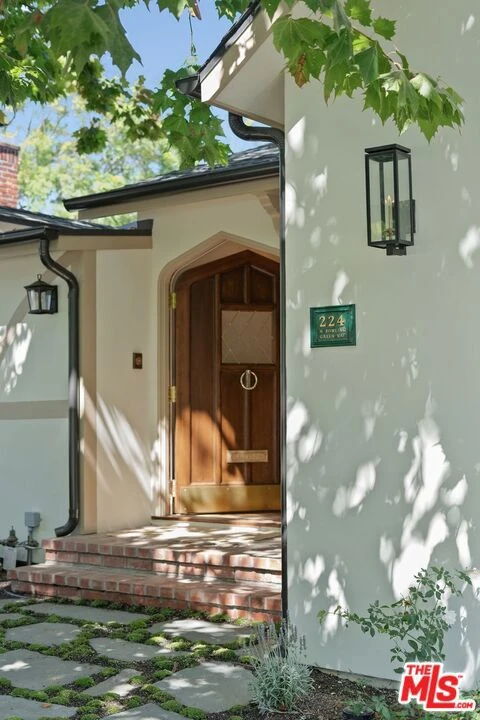
Beneath a glorious, century-old sycamore tree on Bowling Green Way north of Sunset, lies a meticulously redesigned Tudor, waiting to transport you to the English countryside. This Brentwood jewel-box features the finest materials and craftsmanship, and will delight your senses while offering thoughtful modern conveniences which you will certainly appreciate. Patterns, colors and textures embellish this revived home with warmth and character, and secret doors that open to reveal hidden surprises throughout. Enter through the impressive vintage door, and step onto wide plank herringbone wood floors with inlaid brass-details, taking in the bold colors and exciting sight-lines. Move towards the huge bright kitchen, with a La Cornue stove, Thermador and Sub Zero appliances, Antolini Cristallo quartzite counters, a beautiful Devol kitchen sink, abundant custom cabinetry and a hidden scullery. Cooking and entertaining in this space will certainly be an exceptional pleasure. Host grand meals in the oversized formal dining room with original ceiling beams, built-in cabinets for serving and a decorative fireplace. The living room has wonderful natural light, high ceilings, and gorgeous House of Hackney wallpaper. The primary suite will take you on a journey through European charm and luxury, with loads of closets and thoughtful details, plus an elegant bathroom with a clawfoot tub you will never want to leave. Two additional bedrooms plus an office give you plenty of space for family, guests and work. Alternatively, give your guests their own space in the 2 story detached ADU, with a decorative fireplace and bathroom on each level. The upstairs feels like a treehouse perch, with beamed ceilings, diamond pane windows, Zia tiled bathroom and a dutch door, and the lower level opens to the pool and functions as a wonderful lounging and entertaining space. The brand new pool and spa feature bluestone coping, and are surrounded by grass and DG, and flanked by a fabulous outdoor kitchen. Enjoy quiet moments in this serene garden, or invite your friends over for lively parties. This very special house is sure to bring you a lifetime of joy.
Property Facts
bed
Bedrooms
4
bathtub
Bathrooms
5
square_foot
Square Feet
3,021
landscape
Lot Size
7,002 sqft
calendar_month
Year Built
1935
home_work
Property Type
Single Family Residence
timer
Days on Market
1
payments
HOA Fee
N/A
fingerprint
MLS #
26868629
Interior Details
General Interior
Interior Features
Beamed Ceilings, Eat In Kitchen, Recessed Lighting, Walk In Pantry, Walk In Closets
Flooring
Tile, Wood
Fireplace
Decorative, Dining Room, Guest Accommodations
Kitchen & Appliances
Appliances
Barbecue, Dishwasher, Disposal, Microwave, Range, Refrigerator, Range Hood
Laundry
Inside, Laundry Room
Climate Control
Cooling
Central Air
Heating
Central
Parking
Total Parking Spaces
3
Parking Features
Driveway
Exterior & Lot
Building & Construction
Fencing
Wood
Security
Carbon Monoxide Detectors, Smoke Detectors
Construction
Stucco
Foundation
Raised
Roof
Composition, Shingle
Direction Faced
West
Lot & Grounds
Lot Features
Back Yard, Front Yard, Lawn
Pool Features
Heated, In Ground
Spa Features
In Ground
Water Source
Public
Mortgage Calculator
Total Monthly
$0
Principal & Interest:
$0Property Tax:
$0Home Insurance:
$0HOA Fees:
$0$
$
%
Nearby Schools
| Rating | School Name |
|---|---|
N/A | ST MARTIN OF TOURS ELEMENTARY SCHOOL Private School |
N/A | ARCHER SCHOOL FOR GIRLS Private School |
7 | Brentwood Science Elementary School |
10 | Kenter Canyon Elementary Charter Charter School |
N/A | CIRCLE OF CHILDREN DEVELOPMENTAL KINDERGARTEN Private School |
Convenience Score
Market Insights
90049|Los Angeles
analytics
Estimated Value
Calculating...
trending_up0%vs. last year
202120222023202420252026
Market Temperature
Seller'sBalancedBuyer's
0d30d60d180d
Balanced
Balanced market
30 Days
Avg. time on market
This is a Balanced Market. Homes are selling at a moderate pace.
flood
Flood & Climate Risk
Flood Risk
Minimal — not in a FEMA flood zone
Wildfire Risk
Moderate — near wildland-urban interface
Heat Risk
Low — moderate summer temperatures
Earthquake Risk
Southern California seismic zone
volume_up
Noise Levels
TrafficQuiet residential street
AirportMinimal airport noise
CommercialLow commercial activity nearby

Ready to Take the Next Step?
Get expert support from a local agent today.
call
(800)-330-9306Available 9AM - 7PM
Similar Homes You Might Like
Based on price, location, and features