1 / 20
OPEN SATURDAY, 9PM - 11PM
$699,000FOR SALE
4 beds · 3 baths · 1,980 sqft
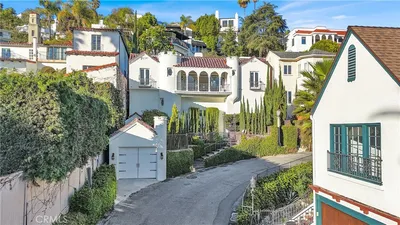
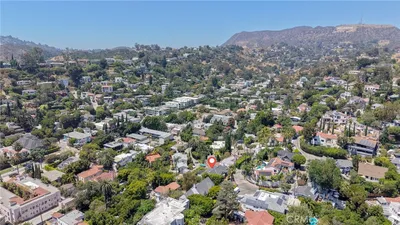
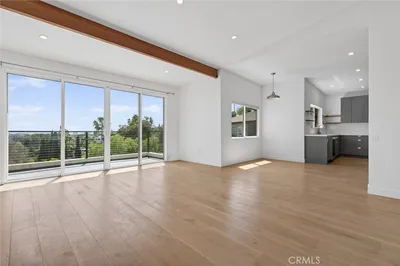
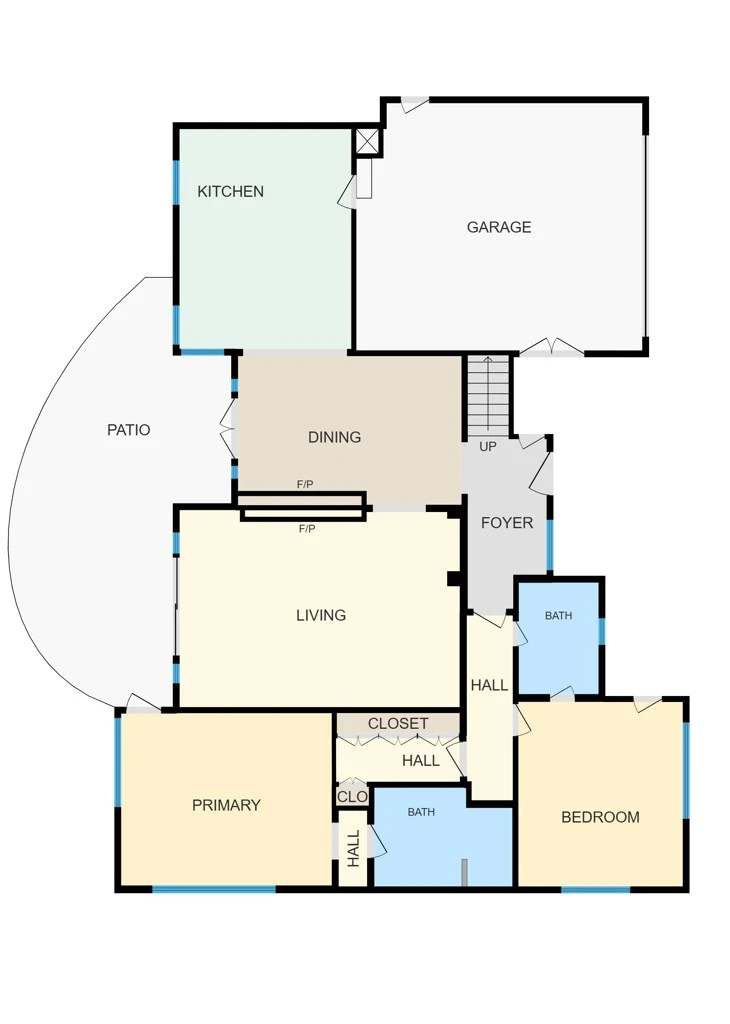
Nestled on a serene upper Bel Air cul-de-sac, this charming 1950s ranch-style home beautifully blends classic character with modern refinement. The light-filled, open-concept floor plan features a spacious living and dining area highlighted by stunning beamed ceilings, original wood-burning fireplaces, and rich hardwood floors. A beautifully remodeled kitchen w Viking appliances and wine fridge opens directly to an enchanting, lush park like backyard, creating a seamless indoor-outdoor flow perfect for entertaining. Each spacious bedroom includes its own private, dedicated bath, while an upstairs bonus office space overlooks the sweeping, park-like grounds. Complete with a 2-car garage offering direct access and ample street parking, this nature-filled retreat is located in the coveted Roscomare Road School District, just moments from UCLA, Beverly Glen Center, Brentwood, and Beverly Hills.
Bedrooms
3
Bathrooms
3
Square Feet
2,182
Lot Size
6,616 sqft
Year Built
1953
Property Type
Single Family Residence
Days on Market
36
HOA Fee
N/A
MLS #
26837499
Flooring
Carpet, Wood
Fireplace
Dining Room, Living Room
Appliances
Dishwasher, Disposal, Microwave, Refrigerator, Dryer, Washer
Laundry
In Garage
Cooling
Central Air
Heating
Central
| Rating | School Name |
|---|---|
10 | Roscomare Road Elementary Elementary School |
N/A | Wise School Private School |
N/A | Milken Community School Private School |
N/A | Milken Community Middle School Private School |
N/A | Berkeley Hall School Private School |

Curious what your home is worth? Get a free valuation.
Based on price, location, and features