For Sale
$1,697,000
Est. $9,503/mo2137 Santa Ynez Street, Los Angeles, CA 90026
bed
2
Bedrooms
bathtub
3
Bathrooms
square_foot
2,088
Sq Ft
About this home
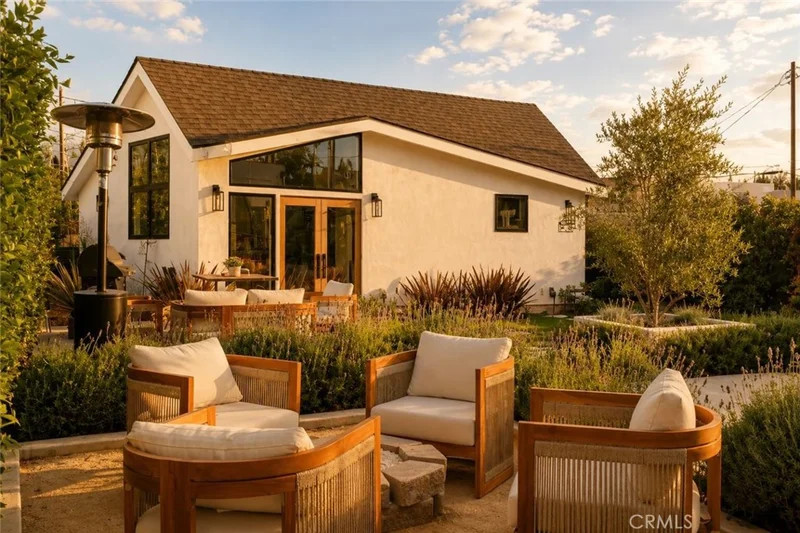
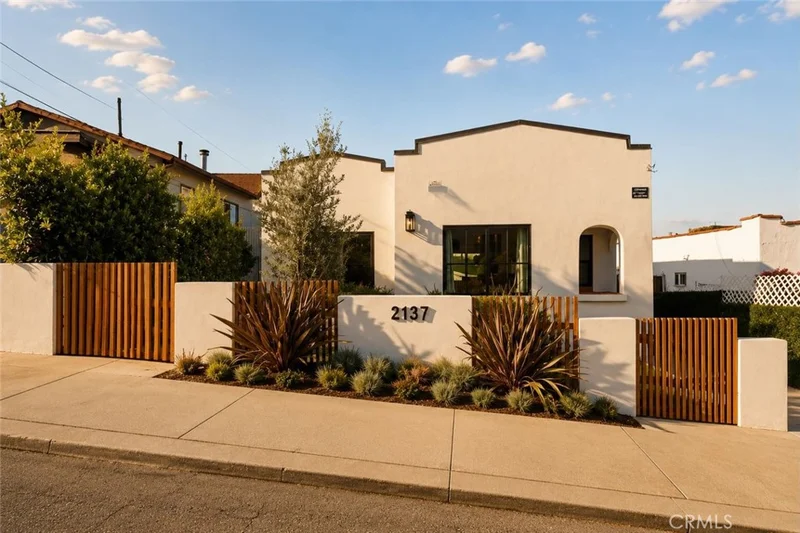
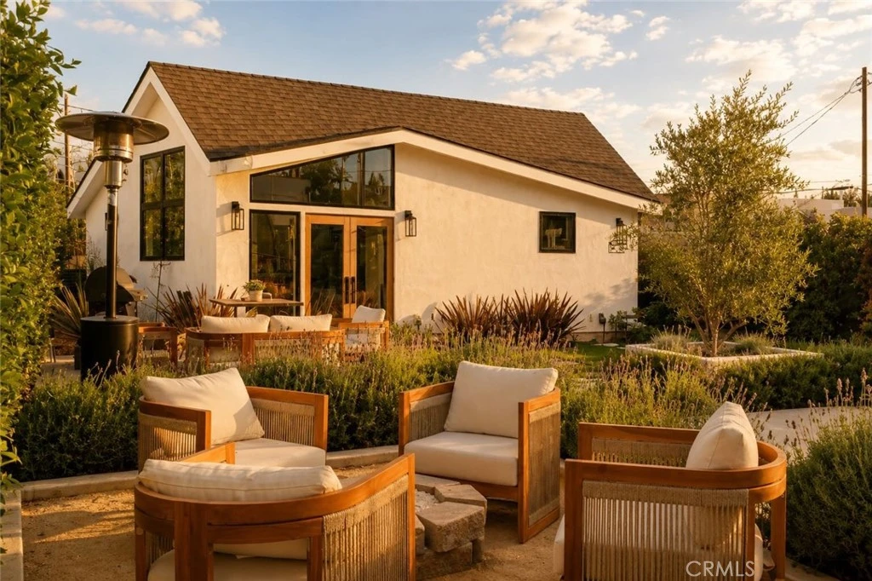
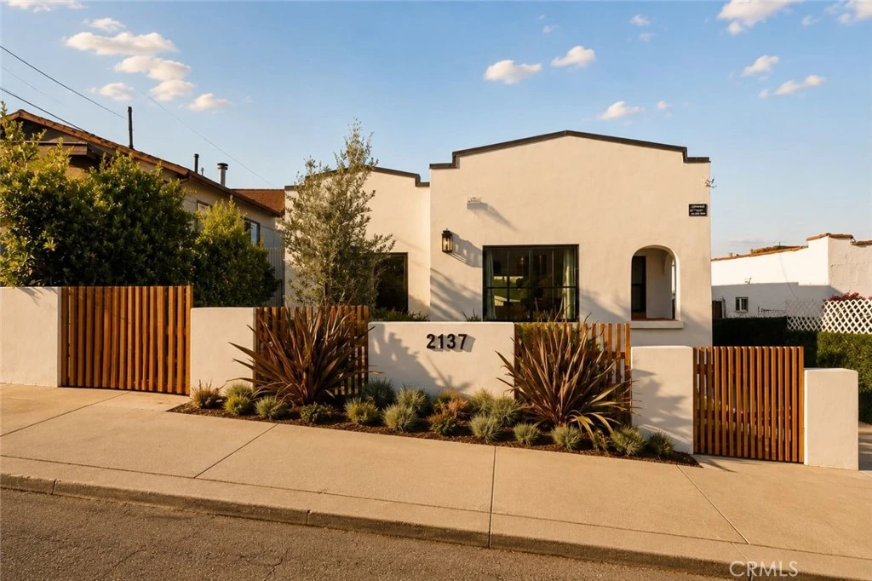
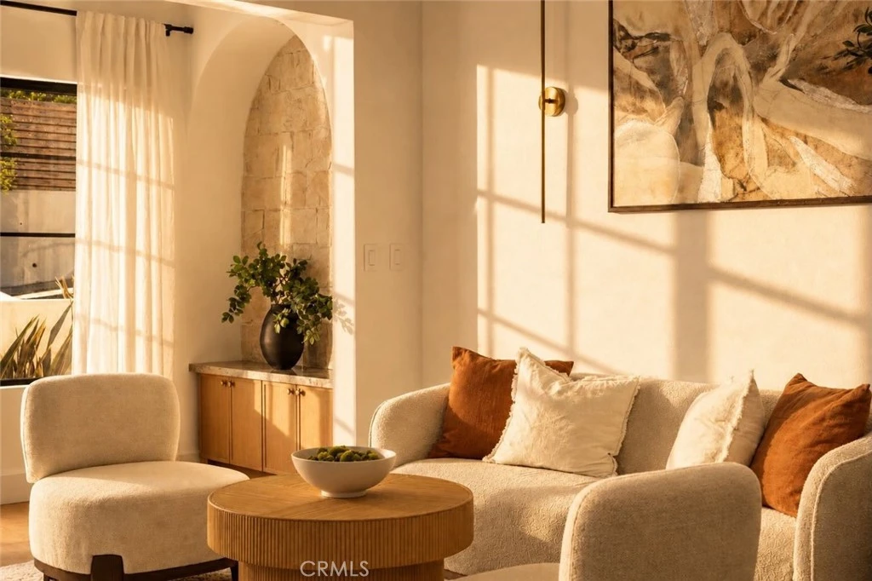
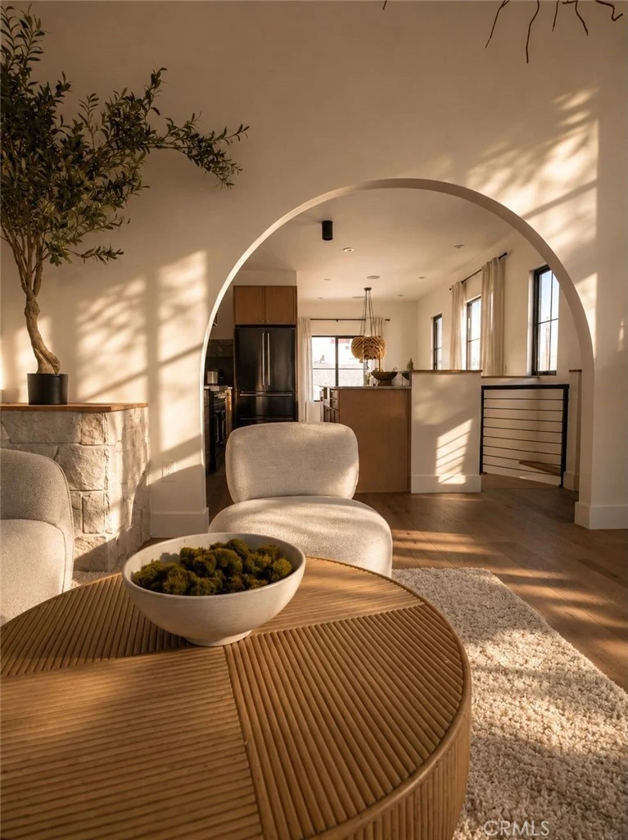
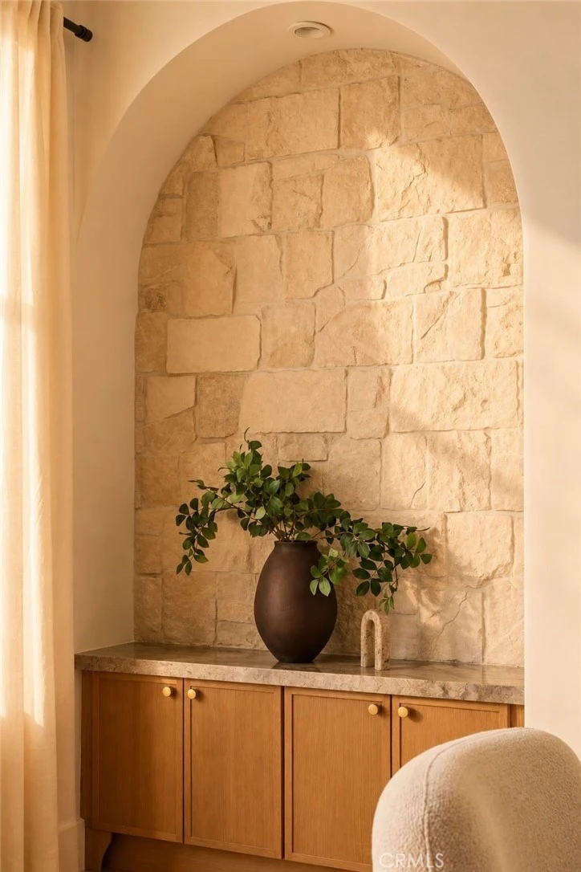
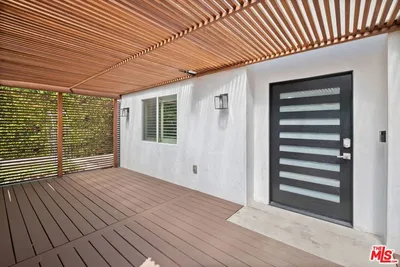
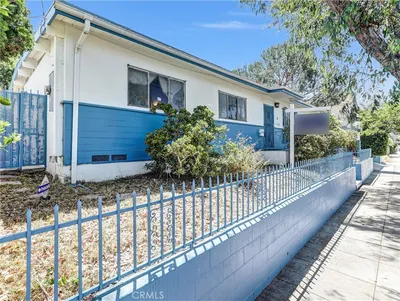
Tucked behind designer landscaping and thoughtfully reimagined from the ground up, this exceptional property offers the perfect blend of designer living, outdoor entertaining, and flexible space for today's lifestyle. The main residence features 2 bedrooms on the main level plus an office(which might be utilized as a 3rd bedroom if needed) on the lower level and 3 bathrooms. Every detail has been carefully curated to create a warm, organic aesthetic inspired by natural materials, rich textures, and timeless design. Sunlight pours through the open-concept living spaces, highlighting custom finishes and creating an atmosphere that feels both sophisticated and effortlessly comfortable. Beyond the main home, a newly constructed fully permitted detached 1-bedroom, 1-bath ADU provides incredible flexibility...ideal for guests, extended family, a private office, or supplemental rental income. Step outside to your own backyard sanctuary. Designed for gathering and entertaining, the outdoor space features a fire pit lounge, dedicated BBQ area, and lush landscaping that feels like a private garden retreat. Enjoy fresh fruit from your avocado and apple trees, harvest olives from your own olive trees, and take in the soothing fragrance of rosemary and lavender that surrounds the property. Whether you're hosting friends on a summer evening, enjoying coffee beneath the trees, or taking advantage of the versatile ADU, this is a home that lives far beyond its walls. Conveniently located near schools, transportation, shopping, and local amenities, 2137 Santa Ynez offers a rare opportunity to own a move-in-ready designer home with the flexibility, character, and lifestyle features that today's buyers are searching for. House is 1589 sq ft and ADU is 499 sq ft
Property Facts
bed
Bedrooms
2
bathtub
Bathrooms
3
square_foot
Square Feet
2,088
landscape
Lot Size
4,995 sqft
calendar_month
Year Built
1925
home_work
Property Type
Single Family Residence
timer
Days on Market
58
garage
Garage Total
0
fingerprint
MLS #
PW26128719
Interior Details
General Interior
Interior Features
Breakfast Bar, Built In Features, Separate Formal Dining Room, High Ceilings, Open Floorplan, Stone Counters, Recessed Lighting, Unfurnished, Wired For Sound, Entrance Foyer, Galley Kitchen, Main Level Primary, Primary Suite
Flooring
See Remarks
Fireplace
Living Room
Kitchen & Appliances
Appliances
Six Burner Stove, Dishwasher, Energy Star Qualified Appliances, Energy Star Qualified Water Heater, Free Standing Range, Disposal, Refrigerator, Water Heater, Dryer, Washer
Bed & Bath
Main Level Bedrooms
2
Main Level Bathrooms
2
Climate Control
Cooling
Central Air, Energy Star Qualified Equipment, Gas
Heating
Energy Star Qualified Equipment, Natural Gas
Parking
Total Parking Spaces
3
Open Parking Spaces
3
Parking Features
Driveway, Electric Gate, Paved
Exterior & Lot
Building & Construction
Patio & Porch
Concrete, Patio
Fencing
Excellent Condition, Electric, Wood
Security
Security System, Security Gate
Construction
Drywall, Plaster, Stucco
Foundation
Concrete Perimeter, Raised, Slab
Roof
Composition, Rolled Hot Mop
Direction Faced
South
Lot & Grounds
Lot Features
Drip Irrigation Bubblers, Sprinklers In Rear, Sprinklers In Front, Near Public Transit, Rectangular Lot, Sprinklers Timer, Sprinkler System
Sewer
Public Sewer
Water Source
Public
Community & HOA
Community Features
Curbs, Hiking, Park, Ravine, Storm Drains, Street Lights, Sidewalks, Urban
Mortgage Calculator
Total Monthly
$0
Principal & Interest:
$0Property Tax:
$0Home Insurance:
$0HOA Fees:
$0$
$
%
Nearby Schools
| Rating | School Name |
|---|---|
5 | Rosemont Avenue Elementary Elementary School |
5 | Logan Academy Of Global Ecology Elementary School |
6 | Mayberry Street Elementary Elementary School |
N/A | Lake Street Primary Elementary School |
N/A | Our Lady Of Loretto Elementary School Private School |
Convenience Score
Market Insights
90026|Los Angeles
Estimated Value
Calculating...
No change vs. last year
Value history is still building for this area.
Market Temperature
Seller'sBalancedBuyer's
0d30d60d180d
Balanced
Balanced market
30 Days
Avg. time on market
This is a Balanced Market. Homes are selling at a moderate pace.
Flood & Climate Risk
Noise Levels

Ready to Take the Next Step?
Get expert support from a local agent today.
call
(800)-330-9306Available 9AM - 7PM
Similar Homes You Might Like
Based on price, location, and features








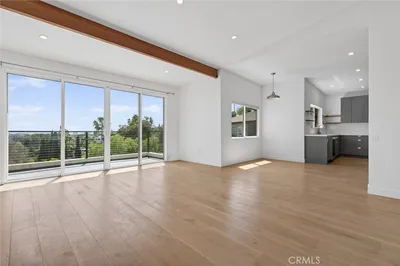

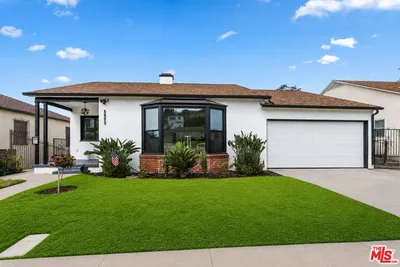
Recently Sold




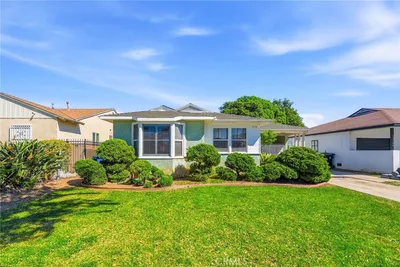
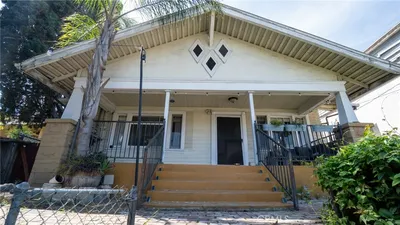


$1,697,000
2 bd | 3 ba | 2,088 sqft