1 / 40
VIDEO TOUR
$999,000FOR SALE
2 beds · 4 baths · 1,523 sqft
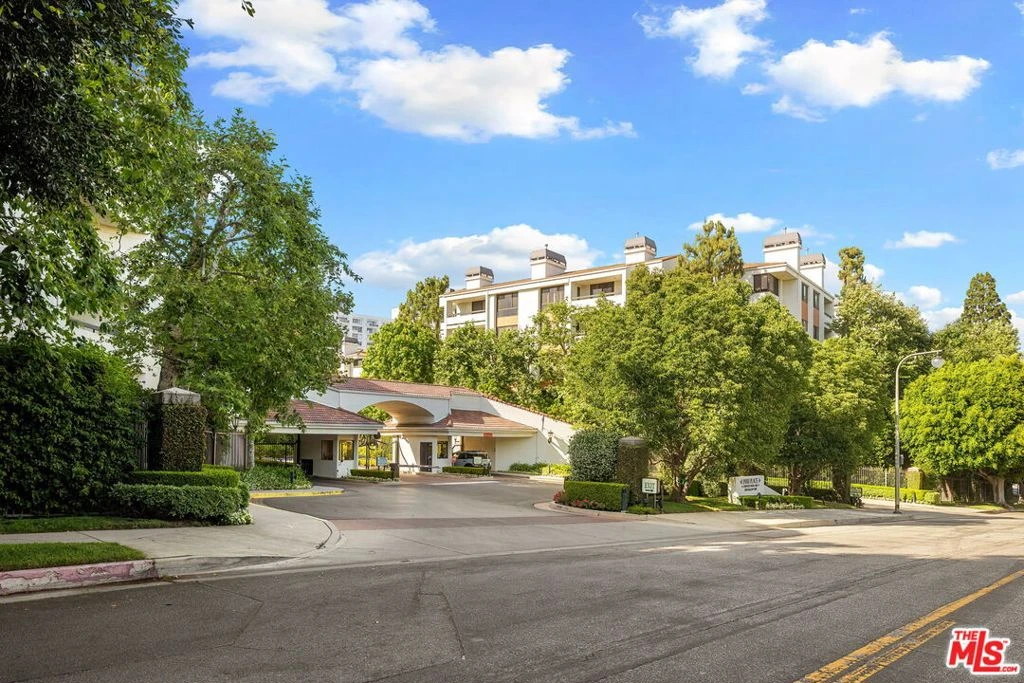
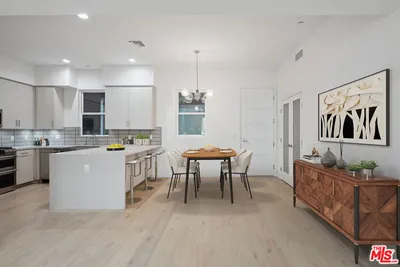
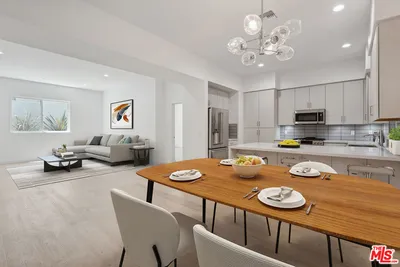
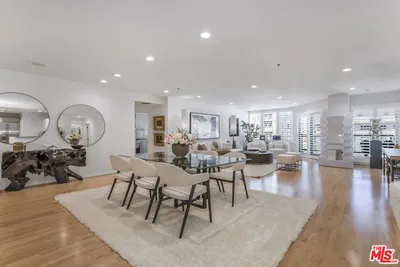
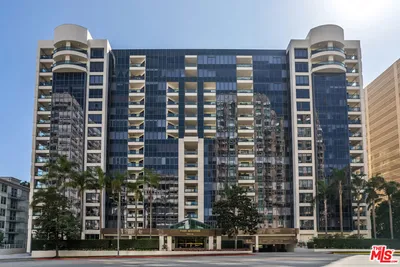
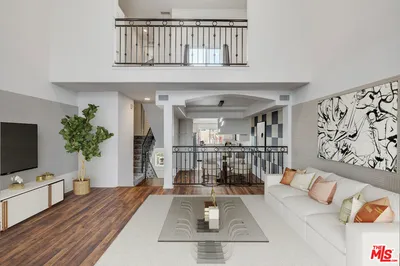
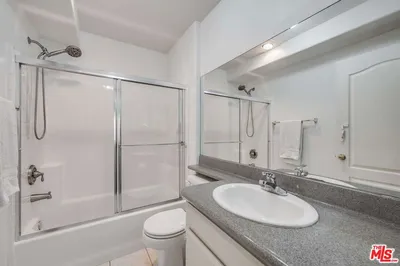
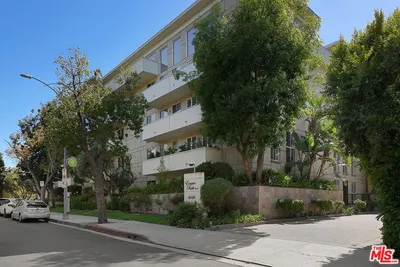
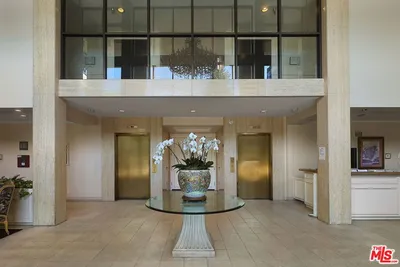
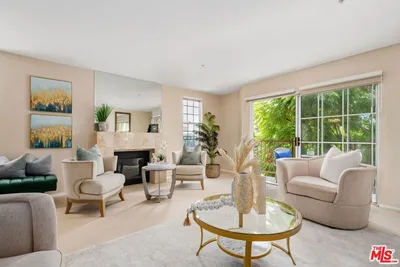
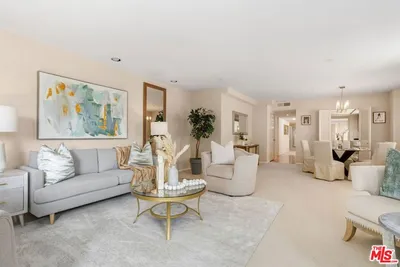
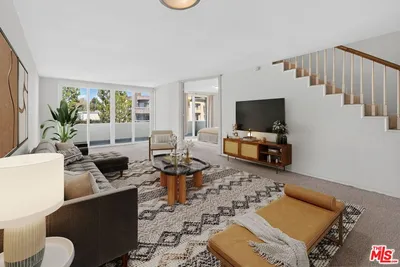
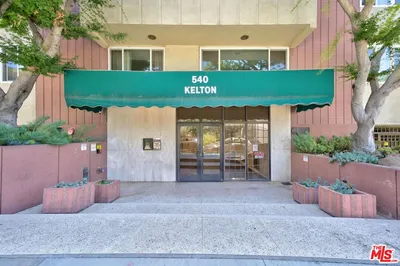
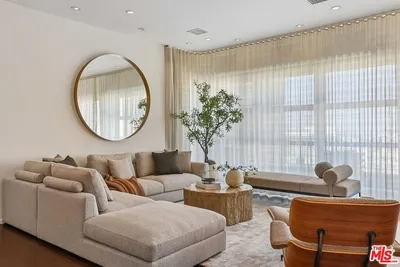
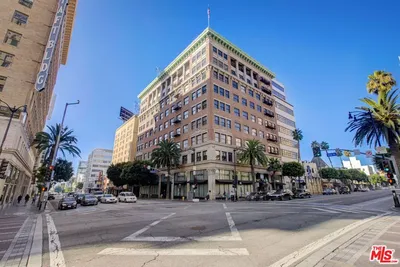
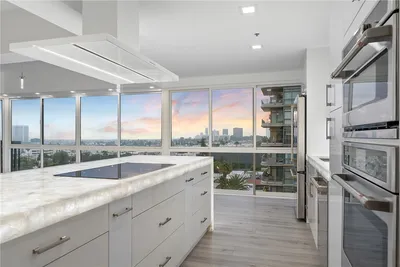
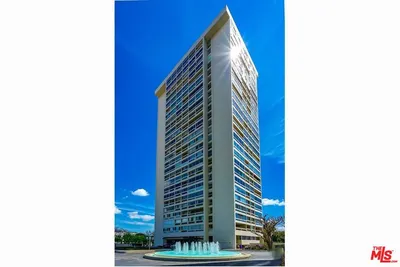

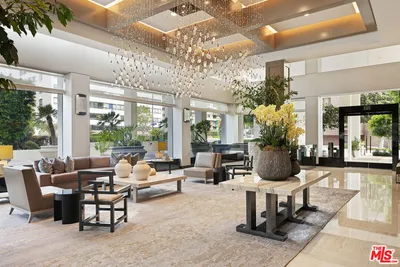
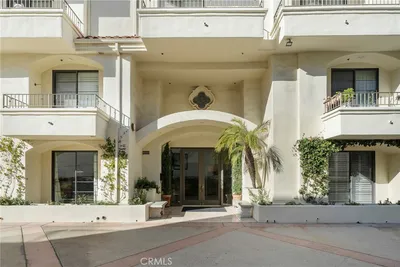
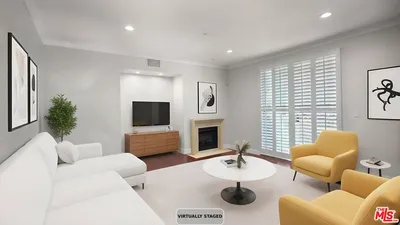
Perched on the top floor of Park Place, Century City's premier guard-gated community, this 3-bedroom, 3-bathroom corner penthouse was meticulously remodeled by the previous owner with high-end finishes throughout. Elevated ceilings, dual exposure, and natural light from multiple orientations create a sense of space that belies the floor plan. The entry foyer opens to a generous living and dining room anchored by a striking fireplace, with sliding glass doors leading to the covered balcony that extends the living space outdoors. Wide-plank hardwood floors run throughout the main living areas, connecting a sleek kitchen outfitted with stainless steel appliances, marble countertops, and ample storage. A powder room completes the common areas.The primary suite is a genuine retreat: a spacious room with its own fireplace, walk-in closets, and a spa-caliber bath finished in marble with a soaking tub, frameless glass shower, and dual vanity. Two additional bedrooms, each with generous closets and abundant natural light, share a second full bath and can easily serve as a home office or guest room. An in-unit laundry and additional storage add to the convenience of this penthouse.Park Place delivers resort-level living behind a 24-hour guarded gate: three pools, three spas, four tennis courts, paddle courts, a basketball court, barbecue grilling areas, and a clubhouse set among 13 lushly landscaped acres. Each building has its own fitness center, sauna, and garage. Two garage parking spaces with additional storage and controlled building access are included.The location is the final advantage. Walk to Westfield Century City for Eataly, Bloomingdale's, Nordstrom, and over 200 shops and restaurants, or to Gelson's for daily essentials, all without leaving the Westside's most central address. Just moments away, the premier destinations of Beverly Hills, West Hollywood, and Westwood are effortlessly accessible by car, placing world-class dining, shopping, and cultural entertainment within immediate reach.
Bedrooms
3
Bathrooms
3
Square Feet
1,860
Lot Size
589,458 sqft
Year Built
1989
Property Type
Condominium
Days on Market
10
HOA Fee
$1619/mo
Garage Total
2
MLS #
26840069
Flooring
Carpet, Wood
Fireplace
Living Room
Appliances
Double Oven, Dishwasher, Electric Cooktop, Disposal, Refrigerator, Range Hood, Dryer
Cooling
Central Air
Heating
Central
Security
Fire Sprinkler System, Gated With Guard, Twenty Four Hour Security, Key Card Entry
| Rating | School Name |
|---|---|
9 | Beverly Hills High High School |
N/A | Moreno High (Continuation) High School |
N/A | Yeshiva University Of Los Angeles Yulu Boys Private School |
N/A | Temple Pre School Private School |
N/A | Good Shepherd Catholic School Private School |

Curious what your home is worth? Get a free valuation.
Based on price, location, and features