1 / 20
$14,495,000FOR SALE
6 beds · 9 baths · 11,864 sqft
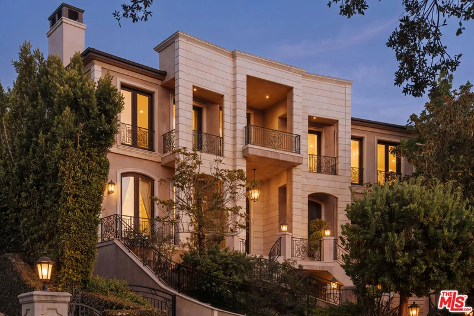
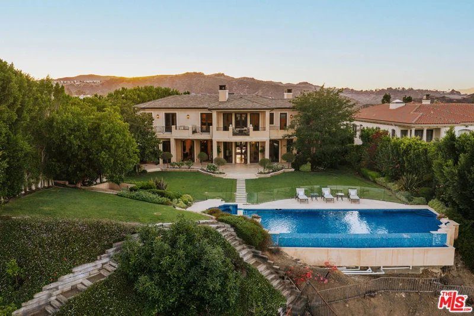
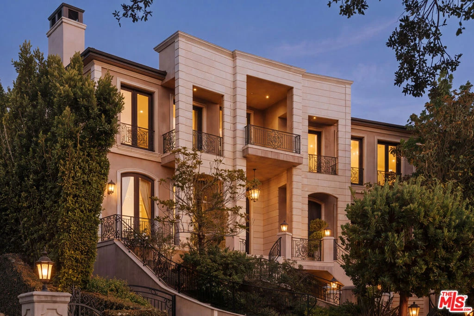
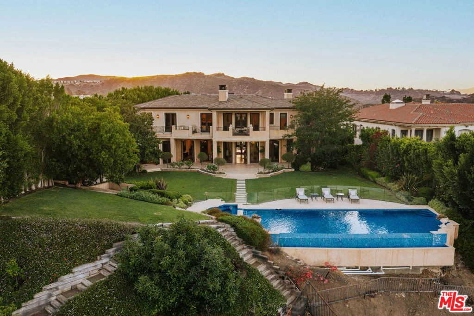
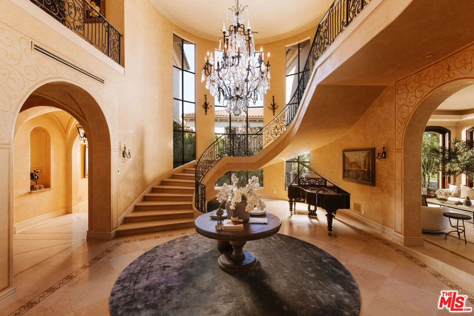
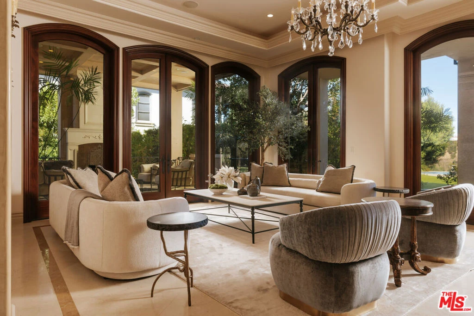
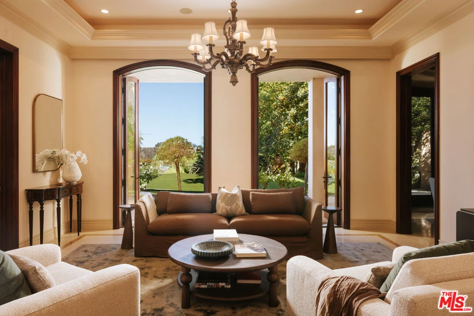
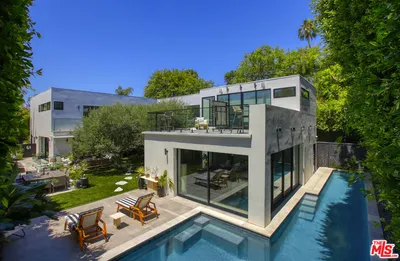
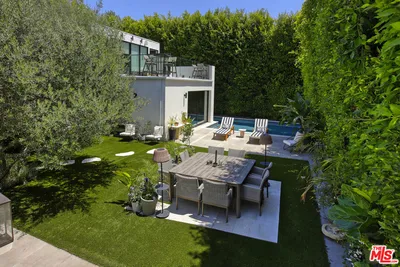
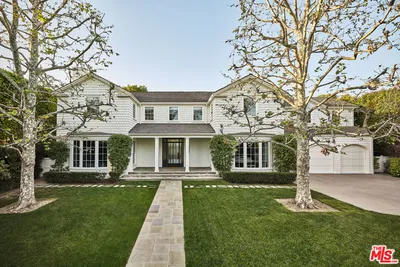
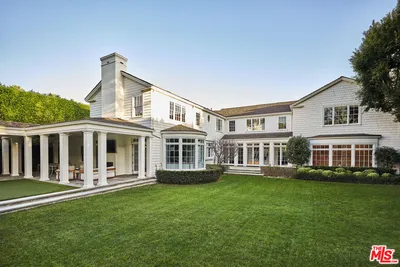
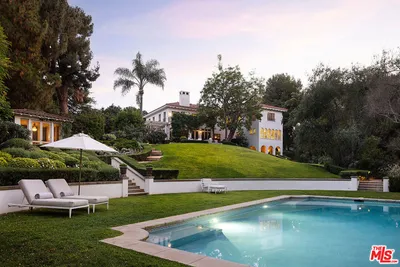
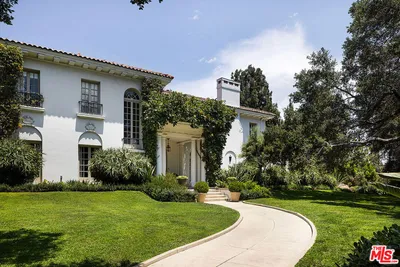
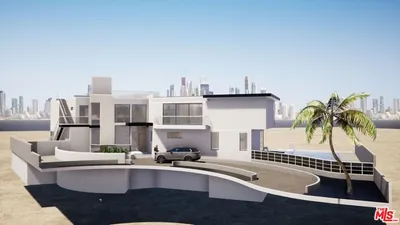
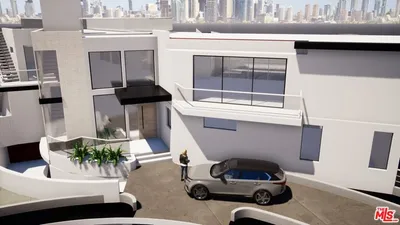
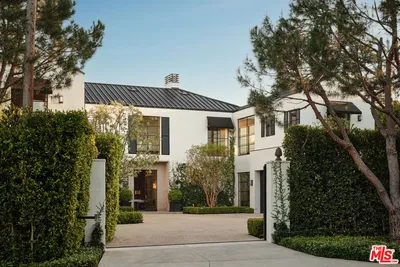
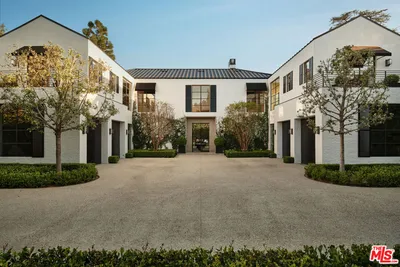
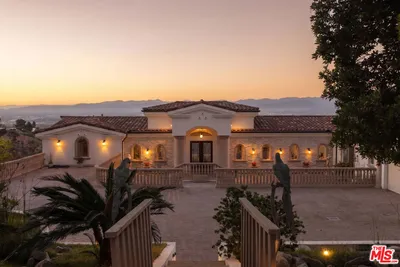
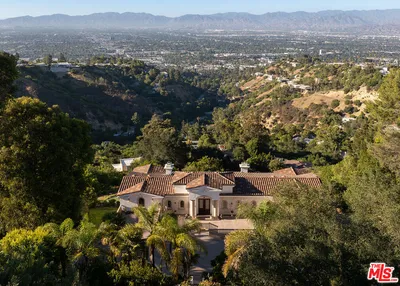
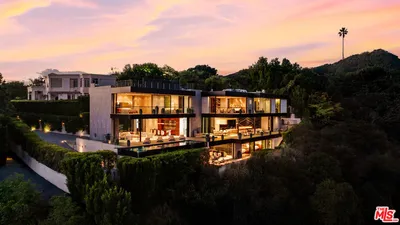
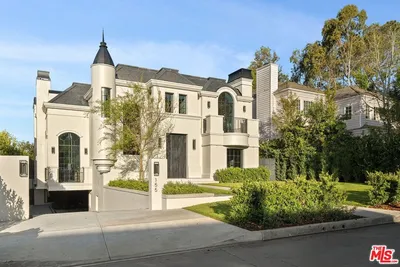
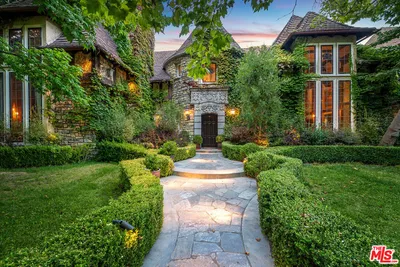
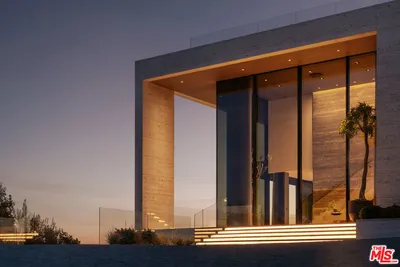
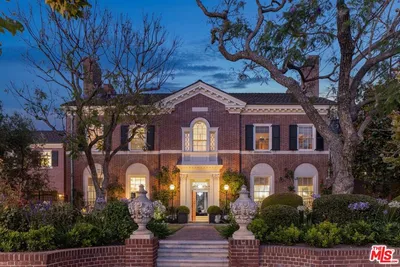
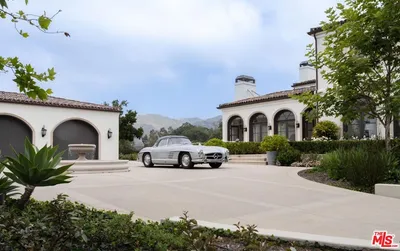
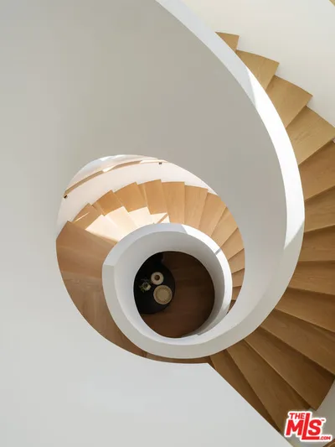
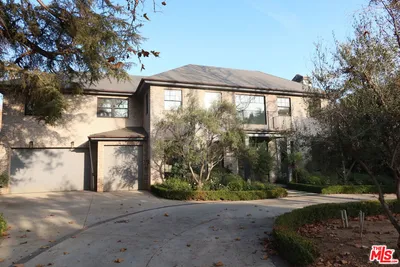
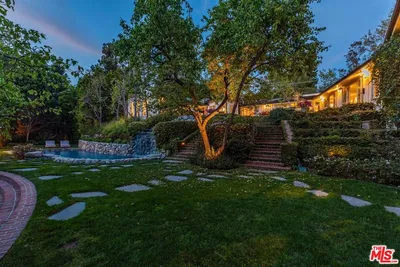
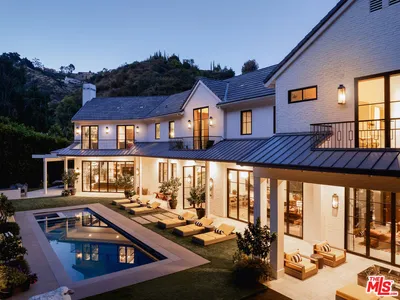
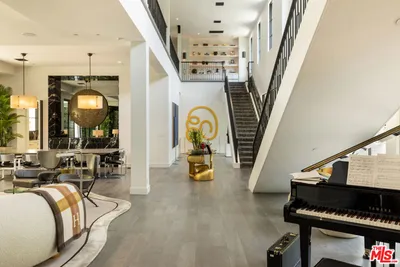
Set behind the 24-hour guard gates of prestigious Bel Air Crest, this exceptional end-of-cul-de-sac estate delivers the privacy, scale, and resort-style living that define the best of Los Angeles. A sweeping gated driveway winds through lush, manicured grounds to an impressive architectural residence with a 7-car garage, timeless design, and a commanding sense of arrival. Inside, soaring ceilings, walls of windows, and an abundance of natural light set the tone for expansive living and entertaining spaces that balance classic elegance with modern comfort. At the heart of the home, the gourmet chef's kitchen features top-of-the-line appliances, custom cabinetry, and an oversized center island with seating, opening to a breakfast area and adjoining living space, while an impressive formal dining room sets the stage for memorable dinner parties. Five luxurious bedrooms include a spectacular primary suite designed as a true private retreat, complete with a sitting area, private balcony overlooking the grounds, dual spa-like bathrooms with soaking tub and walk-in shower, and generous walk-in closets. A media room, fitness center, wine cellar, sauna, and elevator round out the home's extensive amenities. Outside, the property transforms into a private resort with sweeping canyon, golf course, and city views. An infinity pool and spa anchor the expansive backyard, complemented by a BBQ, vegetable and fruit garden, spacious patios for outdoor dining and entertaining, and mature landscaping that creates an incredible sense of privacy and tranquility. Residents of Bel Air Crest also enjoy an exceptional collection of community amenities, including a clubhouse, fitness center, putting greens, multiple tennis and basketball courts, and children's playgrounds. Ideally positioned within Bel Air with convenient access to the Westside and beyond, 2108 Stratford Circle offers a rare combination of security, privacy, views, amenities, and effortless Los Angeles living.
Bedrooms
5
Bathrooms
10
Square Feet
11,829
Lot Size
23,963 sqft
Year Built
2006
Property Type
Single Family Residence
Days on Market
0
HOA Fee
$1460/mo
Garage Total
7
MLS #
26868861
Interior Features
Breakfast Bar, Separate Formal Dining Room, Elevator, High Ceilings, Recessed Lighting, Bar, Dressing Area, Wine Cellar, Walk In Closets
Flooring
Tile, Wood
Fireplace
Den
Appliances
Barbecue, Dishwasher, Gas Cooktop, Disposal, Microwave, Oven, Range, Refrigerator, Range Hood, Dryer, Washer
Laundry
Inside, Laundry Room
Cooling
Central Air
Heating
Central
Total Parking Spaces
10
Garage Spaces
7
Open Parking Spaces
3
Attached Garage
Yes
Parking Features
Covered, Direct Access, Driveway, Garage, Guest, Gated, Private
Patio & Porch
Covered, Open, Patio
Security
Gated With Guard, Gated Community, Twenty Four Hour Security, Security Guard
Lot Features
Back Yard, Lawn, Landscaped, Yard
Pool Features
Heated, Infinity, In Ground, Private
Spa Features
Heated, In Ground, Private
Sewer
Other
Sport Court, Playground, Security, Tennis Courts
Gated

$0
| Rating | School Name |
|---|---|
10 | Roscomare Road Elementary Elementary School |
N/A | Milken Community School Private School |
N/A | Berkeley Hall School Private School |
N/A | Wise School Private School |
N/A | Milken Community Middle School Private School |
Balanced market
Avg. time on market
This is a Balanced Market. Homes are selling at a moderate pace.

Get expert support from a local agent today.
Based on price, location, and features