Topfind Realty
Renting

Search Rentals

Houses for RentTownhomes for RentCondos for RentView All Rentals →

Renting Resources

Why Rent With UsRenter GuideRent vs Buy Calculator

Renter Articles

How to Negotiate RentUnderstanding Your LeaseMoving Checklist for Renters
Buying

Search Homes

Houses for SaleTownhomes for SaleCondos for SaleView All Homes →

Buying Resources

Why Buy With UsBuyer GuideAffordability CalculatorInvestment CalculatorProperty Tax Calculator

Buyer Articles

Master Your New Home BudgetBeat Moving StressPacking Secrets
Selling

Selling Tools

Home ValuationFind a Seller's Agent

Selling Resources

Why Sell With UsSeller GuideNet Sheet CalcHELOC Calculator

Seller Articles

Strategic PricingDownsizing Tips
Mortgage Rates

Today's Rates

Mortgage RatesRefinance RatesLoan ComparisonHELOC Calculator

Mortgage Resources

Understanding Mortgage RatesFirst-Time Homebuyer GuideWhen to Refinance Your Mortgage
Realtors
Topfind
Houses for RentTownhomes for RentCondos for RentView All Rentals →
Why Rent With UsRenter GuideRent vs Buy Calculator
How to Negotiate RentUnderstanding Your LeaseMoving Checklist for Renters
Houses for SaleTownhomes for SaleCondos for SaleView All Homes →
Why Buy With UsBuyer GuideAffordability CalculatorInvestment CalculatorProperty Tax Calculator
Master Your New Home BudgetBeat Moving StressPacking Secrets
Home ValuationFind a Seller's Agent
Why Sell With UsSeller GuideNet Sheet CalcHELOC Calculator
Strategic PricingDownsizing Tips
Mortgage RatesRefinance RatesLoan ComparisonHELOC Calculator
Understanding Mortgage RatesFirst-Time Homebuyer GuideWhen to Refinance Your Mortgage
groupRealtorsinfoAbout Us
Continue with Google
Sign InSign Up
Topfind Realty
Renting

Search Rentals

Houses for RentTownhomes for RentCondos for RentView All Rentals →

Renting Resources

Why Rent With UsRenter GuideRent vs Buy Calculator

Renter Articles

How to Negotiate RentUnderstanding Your LeaseMoving Checklist for Renters
Buying

Search Homes

Houses for SaleTownhomes for SaleCondos for SaleView All Homes →

Buying Resources

Why Buy With UsBuyer GuideAffordability CalculatorInvestment CalculatorProperty Tax Calculator

Buyer Articles

Master Your New Home BudgetBeat Moving StressPacking Secrets
Selling

Selling Tools

Home ValuationFind a Seller's Agent

Selling Resources

Why Sell With UsSeller GuideNet Sheet CalcHELOC Calculator

Seller Articles

Strategic PricingDownsizing Tips
Mortgage Rates

Today's Rates

Mortgage RatesRefinance RatesLoan ComparisonHELOC Calculator

Mortgage Resources

Understanding Mortgage RatesFirst-Time Homebuyer GuideWhen to Refinance Your Mortgage
Realtors
Topfind
Houses for RentTownhomes for RentCondos for RentView All Rentals →
Why Rent With UsRenter GuideRent vs Buy Calculator
How to Negotiate RentUnderstanding Your LeaseMoving Checklist for Renters
Houses for SaleTownhomes for SaleCondos for SaleView All Homes →
Why Buy With UsBuyer GuideAffordability CalculatorInvestment CalculatorProperty Tax Calculator
Master Your New Home BudgetBeat Moving StressPacking Secrets
Home ValuationFind a Seller's Agent
Why Sell With UsSeller GuideNet Sheet CalcHELOC Calculator
Strategic PricingDownsizing Tips
Mortgage RatesRefinance RatesLoan ComparisonHELOC Calculator
Understanding Mortgage RatesFirst-Time Homebuyer GuideWhen to Refinance Your Mortgage
groupRealtorsinfoAbout Us
Continue with Google
Sign InSign Up
Real Estate/CA/Los Angeles/2027 Oakwood Avenue
Main
Interior 1
Interior 2
Interior 3
Interior 4
imagesmode View 20 photos
For Sale
$2,395,000
Est. $13,412/mo

2027 Oakwood Avenue, Los Angeles, CA 90291

bed
3
Bedrooms
bathtub
3
Bathrooms
square_foot
1,965
Square Feet

About this home

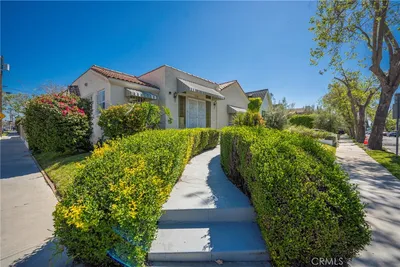
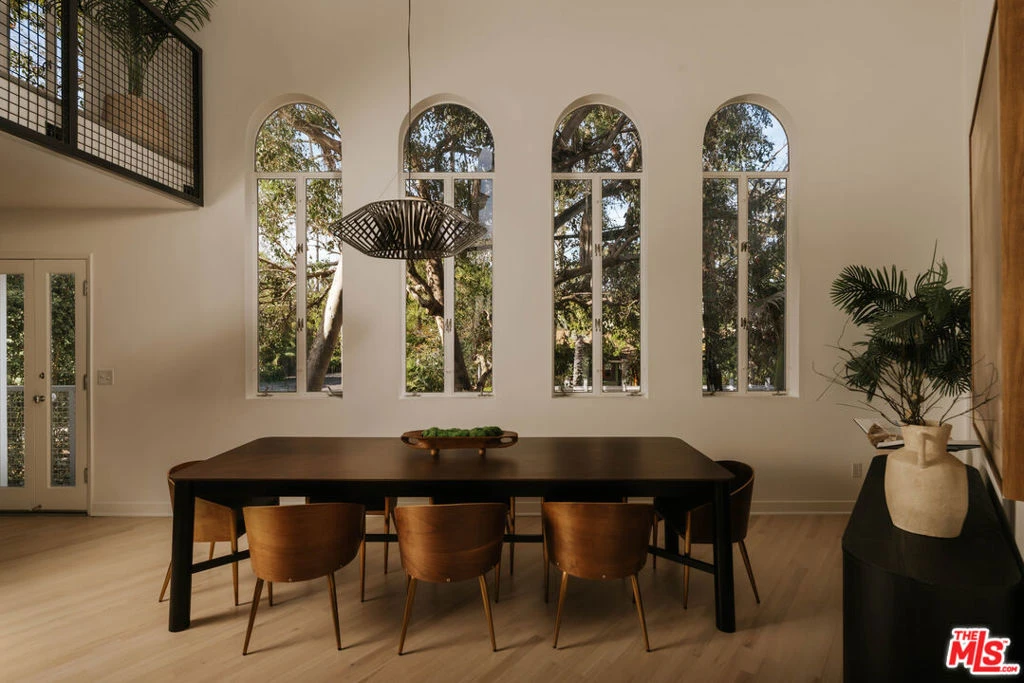
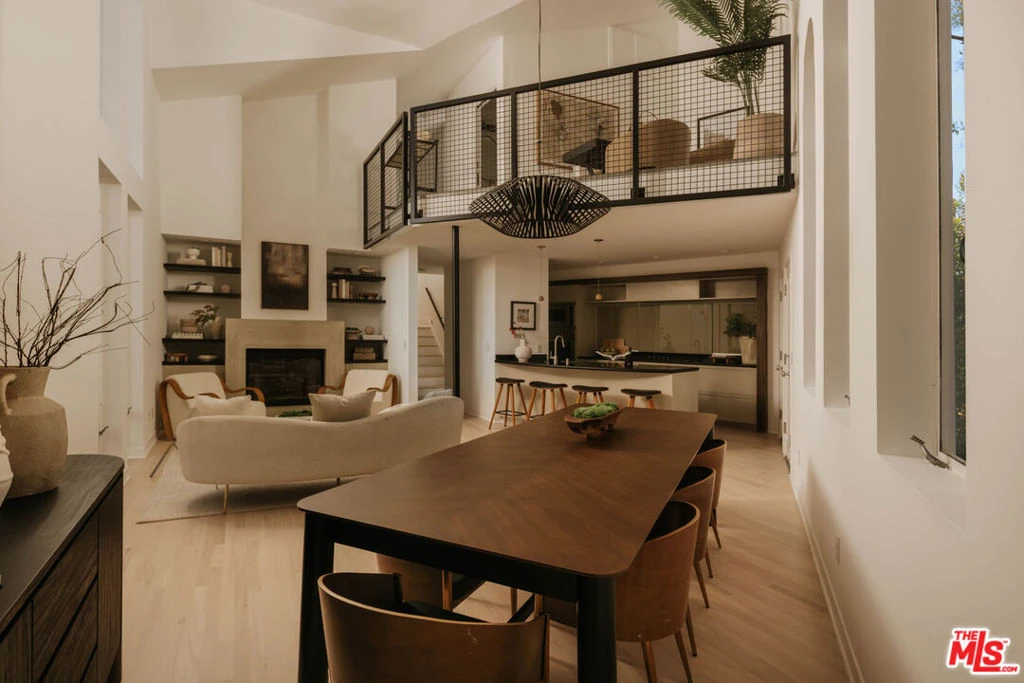
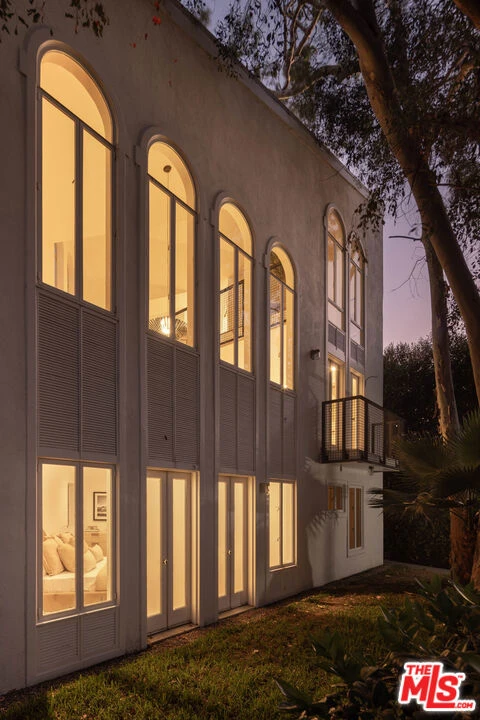
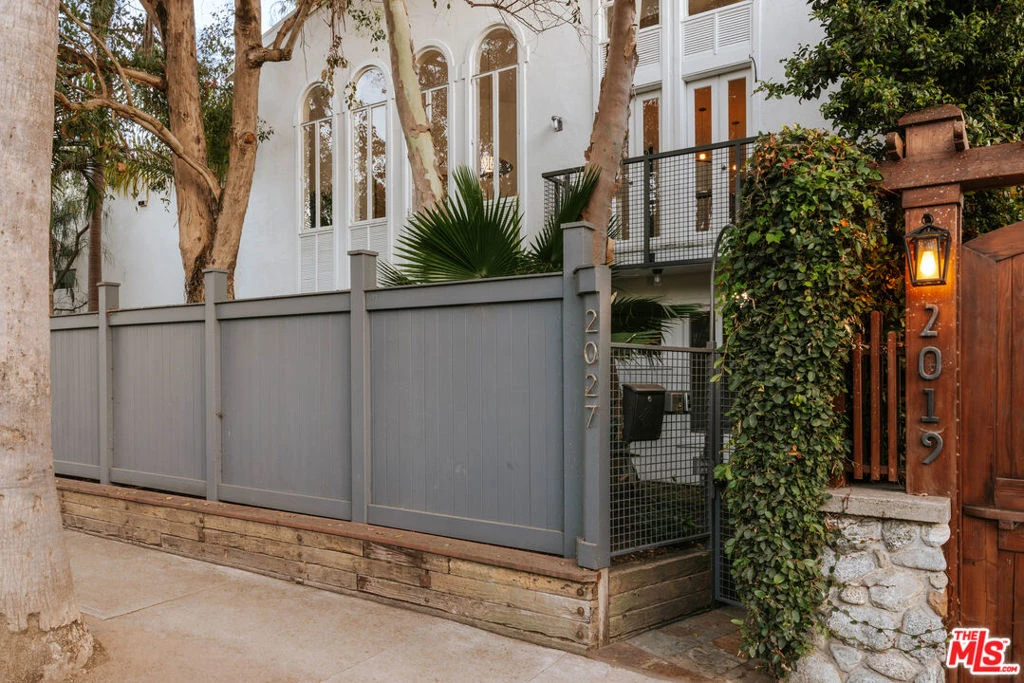
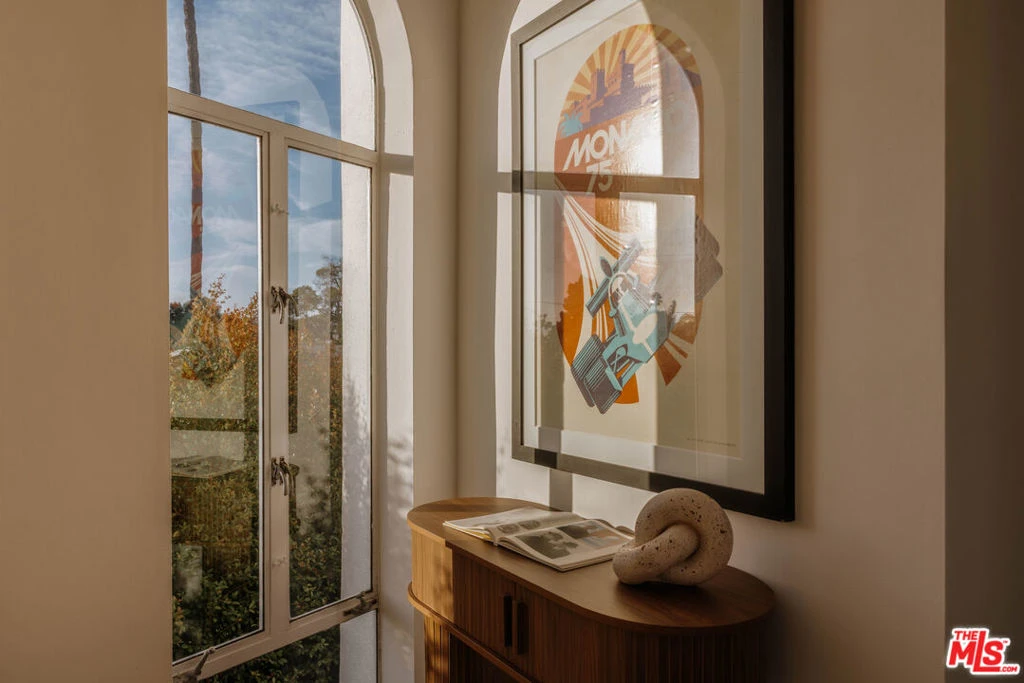
Defined by sculptural forms, soaring volumes, and light-filled interiors, this exceptional tri-level Venice residence is a compelling expression of modern California architecture. Designed by David Reddy of R&D Architects, the home pairs striking geometry with an effortless indoor-outdoor lifestyle, just moments from the iconic Venice Canals and the boutiques, cafes, and acclaimed dining of Abbot Kinney Boulevard. Dramatic angular ceilings, expansive walls of glass, and French doors flood the interiors with natural light, while the open-concept living and dining spaces are crowned by an architectural loft that enhances the home's remarkable sense of scale. The renovated kitchen showcases custom cabinetry by Berkeley Mills, concealed storage hidden behind a sleek glass backsplash, and a premium suite of Viking, Sub-Zero, and Miele appliances. Spanning three levels, the flexible floor plan offers three bedrooms, a loft, and three bathrooms. Two spacious bedrooms occupy the first level, including one with a walk-in closet and direct outdoor access, accompanied by a beautifully updated bath. The upper-level bedroom features a charming window-lined alcove, dual closets, and a spa-like bath with a soaking tub and separate shower. The third-level loft offers an ideal home office, creative studio, or guest retreat, complete with its own bath and overlooking the living room through an industrial steel railing. Just beyond, a pergola-covered rooftop deck extends the living experience outdoors, capturing open-sky and sunset views. The garage includes an EV Tesla charging station. A private front patio and yard provide additional space for entertaining or relaxing, while Venice's celebrated restaurants, boutique shopping, galleries, beaches, and vibrant arts scene are all just moments away.

Property Facts

bed

Bedrooms

3

bathtub

Bathrooms

3

square_foot

Square Feet

1,965

landscape

Lot Size

2,656 sqft

calendar_month

Year Built

1985

home_work

Property Type

Single Family Residence

timer

Days on Market

0

payments

HOA Fee

N/A

garage

Garage Total

1

fingerprint

MLS #

26869677

Interior Details

General Interior

Interior Features

Loft, Walk In Closets

Flooring

Wood

Fireplace

Decorative, Gas

Kitchen & Appliances

Appliances

Dishwasher, Refrigerator, Dryer, Washer

Laundry

In Garage

Climate Control

Cooling

Central Air

Heating

Central

Parking

Total Parking Spaces

2

Garage Spaces

1

Open Parking Spaces

1

Parking Features

Garage

Exterior & Lot

Mortgage Calculator

Total Monthly

$0

Principal & Interest:
$0
Property Tax:
$0
Home Insurance:
$0
HOA Fees:
$0
$
$
%

Nearby Schools

RatingSchool NameGradesDistance
N/A
ECOLE CLAIREFONTAINE
Private School
K-120.1 mi
10
Coeur D'Alene Avenue Elementary
Elementary School
K-50.3 mi
N/A
ACTON ACADEMY VENICE BEACH
Private School
K-120.3 mi
N/A
ST MARK ELEMENTARY SCHOOL
Private School
K-120.3 mi
10
Broadway Elementary
Elementary School
K-50.5 mi

Convenience Score

Market Insights

90291|Los Angeles
analytics

Estimated Value

Calculating...
trending_up0%vs. last year
202120222023202420252026

Market Temperature

Seller'sBalancedBuyer's
0d30d60d180d
Balanced

Balanced market

30 Days

Avg. time on market

This is a Balanced Market. Homes are selling at a moderate pace.

flood

Flood & Climate Risk

Flood Risk

Minimal — not in a FEMA flood zone

Low

Wildfire Risk

Moderate — near wildland-urban interface

Moderate

Heat Risk

Low — moderate summer temperatures

Low

Earthquake Risk

Southern California seismic zone

Moderate
volume_up

Noise Levels

TrafficQuiet residential street
AirportMinimal airport noise
CommercialLow commercial activity nearby
location_on

Location

2027 Oakwood Avenue

Los Angeles, CA 90291

Open in Mapsopen_in_new
Topfind Realty

Ready to Take the Next Step?

Get expert support from a local agent today.

call
(800)-330-9306Available 9AM - 7PM

Similar Homes You Might Like

Based on price, location, and features

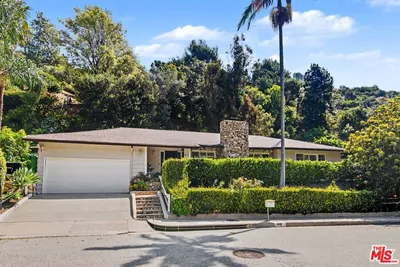
3975 Barrett Rd.

$1,075,000

FOR SALE

3975 Barrett Rd., Los Angeles, CA 90032

3 beds · 2 baths · 1,782 sqft

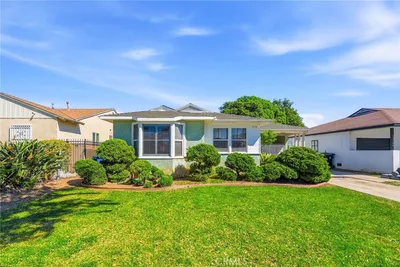
2020 Thomas

$759,888

FOR SALE

2020 Thomas, Los Angeles, CA 90031

3 beds · 2 baths · 1,708 sqft

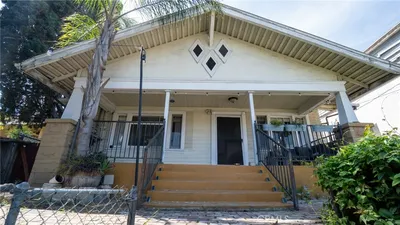
2225 Shoredale
3D TOUR

$899,900

FOR SALE

2225 Shoredale, Los Angeles, CA 90031

3 beds · 3 baths · 1,650 sqft

2111 Rockledge
OPEN AUG 8, 7PM TO 9PM
VIDEO TOUR

$1,599,900

FOR SALE

2111 Rockledge, Los Angeles, CA 90068

3 beds · 2 baths · 1,976 sqft

1756 Rotary Drive
VIRTUAL TOUR

$2,150,000

FOR SALE

1756 Rotary Drive, Los Angeles, CA 90026

3 beds · 3 baths · 2,085 sqft

5853 S La Brea Avenue
OPEN AUG 9, 9PM TO 12AM
3D TOUR

$1,345,000

FOR SALE

5853 S La Brea Avenue, Los Angeles, CA 90056

3 beds · 2 baths · 2,237 sqft

1118 Roscomare Road
OPEN AUG 8, 9PM TO 12AM
VIRTUAL TOUR

$2,100,000

FOR SALE

1118 Roscomare Road, Los Angeles, CA 90077

3 beds · 3 baths · 2,001 sqft

1635 Woods Drive
VIRTUAL TOUR

$20,000,000

FOR SALE

1635 Woods Drive, Los Angeles, CA 90069

2 beds · 3 baths · 2,200 sqft

Recently Sold

2105 Ames Street

$999,000

SOLD

2105 Ames Street, Los Angeles, CA 90027

3 beds · 2 baths · 2,193 sqft

3953 Somerset Drive

$1,050,000

SOLD

3953 Somerset Drive, Los Angeles, CA 90008

3 beds · 3 baths · 1,886 sqft

210 S Bundy Drive
VIRTUAL TOUR

$2,250,000

SOLD

210 S Bundy Drive, Los Angeles, CA 90049

3 beds · 2 baths · 1,922 sqft

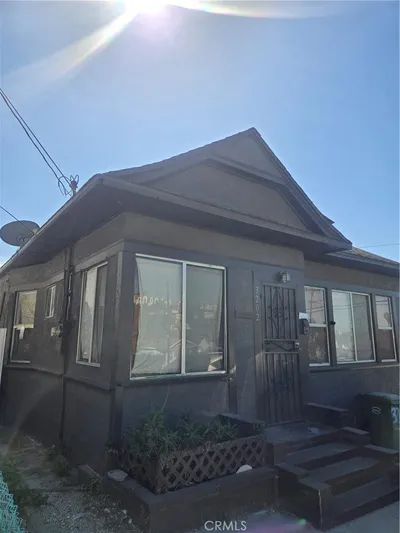
3202 Ganahl
VIRTUAL TOUR

$600,000

SOLD

3202 Ganahl, Los Angeles, CA 90063

4 beds · 3 baths · 1,578 sqft

13118 Stanford

$590,000

SOLD

13118 Stanford, Los Angeles, CA 90059

3 beds · 2 baths · 1,722 sqft

449 N Virgil

$825,000

SOLD

449 N Virgil, Los Angeles, CA 90004

2 beds · 2 baths · 1,886 sqft

4517 Stanton Drive

$1,999,000

SOLD

4517 Stanton Drive, Los Angeles, CA 90065

4 beds · 3 baths · 2,344 sqft

758 N Mansfield
3D TOUR

$1,325,000

SOLD

758 N Mansfield, Los Angeles, CA 90038

3 beds · 2 baths · 1,658 sqft

Topfind Realty

Company

  • About Us
  • Careers
  • Articles
  • Home Estimate

Explore

  • Renting
  • Buying
  • Selling
  • Realtors

Support

  • Help Center
  • Contact Us
  • Terms & Conditions
  • Privacy Policy

Topfind Realty, DRE # 02240815, is a licensed real estate broker in California. Topfind Realty pledges to support the Fair Housing Act and adhere to Equal Housing Opportunity laws.

Copyright © 2026 Topfind Realty. All Rights Reserved.