1 / 20
imagesmode View 20 photos
For Sale
$999,500
Est. $5,597/mo20241 Baltar Street, Los Angeles, CA 91306
bed
4
Bedrooms
bathtub
3
Bathrooms
square_foot
2,230
Sq Ft
About this home
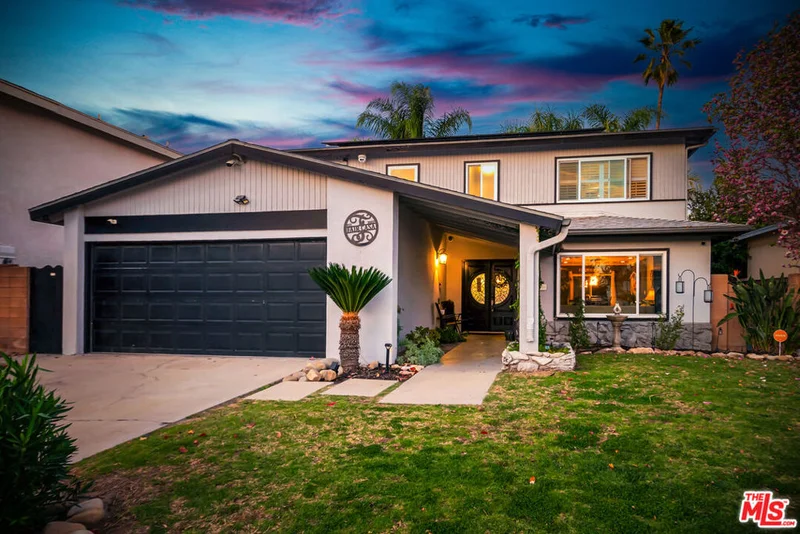
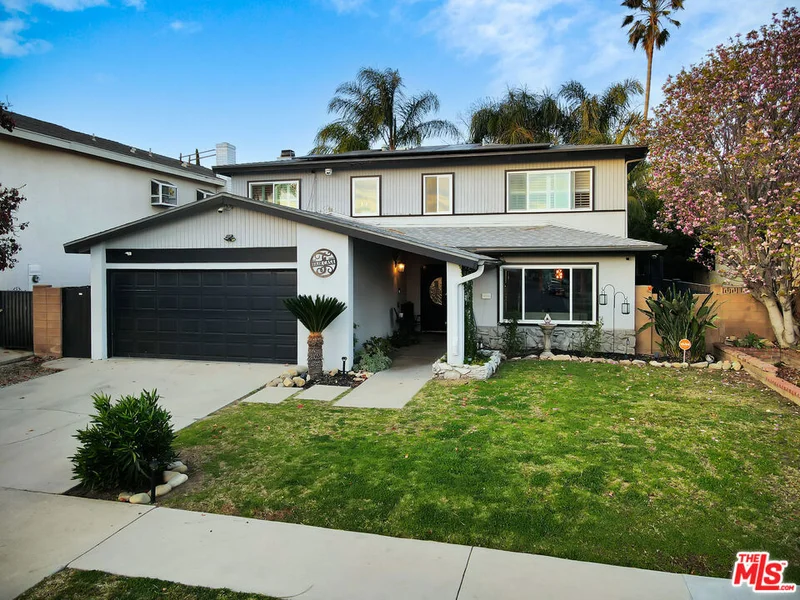
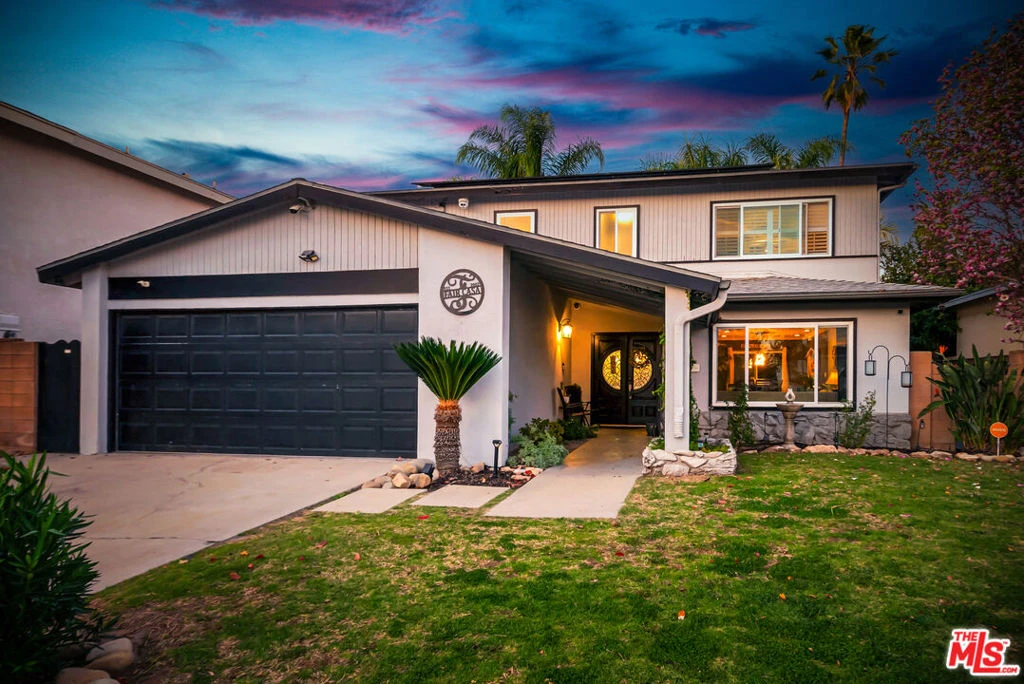
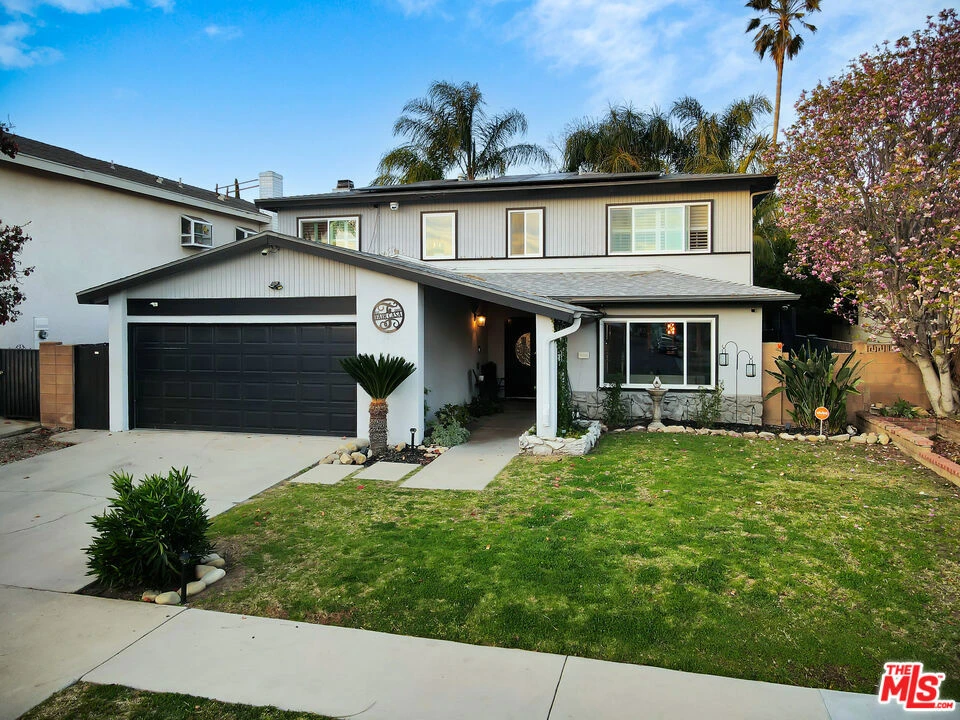
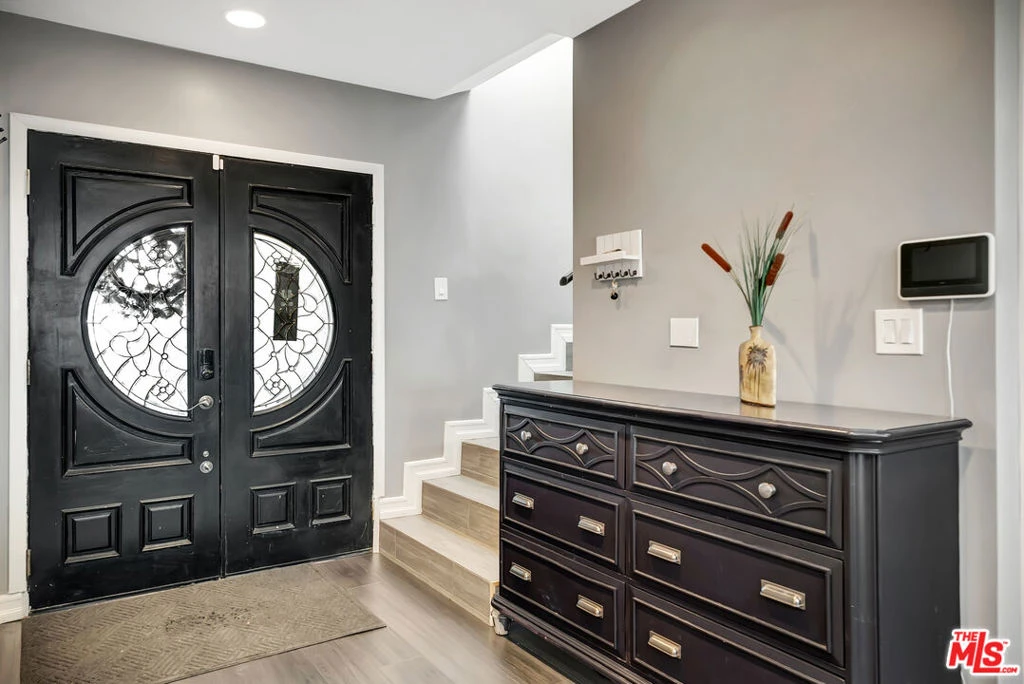
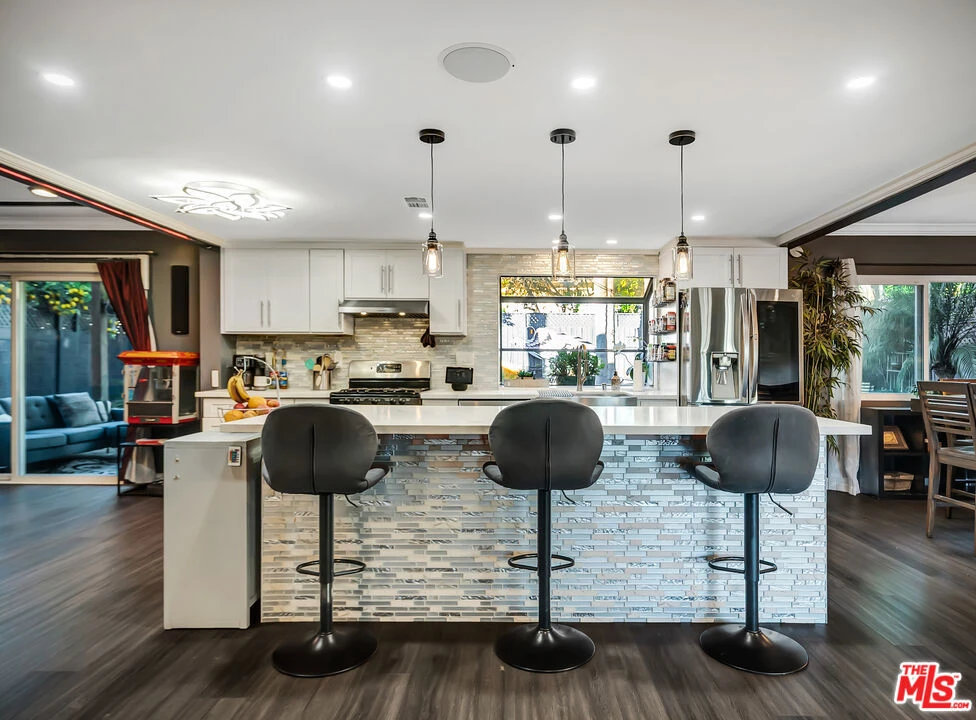
Tucked away on a quiet double cul-de-sac, this charming Traditional home radiates warmth and comfort at every turn. Offering approximately 2,230 square feet of thoughtfully designed living space, the home features a formal living room with integrated in-ceiling speakers, a formal dining room, newer flooring, and recessed lighting throughout.Designed for modern living, this is a true smart home with Alexa-enabled lighting, a Control4 audio/video system, and whole-home integration, and a solar system. The light-filled den is ideal for entertaining, complete with a wet bar and fireplace, and easily converts into a theater-like experience featuring a 110-inch drop-down motorized screen, 4K projector (included), and surround sound perfect for cozy movie nights at home. At the heart of the home is the beautifully remodeled, open-concept kitchen, showcasing quartz countertops, a breakfast bar, coffee nook, built-in TV, and seamless sight lines throughout the entire downstairs. A remodeled powder room completes the main level. Upstairs, the spacious primary suite includes a remodeled en-suite bath, accompanied by three additional well-sized bedrooms and a fully remodeled secondary bath.The low-maintenance backyard is an entertainer's dream, offering a covered patio, deck, built-in BBQ center, multiple seating areas, backyard sound system, and a built-in fire pit creating the perfect setting for memorable evenings. The two-car garage with direct access has been converted into an additional fifth bedroom with a fourth bathroom (unpermitted), featuring Brilliant smart touch light switches and Wi-Fi-enabled ceiling lights. The space can easily be restored to a traditional garage if desired. Additional highlights include a security system, Leased Solar System (Buyer to assume lease), newer roof, and updated electrical panel. Ideally located near shopping, dining, and entertainment this exceptional home truly has it all. Look no further.
Property Facts
bed
Bedrooms
4
bathtub
Bathrooms
3
square_foot
Square Feet
2,230
landscape
Lot Size
5,233 sqft
calendar_month
Year Built
1970
home_work
Property Type
Single Family Residence
timer
Days on Market
396
payments
HOA Fee
N/A
fingerprint
MLS #
26874079
Interior Details
General Interior
Interior Features
Crown Molding, Separate Formal Dining Room, Eat In Kitchen, Recessed Lighting, Storage, Sunken Living Room, Bar
Flooring
Laminate, Wood
Fireplace
Family Room, Gas
Kitchen & Appliances
Appliances
Dishwasher, Gas Cooktop, Disposal, Gas Oven, Oven, Refrigerator, Range Hood, Vented Exhaust Fan, Dryer, Washer
Laundry
Laundry Room
Climate Control
Cooling
Central Air
Heating
Central, Fireplaces
Parking
Parking Features
Converted Garage, Door Multi, Driveway, Garage, Private
Exterior & Lot
Building & Construction
Patio & Porch
Covered, Open, Patio, Tile, Wood
Fencing
Block
Security
Fire Detection System, Smoke Detectors
Construction
Stucco, Wood Siding
Foundation
Slab
Roof
Composition, Shingle
Lot & Grounds
Spa Features
Above Ground, Heated
Sewer
Other
Mortgage Calculator
Total Monthly
$0
Principal & Interest:
$0Property Tax:
$0Home Insurance:
$0HOA Fees:
$0$
$
%
Nearby Schools
| Rating | School Name |
|---|---|
N/A | Greene Gables School Private School |
4 | Winnetka Avenue Elementary Elementary School |
4 | Sunny Brae Avenue Elementary Elementary School |
7 | Limerick Avenue Elementary Elementary School |
N/A | Kidsville Usa Private School |
Convenience Score
Market Insights
91306|Los Angeles
Estimated Value
Calculating...
No change vs. last year
Value history is still building for this area.
Market Temperature
Seller'sBalancedBuyer's
0d30d60d180d
Balanced
Balanced market
30 Days
Avg. time on market
This is a Balanced Market. Homes are selling at a moderate pace.
Flood & Climate Risk
Noise Levels

Ready to Take the Next Step?
Get expert support from a local agent today.
call
(800)-330-9306Available 9AM - 7PM
Similar Homes You Might Like
Based on price, location, and features