Topfind Realty
Renting

Search Rentals

Houses for RentTownhomes for RentCondos for RentView All Rentals →

Renting Resources

Why Rent With UsRenter GuideRent vs Buy Calculator

Renter Articles

How to Negotiate RentUnderstanding Your LeaseMoving Checklist for RentersAll Renter Articles
Buying

Search Homes

Houses for SaleTownhomes for SaleCondos for SaleView All Homes →

Buying Resources

Why Buy With UsBuyer GuideAffordability CalculatorInvestment CalculatorProperty Tax Calculator

Buyer Articles

Home Inspection TipsFirst-Time Buyer ChecklistImprove Your Credit Score
Selling

Selling Tools

Home ValuationNet Sheet CalculatorHELOC CalculatorRefinance Calculator

Selling Resources

Why Sell With UsSeller GuideFind a Seller's Agent

Seller Articles

Strategic PricingMaximize Profit When SellingSell While Buying Your Next Home
Mortgage

Today's Rates

Mortgage RatesRefinance Rates

Mortgage Tools

Mortgage CalculatorLoan Comparison

Mortgage Resources

Why Pre-Approval MattersCompare Mortgage OffersFind the Right Loan Program
Realtors
Topfind
Houses for RentTownhomes for RentCondos for RentView All Rentals →
Why Rent With UsRenter GuideRent vs Buy Calculator
How to Negotiate RentUnderstanding Your LeaseMoving Checklist for Renters
Houses for SaleTownhomes for SaleCondos for SaleView All Homes →
Why Buy With UsBuyer GuideAffordability CalculatorInvestment CalculatorProperty Tax Calculator
Home Inspection TipsFirst-Time Buyer ChecklistImprove Your Credit Score
Home ValuationNet Sheet CalculatorHELOC CalculatorRefinance Calculator
Why Sell With UsSeller GuideFind a Seller's Agent
Strategic PricingMaximize Profit When SellingSell While Buying Your Next Home
Mortgage RatesRefinance RatesMortgage CalculatorLoan Comparison
Why Pre-Approval MattersCompare Mortgage OffersFind the Right Loan Program
groupRealtorsinfoAbout Us
Continue with Google
Sign InSign Up
Topfind Realty
Renting

Search Rentals

Houses for RentTownhomes for RentCondos for RentView All Rentals →

Renting Resources

Why Rent With UsRenter GuideRent vs Buy Calculator

Renter Articles

How to Negotiate RentUnderstanding Your LeaseMoving Checklist for RentersAll Renter Articles
Buying

Search Homes

Houses for SaleTownhomes for SaleCondos for SaleView All Homes →

Buying Resources

Why Buy With UsBuyer GuideAffordability CalculatorInvestment CalculatorProperty Tax Calculator

Buyer Articles

Home Inspection TipsFirst-Time Buyer ChecklistImprove Your Credit Score
Selling

Selling Tools

Home ValuationNet Sheet CalculatorHELOC CalculatorRefinance Calculator

Selling Resources

Why Sell With UsSeller GuideFind a Seller's Agent

Seller Articles

Strategic PricingMaximize Profit When SellingSell While Buying Your Next Home
Mortgage

Today's Rates

Mortgage RatesRefinance Rates

Mortgage Tools

Mortgage CalculatorLoan Comparison

Mortgage Resources

Why Pre-Approval MattersCompare Mortgage OffersFind the Right Loan Program
Realtors
Topfind
Houses for RentTownhomes for RentCondos for RentView All Rentals →
Why Rent With UsRenter GuideRent vs Buy Calculator
How to Negotiate RentUnderstanding Your LeaseMoving Checklist for Renters
Houses for SaleTownhomes for SaleCondos for SaleView All Homes →
Why Buy With UsBuyer GuideAffordability CalculatorInvestment CalculatorProperty Tax Calculator
Home Inspection TipsFirst-Time Buyer ChecklistImprove Your Credit Score
Home ValuationNet Sheet CalculatorHELOC CalculatorRefinance Calculator
Why Sell With UsSeller GuideFind a Seller's Agent
Strategic PricingMaximize Profit When SellingSell While Buying Your Next Home
Mortgage RatesRefinance RatesMortgage CalculatorLoan Comparison
Why Pre-Approval MattersCompare Mortgage OffersFind the Right Loan Program
groupRealtorsinfoAbout Us
Continue with Google
Sign InSign Up
  1. Topfind
  2. CA
  3. Los Angeles
  4. 2019 Addison Way
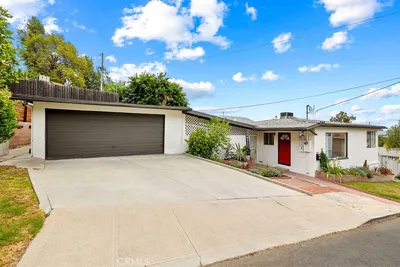
Photo 1 of 2019 Addison Way
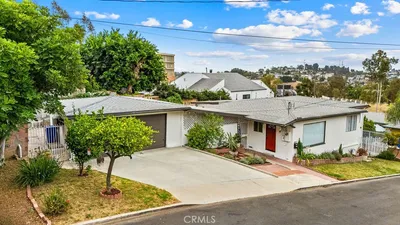
Photo 2 of 2019 Addison Way
1 / 28
Main
Interior 1
Interior 2
Interior 3
Interior 4
imagesmode View 28 photos
For Sale
$1,699,000
Est. $9,514/mo

2019 Addison Way, Los Angeles, CA 90041

bed
3
Bedrooms
bathtub
2
Bathrooms
square_foot
1,610
Sq Ft

About this home

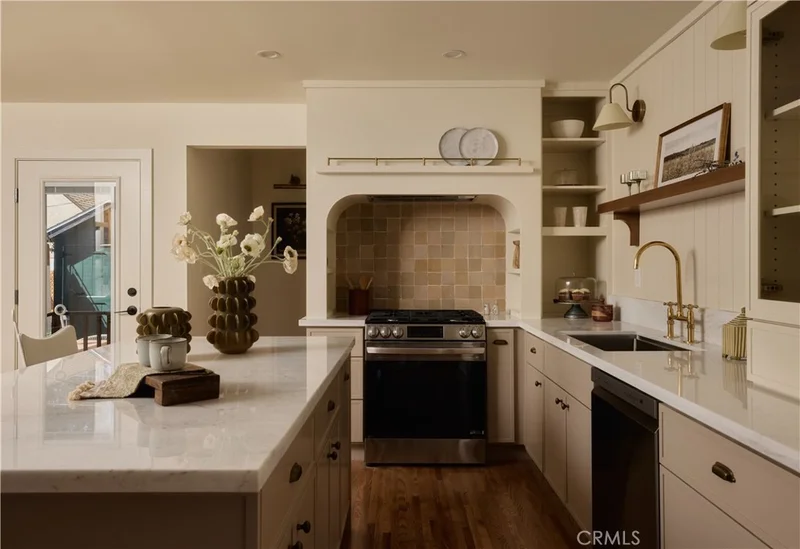
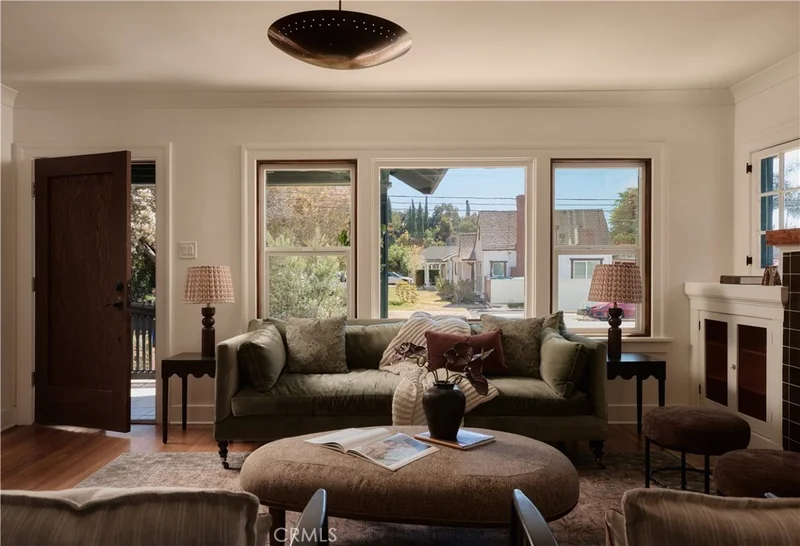
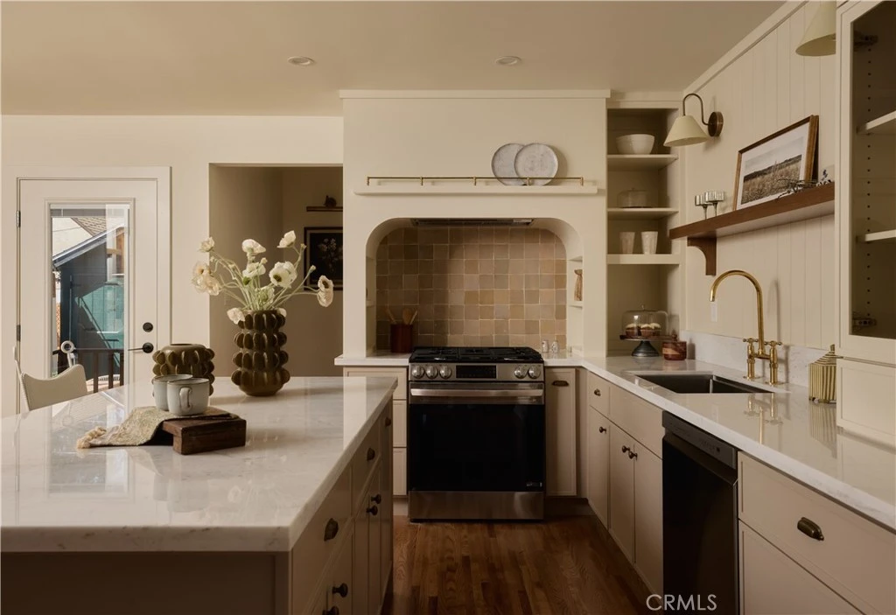
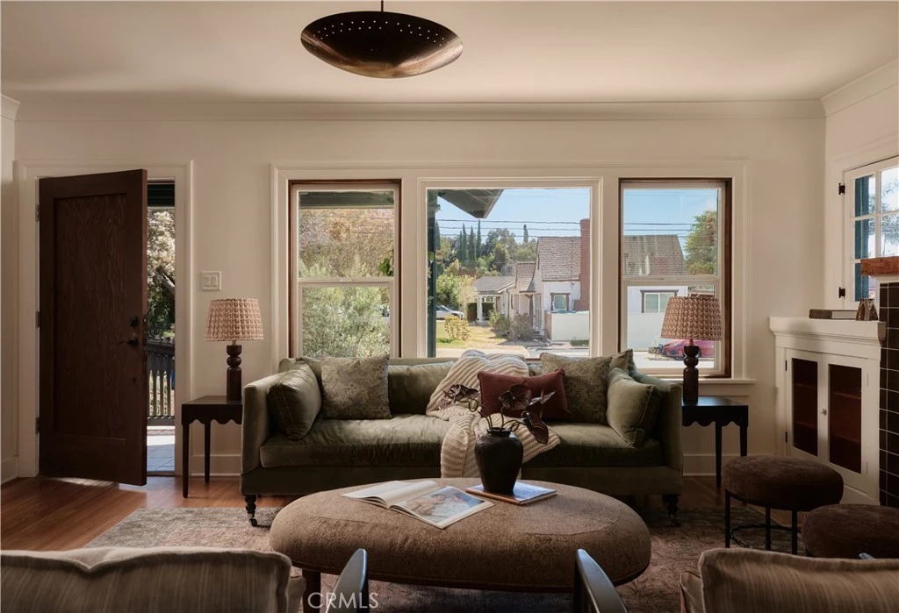
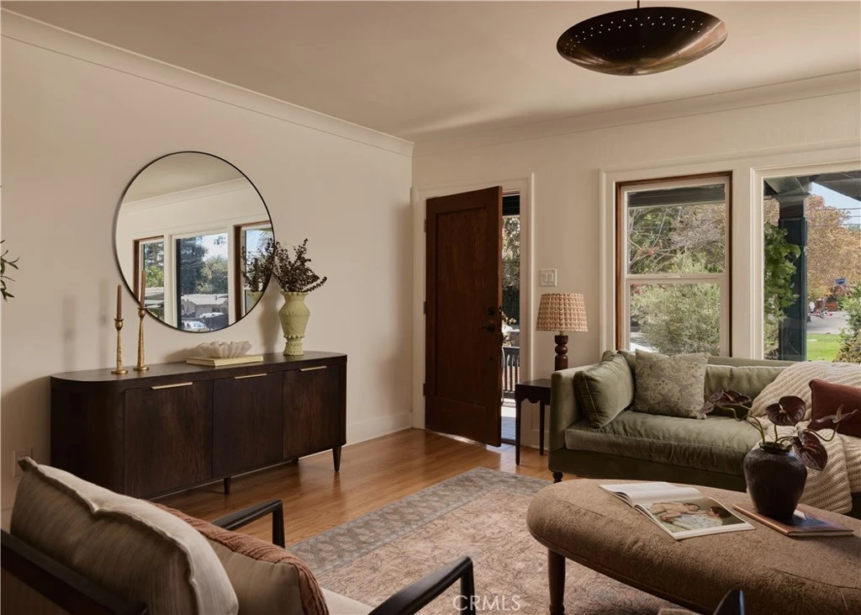
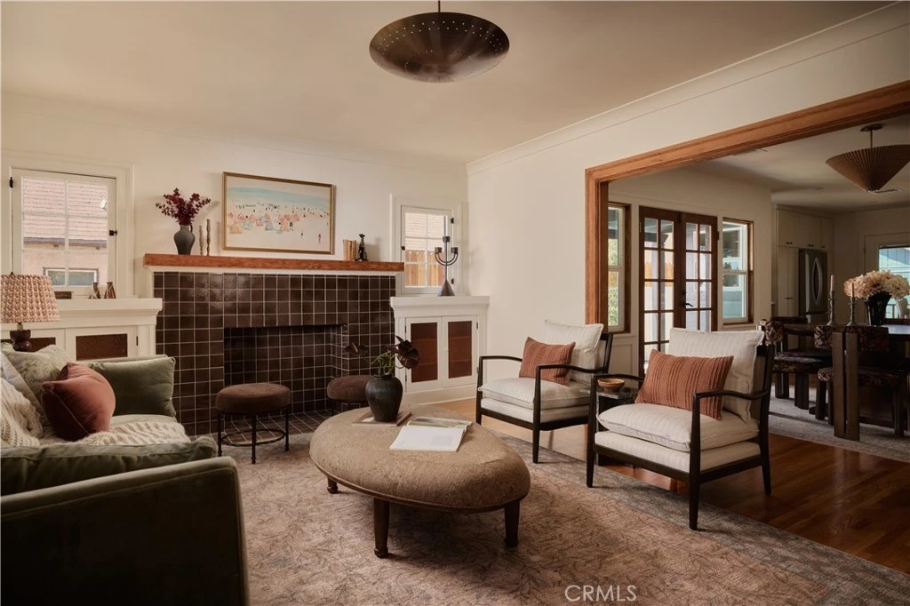
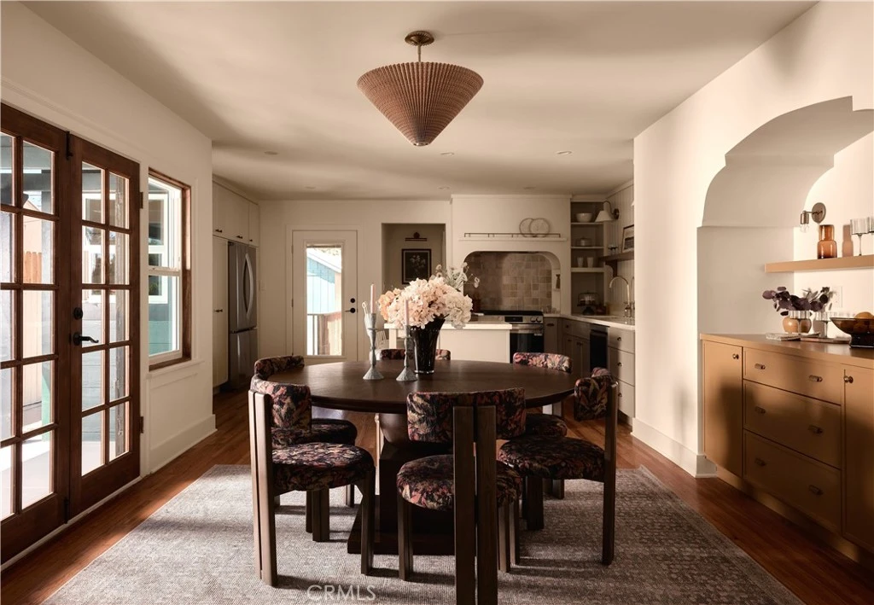
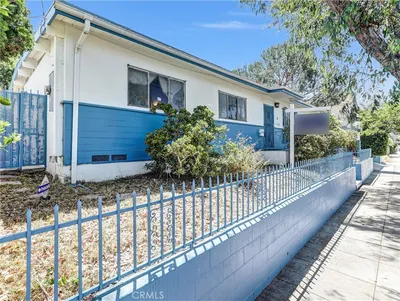
On a picturesque tree-lined street in sought-after Eagle Rock, this 1920s Craftsman bungalow is a soulful, design-forward revival that honors its century-old heritage with well-executed updates. Set on an expansive flat lot, the home has been carefully reimagined to include a primary suite with an ensuite bathroom, a versatile floor plan, and thoughtfully landscaped grounds. The journey begins in the front garden, where a multi-trunk olive tree and a classic covered porch lead into an interior defined by smooth plaster walls, refinished oak floors, and original wood trim. In the living room, large windows illuminate the space, highlighting a decorative fireplace flanked by built-in bookcases. The dining room unfolds as a dialogue between decades, where a gracefully arched niche serves as a tribute to heritage craftsmanship, set against the electric custom mustard yellow cabinetry. French doors open to the outdoors, creating an effortless indoor-outdoor flow. Designed with a palette of natural materials meant to age gracefully, the kitchen features handcrafted wood cabinetry paired with marble countertops and unlacquered brass hardware that will develop a beautiful patina over time. A statement hood with a brass rail and zellige tile backsplash creates a stunning focal point, while a coffee bar, tall pantries, and a full suite of new stainless steel appliances ensure that the space is as functional as it is aesthetic. Tucked away for ultimate privacy, the primary suite is a true sanctuary with an ensuite bathroom offering a spa-like experience with natural marble floor tiles, a custom dual vanity, and a spacious walk-in shower. Outside, multiple dining and lounge areas sit under the shade of mature avocado and pepper trees, framed by privacy hedges of podocarpus, jasmine, and bougainvillea. With its vast footprint, the yard offers ample space for a future pool or ADU. Beyond the aesthetics, the home has been updated with a full electrical rewire, a 200-amp panel, new HVAC, a new roof, new gas lines, new plumbing lines, new siding, and a new tankless water heater. Located just moments from Occidental College, the Fiji Hill hiking trails, and the vibrant boutiques and cafes of Eagle Rock Boulevard and Colorado, this home offers a lifestyle rooted in character, craftsmanship, and community.

Listed by MARIBEL BENITEZ • Compass

Property Facts

bed

Bedrooms

3

bathtub

Bathrooms

2

square_foot

Square Feet

1,610

landscape

Lot Size

7,172 sqft

calendar_month

Year Built

1923

home_work

Property Type

Single Family Residence

timer

Days on Market

0

garage

Garage Total

1

fingerprint

MLS #

WS26178116

Interior Details

General Interior

Interior Features

Separate Formal Dining Room, Eat In Kitchen, Open Floorplan, Quartz Counters, Stone Counters, Recessed Lighting, Bedroom On Main Level, Main Level Primary, Primary Suite

Flooring

Stone, Tile, Wood

Fireplace

Living Room

Kitchen & Appliances

Appliances

Six Burner Stove, Dishwasher, Energy Star Qualified Water Heater, Free Standing Range, Disposal, Gas Range, Refrigerator, Range Hood, Tankless Water Heater, Water Heater

Laundry

Electric Dryer Hookup, Gas Dryer Hookup, Inside, Stacked

Bed & Bath

Main Level Bedrooms

3

Main Level Bathrooms

2

Climate Control

Cooling

Central Air, Energy Star Qualified Equipment

Heating

Energy Star Qualified Equipment, Forced Air

Parking

Total Parking Spaces

1

Garage Spaces

1

Parking Features

Door Single, Driveway, Garage

Exterior & Lot

Building & Construction

Patio & Porch

Front Porch

Roof

Shingle

Lot & Grounds

Lot Features

Back Yard, Front Yard, Garden, Landscaped, Level, Yard

Sewer

Public Sewer

Water Source

Public

Community & HOA

Community Features

Sidewalks, Urban

Mortgage Calculator

Total Monthly

$0

Principal & Interest:
$0
Property Tax:
$0
Home Insurance:
$0
HOA Fees:
$0
$
$
%

Nearby Schools

RatingSchool NameGradesDistance
10
Eagle Rock Elementary
Elementary School
K-60.2 mi
N/A
St Dominic Elementary
Private School
K-120.3 mi
8
Eagle Rock High
High School
7-120.3 mi
10
Dahlia Heights Elementary
Elementary School
K-60.8 mi
7
Toland Way Elementary
Elementary School
K-60.9 mi

Convenience Score

Market Insights

90041|Los Angeles

Estimated Value

Calculating...
No change vs. last year
Value history is still building for this area.

Market Temperature

Seller'sBalancedBuyer's
0d30d60d180d
Balanced

Balanced market

30 Days

Avg. time on market

This is a Balanced Market. Homes are selling at a moderate pace.

Flood & Climate Risk

Noise Levels

Location

2019 Addison Way

Los Angeles, CA 90041

Open in Mapsopen_in_new
Topfind Realty

Ready to Take the Next Step?

Get expert support from a local agent today.

call
(800)-330-9306Available 9AM - 7PM

Similar Homes You Might Like

Based on price, location, and features

3370 Manning Court, Los Angeles, CA 90064
1 / 20
VIRTUAL TOUR
$1,800,000FOR SALE
3370 Manning Court, Los Angeles, CA 90064

3 beds · 2 baths · 1,840 sqft

3975 Barrett Rd., Los Angeles, CA 90032
1 / 20
$1,075,000FOR SALE
3975 Barrett Rd., Los Angeles, CA 90032

3 beds · 2 baths · 1,782 sqft

5636 Valley Circle Boulevard, Los Angeles, CA 91367
1 / 20
OPEN SUNDAY, 8PM - 11PM
$899,000FOR SALE
5636 Valley Circle Boulevard, Los Angeles, CA 91367

4 beds · 2 baths · 1,749 sqft

2020 Thomas, Los Angeles, CA 90031
1 / 20
$759,888FOR SALE
2020 Thomas, Los Angeles, CA 90031

3 beds · 2 baths · 1,708 sqft

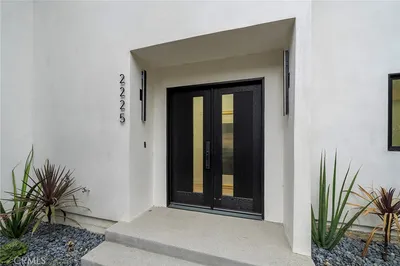
2225 Shoredale, Los Angeles, CA 90031
1 / 29
3D TOUR
$899,900FOR SALE
2225 Shoredale, Los Angeles, CA 90031

3 beds · 3 baths · 1,650 sqft

829 El Paso Drive, Los Angeles, CA 90042
1 / 20
VIRTUAL TOUR
$1,188,000FOR SALE
829 El Paso Drive, Los Angeles, CA 90042

4 beds · 3 baths · 1,702 sqft

1140 W 51st Place, Los Angeles, CA 90037
1 / 23
$600,000FOR SALE
1140 W 51st Place, Los Angeles, CA 90037

3 beds · 2 baths · 1,540 sqft

2012 Barnett, Los Angeles, CA 90032
1 / 20
3D TOUR
$885,900FOR SALE
2012 Barnett, Los Angeles, CA 90032

3 beds · 2 baths · 1,500 sqft

Recently Sold

2274 Cove Avenue, Los Angeles, CA 90039
$1,195,000
2274 Cove Avenue, Los Angeles, CA 90039

2 beds · 2 baths · 1,348 sqft

11158 Orion Avenue, Los Angeles, CA 91345
$579,000
11158 Orion Avenue, Los Angeles, CA 91345

4 beds · 2 baths · 1,520 sqft

517 N Stanley Avenue, Los Angeles, CA 90036
$1,150,000
517 N Stanley Avenue, Los Angeles, CA 90036

2 beds · 1 baths · 1,504 sqft

3953 Somerset Drive, Los Angeles, CA 90008
$990,000
3953 Somerset Drive, Los Angeles, CA 90008

3 beds · 3 baths · 1,886 sqft

3122 Oakcrest, Los Angeles, CA 90068
$1,400,000
3122 Oakcrest, Los Angeles, CA 90068

3 beds · 2 baths · 1,512 sqft

1921 Butler Avenue, Los Angeles, CA 90025
$1,625,000
1921 Butler Avenue, Los Angeles, CA 90025

4 beds · 2 baths · 1,536 sqft

10834 Sevenhills Drive, Los Angeles, CA 91042
$849,000
10834 Sevenhills Drive, Los Angeles, CA 91042

3 beds · 2 baths · 1,450 sqft

210 S Bundy Drive, Los Angeles, CA 90049
VIRTUAL TOUR
$2,250,000
210 S Bundy Drive, Los Angeles, CA 90049

3 beds · 2 baths · 1,922 sqft

$1,699,000
3 bd | 2 ba | 1,610 sqft
call
Topfind Realty
Download on theApp StoreGET IT ONGoogle Play

Company

  • About Us
  • Careers
  • Articles
  • Home Estimate

Explore

  • Renting
  • Buying
  • Selling
  • Realtors

Support

  • Help Center
  • Contact Us
  • Terms & Conditions
  • Privacy Policy

Tools

  • Mortgage Calculator
  • Affordability Calculator
  • Rent vs Buy Calculator
  • Refinance Calculator

Topfind Realty, DRE # 02240815, is a licensed real estate broker in California. Topfind Realty pledges to support the Fair Housing Act and adhere to Equal Housing Opportunity laws.

Copyright © 2026 Topfind Realty. All Rights Reserved.