For Sale
$1,349,000
Est. $7,554/mo1966 Sunny Heights Drive, Los Angeles, CA 90065
bed
4
Bedrooms
bathtub
2
Bathrooms
square_foot
1,932
Square Feet
About this home
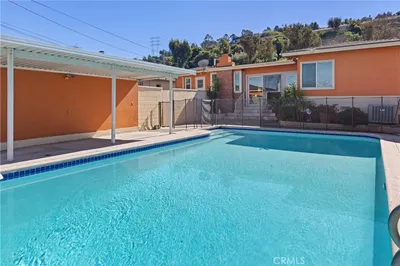
Tucked along a quiet hillside street where neighbors wave on evening walks and the light lingers just a little longer, this updated Mid-Century Modern in Mt. Washington feels like the kind of home people wait years to find. From the moment you step inside, the architecture tells its story, soaring vaulted wood ceilings, warm and timeless. The home feels open, airy, and grounded all at once, with new flooring underfoot and thoughtfully updated lighting that complements its mid-century roots without losing its soul. Every upgrade here was done with intention. Fresh interior and exterior paint give the home a crisp, modern feel. This is a home that doesn’t just look good, it lives well. The layout flows seamlessly from indoor to outdoor living, where a private backyard and side yard invite slow mornings, weekend gatherings, or a quiet evening under the trees. Mature landscaping creates a sense of privacy and calm, making it easy to forget you're still in the heart of Los Angeles. Practicality meets possibility with a spacious two-car garage and additional storage area, ideal for growing families, creative projects, or simply having room for side projects and workshops. And then there’s the location. Mt. Washington has long been a haven for creatives, drawn to its natural beauty, strong sense of community, and access to the highly sought-after Mt. Washington Elementary. Just moments away, you’ll find yourself immersed in nature at Elyria Canyon Park, Rio de Los Angeles State Recreation Area, and a network of nearby trails and green spaces that make this neighborhood feel like a retreat from the city. This is more than a move-in ready home, it’s a place to settle into a lifestyle. One where mornings start with sunlight through the trees, weekends are spent exploring nearby trails, and evenings end with hillside views that never get old.
Property Facts
bed
Bedrooms
4
bathtub
Bathrooms
2
square_foot
Square Feet
1,932
landscape
Lot Size
6,558 sqft
calendar_month
Year Built
1978
home_work
Property Type
Single Family Residence
timer
Days on Market
1
payments
HOA Fee
N/A
garage
Garage Total
2
fingerprint
MLS #
WS26146355
Interior Details
General Interior
Interior Features
Beamed Ceilings, Separate Formal Dining Room, High Ceilings, Open Floorplan, Recessed Lighting, All Bedrooms Up, Entrance Foyer, Walk In Closets
Flooring
Laminate, Tile
Fireplace
Decorative, Family Room, Gas, See Remarks
Kitchen & Appliances
Appliances
Dishwasher, Free Standing Range, Gas Range, Ice Maker, Refrigerator, Range Hood, Water Heater, Dryer, Washer
Laundry
Washer Hookup, Gas Dryer Hookup, Inside, Laundry Closet, In Garage, Upper Level
Climate Control
Cooling
Central Air
Heating
Central
Parking
Total Parking Spaces
4
Garage Spaces
2
Open Parking Spaces
2
Attached Garage
Yes
Parking Features
Concrete, Door Multi, Driveway, Garage, Garage Door Opener, Side By Side, Storage, Workshop In Garage
Exterior & Lot
Building & Construction
Patio & Porch
Rear Porch, Concrete, Covered, Open, Patio
Fencing
Masonry, Wrought Iron
Security
Carbon Monoxide Detectors, Smoke Detectors, Security Lights
Construction
Stucco
Foundation
Concrete Perimeter, Raised
Lot & Grounds
Lot Features
Zero To One Unit Acre, Back Yard, Front Yard, Garden, Landscaped
Sewer
Public Sewer
Water Source
Public
Community & HOA
Association Info
Community Features
Suburban, Sidewalks
Mortgage Calculator
Total Monthly
$0
Principal & Interest:
$0Property Tax:
$0Home Insurance:
$0HOA Fees:
$0$
$
%
Nearby Schools
| Rating | School Name | ||
|---|---|---|---|
| No school data available for this area. | |||
Convenience Score
Market Insights
90065|Los Angeles
analytics
Estimated Value
Calculating...
trending_up0%vs. last year
202120222023202420252026
Market Temperature
Seller'sBalancedBuyer's
0d30d60d180d
Balanced
Balanced market
30 Days
Avg. time on market
This is a Balanced Market. Homes are selling at a moderate pace.
flood
Flood & Climate Risk
Flood Risk
Minimal — not in a FEMA flood zone
Wildfire Risk
Moderate — near wildland-urban interface
Heat Risk
Low — moderate summer temperatures
Earthquake Risk
Southern California seismic zone
volume_up
Noise Levels
TrafficQuiet residential street
AirportMinimal airport noise
CommercialLow commercial activity nearby
streetview
Open Full Street Viewopen_in_newStreet View

Ready to Take the Next Step?
Get expert support from a local agent today.
call
(800)-330-9306Available 9AM - 7PM
Similar Homes You Might Like
Based on price, location, and features