1 / 20
VIRTUAL TOUR
$1,800,000FOR SALE
3 beds · 2 baths · 1,840 sqft
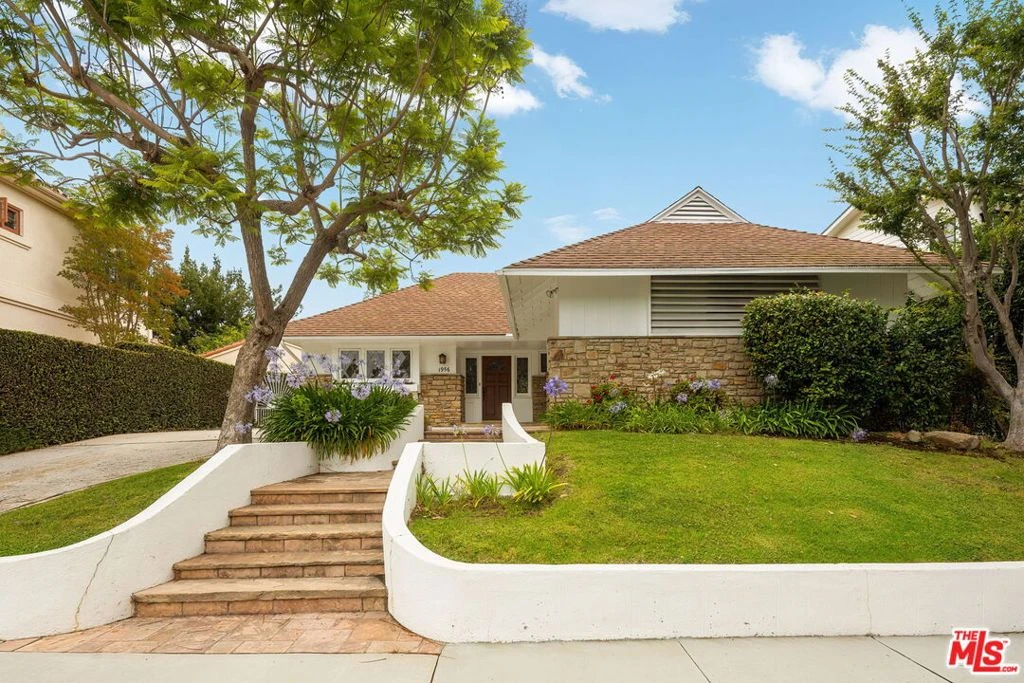
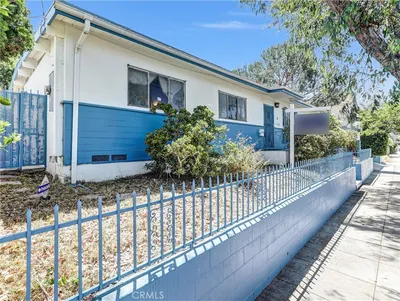
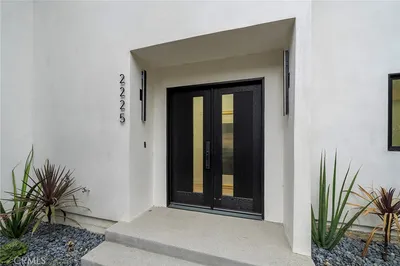
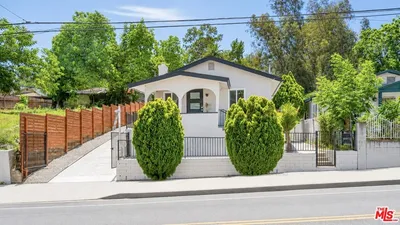
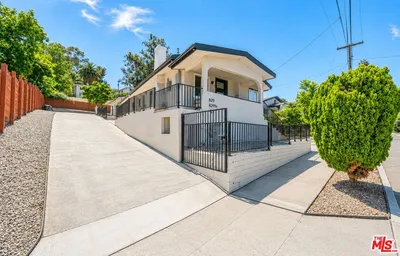
Situated on a picturesque, tree-lined street within the coveted Beverlywood HOA, 1956 S Durango Avenue is a timeless traditional residence offering 3 bedrooms, 2 bathrooms, and 1,644 sqft of living space filled with warmth, character, and enduring appeal. Surrounded by mature landscaping and lush greenery, the home welcomes with exceptional curb appeal, highlighted by a classic stone-accented facade, charming architectural details, and a gracious front entry. Inside, light-filled living spaces blend classic design with everyday comfort, showcasing hardwood floors, custom built-ins, crown molding, plantation shutters, and French doors that open seamlessly to the backyard. The formal living room, anchored by a fireplace and built-in cabinetry, serves as the heart of the home and flows effortlessly into the dining room, creating an inviting setting for both daily living and entertaining. The kitchen retains its timeless charm with abundant cabinetry, generous counter space, an adjacent breakfast area, and a beautifully maintained O'Keefe & Merritt stove that pays homage to the home's character. Thoughtfully designed, the floor plan includes two spacious bedrooms, a versatile third bedroom with extensive built-ins ideal as a home office, library, or creative workspace, and a large shared bathroom featuring a soaking tub and separate shower. Designed for effortless indoor-outdoor living, the private backyard is framed by mature trees and lush hedging, offering a peaceful setting for entertaining, dining al fresco, or simply relaxing beneath a canopy of greenery. Located in one of Los Angeles' most cherished neighborhoods, just moments from Beverly Hills, Century City, Culver City, and the best of the Westside, 1956 S Durango Avenue presents a rare opportunity to own a home that beautifully blends timeless charm, comfort, and an exceptional Beverlywood lifestyle.
Bedrooms
3
Bathrooms
2
Square Feet
1,644
Lot Size
5,555 sqft
Year Built
1946
Property Type
Single Family Residence
Days on Market
11
HOA Fee
$888.15/mo
Garage Total
2
MLS #
26851409
Flooring
Carpet, Tile, Wood
Fireplace
Living Room
Appliances
Dishwasher, Disposal, Oven, Range, Refrigerator, Dryer, Washer
Laundry
Laundry Room
Heating
Central
Patio & Porch
Covered, Open, Patio
Security
Carbon Monoxide Detectors, Smoke Detectors
| Rating | School Name |
|---|---|
5 | Shenandoah Street Elementary Elementary School |
10 | Canfield Avenue Elementary Elementary School |
N/A | Yula Girls High School Private School |
1 | Cheviot Hills Continuation High School |
N/A | Chofetz Chaim Los Angeles Private School |

Curious what your home is worth? Get a free valuation.
Based on price, location, and features