1 / 20
OPEN SATURDAY, 9PM - 11PM
$699,000FOR SALE
4 beds · 3 baths · 1,980 sqft
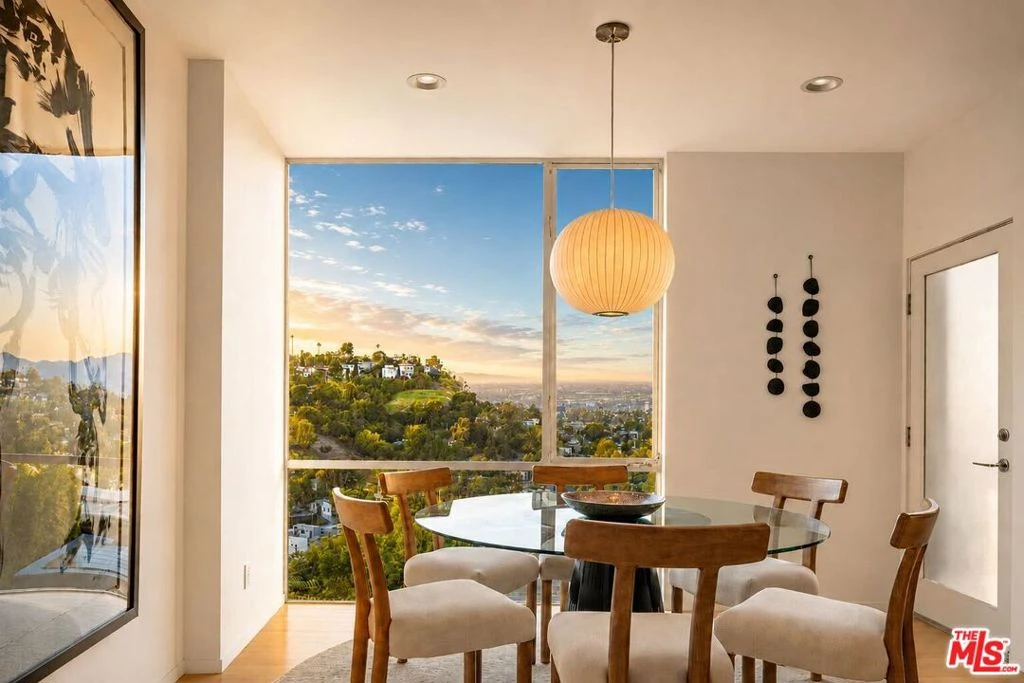
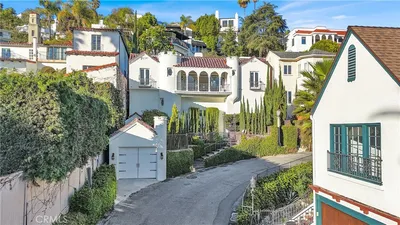
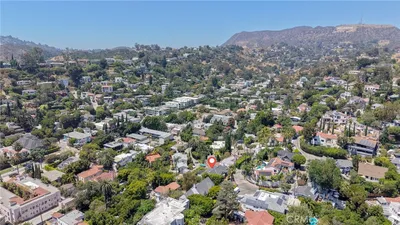
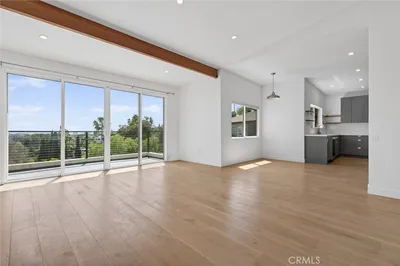
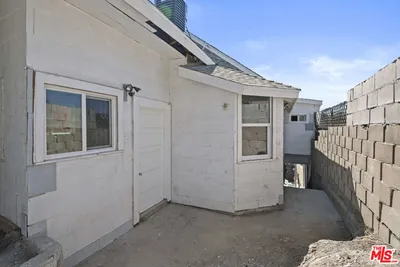
Perched on "Architect's Row", one of Silver Lake's most historic and majestic streets, this 2011 modern home was crafted by noted architect Linda Kleine, AIA. It stands as a minimalist masterpiece of intentional design, nestled beside the local landmark known as "Esther's Steps", part of Silver Lake's beloved network of "secret stairs,". Thoughtfully designed with 4 Bedrooms, 1 Bonus Room, and 4 Baths to unite form and function. Earth-friendly materials, expansive Fleetwood floor-to-ceiling doorways, and clean modernist lines create a serene environment reminiscent of a Zen-inspired contemporary art form. Nearly every room captures ravishing canyon and rolling-hill vistas, sparkling city lights, and iconic views of the Hollywood Sign and Griffith Observatory. Flooded with natural light, the primary suite features a custom-built walk-in closet, balcony, canyon views, and an en-suite spa-like bath with a Kohler heated bidet in the water closet and dual vanities with minimalist lines, black-and-white tile work, and chrome hardware. A downstairs bedroom offers flexibility as a serene workspace or guest room, while two additional second-floor bedrooms enjoy equally spectacular vistas. The sleek kitchen is equipped with Bosch stainless-steel appliances, including a cooktop and wall oven. Throughout the home, endurance-minded systems, high-efficiency appliances, drought-tolerant landscaping, and low-flow irrigation underscore the property's environmentally conscious design. Multiple outdoor areas including upper and lower decks, a greenery-lined terrace, and a rooftop deck atop the detached garage invite quintessential indoor/outdoor living. Thoughtful lighting transforms the terrace into a peaceful, ethereal retreat, ideal for sunrise coffee or evening gatherings as the canyon glows around you. The detached garage includes a finished bonus space above, currently used as a gym, offering excellent potential for a studio, office, or creative hideaway. Additional features include central A/C with Nest and exceptional privacy. Floating above Griffith Park Blvd. and Sunset Blvd., and moments from neighborhood favorites such as Cafe Stella, Intelligentsia Coffee, Bacari, Levant Bistro, and the Tuesday Farmers Market, this home offers a rare balance of escape and connection. Located in the desirable Ivanhoe School District, it delivers a lifestyle where nature, architecture, and community meet where you wake, return home, and entertain with sky and mountain silhouettes forever in the frame.
Bedrooms
4
Bathrooms
3
Square Feet
2,180
Lot Size
5,299 sqft
Year Built
2011
Property Type
Single Family Residence
Days on Market
8
HOA Fee
N/A
Garage Total
2
MLS #
25622395
Interior Features
Ceiling Fans, Separate Formal Dining Room, Living Room Deck Attached, Multiple Staircases, Recessed Lighting, Storage, Walk In Pantry, Walk In Closets
Appliances
Barbecue, Dishwasher, Gas Cooktop, Disposal, Microwave, Oven, Refrigerator, Range Hood, Water Purifier, Dryer, Washer
Laundry
Inside
Cooling
Central Air
Heating
Central
Patio & Porch
Open, Patio, Wood
Fencing
Block
Security
Carbon Monoxide Detectors, Fire Detection System, Smoke Detectors
Construction
Stucco
Direction Faced
West
| Rating | School Name |
|---|---|
7 | Thomas Starr King Middle School Film And Media Magnet Middle School |
9 | Micheltorena Street Elementary Elementary School |
N/A | International School Of Los Angeles - Los Feliz Private School |
N/A | Lexington Avenue Primary Center Elementary School |
8 | John Marshall Senior High High School |

Curious what your home is worth? Get a free valuation.
Based on price, location, and features