For Sale
$1,298,000
Est. $7,269/mo1878 Greenfield Avenue PH1, Los Angeles, CA 90025
bed
3
Bedrooms
bathtub
3
Bathrooms
square_foot
1,620
Square Feet
About this home
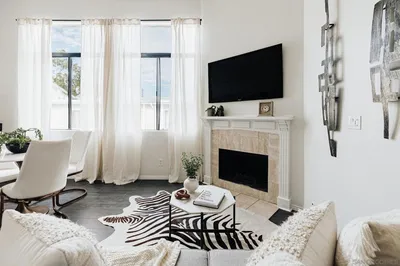
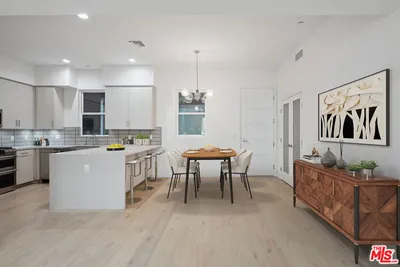
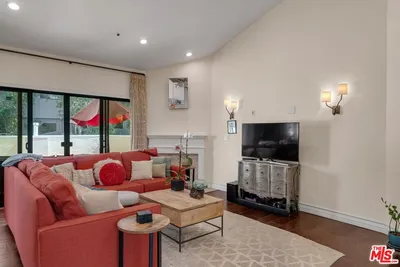
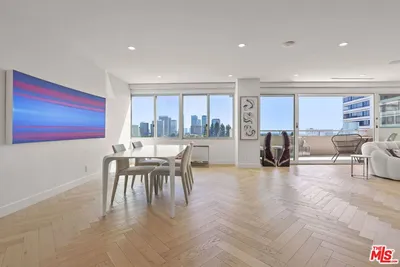
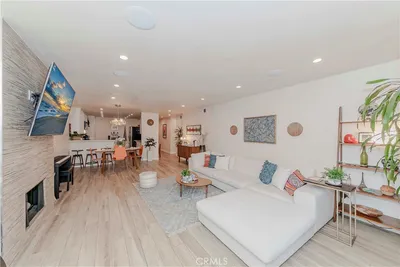
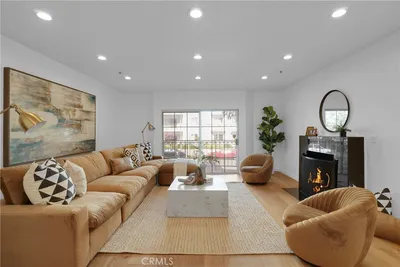
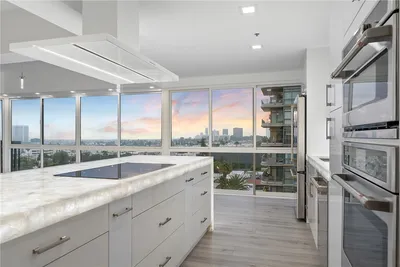
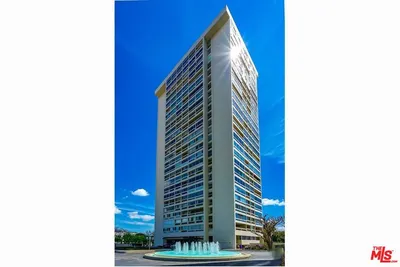
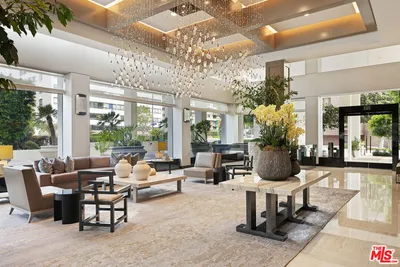
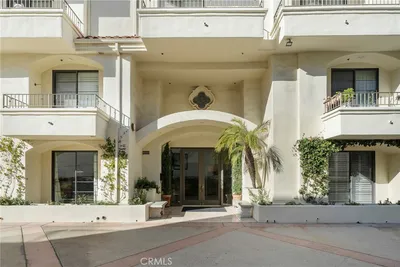
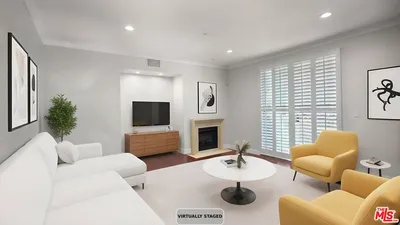
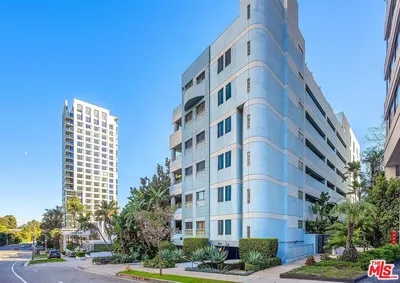
Sunlit interiors, elevated finishes, and a private rooftop retreat come together in this exceptional penthouse residence within Westwood's coveted Greenfield Garden community. Thoughtfully designed, this spacious single-level home offers the comfort of a house with the convenience of luxury condominium living. Warm wood floors, recessed lighting, and expansive windows create an inviting atmosphere throughout. The generous living room centers around a cozy gas fireplace and opens directly to a covered front-facing balcony, creating a seamless connection between indoor and outdoor living. Nearby, the dining area is highlighted by a contemporary chandelier, setting the stage for everything from intimate dinners to lively gatherings. Designed with both style and functionality in mind, the gourmet kitchen features professional-grade stainless steel appliances, including a Viking six-burner range and wine cooler, imported Italian cabinetry with abundant pantry storage, and granite countertops that provide ample space for cooking and entertaining. Privately situated down the hall, three spacious bedrooms offer comfortable accommodations, including a remarkable primary suite with room for a sitting area and three closets. Inspired by a luxury spa experience, the primary bath showcases dual vanities, a smart mirror, skylight, and an oversized glass-enclosed dual shower with bench seating. Above it all, a private rooftop deck offers sweeping city and mountain views, creating an unforgettable setting for morning coffee, afternoon relaxation, or evenings spent enjoying sunsets and starlit skies. Additional amenities include in-unit stacked laundry, a convenient powder bath, generous storage throughout, and two parking spaces in the secure community garage. Residents of Greenfield Garden enjoy controlled access, elevator service, secure parking, and guest parking, all while being moments from Westwood Village, UCLA, Westfield Century City, premier shopping, acclaimed dining, and some of the Westside's most desirable destinations.
Property Facts
bed
Bedrooms
3
bathtub
Bathrooms
3
square_foot
Square Feet
1,620
landscape
Lot Size
19,852 sqft
calendar_month
Year Built
2005
home_work
Property Type
Condominium
timer
Days on Market
8
payments
HOA Fee
$950/mo
fingerprint
MLS #
26849025
Interior Details
General Interior
Interior Features
Breakfast Bar, Balcony, Crown Molding, Separate Formal Dining Room, Open Floorplan, Recessed Lighting, Walk In Closets
Flooring
Carpet, Tile, Wood
Fireplace
Gas, Living Room
Kitchen & Appliances
Appliances
Built In, Dishwasher, Disposal, Microwave, Oven, Range, Refrigerator, Range Hood, Vented Exhaust Fan, Dryer, Washer
Laundry
Stacked
Climate Control
Cooling
Central Air
Heating
Central
Parking
Total Parking Spaces
2
Parking Features
Controlled Entrance, Electric Gate, Garage, Community Structure, Tandem
Exterior & Lot
Building & Construction
Patio & Porch
Covered, Rooftop
Security
Key Card Entry
Lot & Grounds
Lot Features
Landscaped
Community & HOA
Association Info
HOA Fee$950
FrequencyMonthly
HOA Amenities
Controlled Access, Maintenance Grounds, Trash, Water
Mortgage Calculator
Total Monthly
$0
Principal & Interest:
$0Property Tax:
$0Home Insurance:
$0HOA Fees:
$0$
$
%
Nearby Schools
| Rating | School Name | ||
|---|---|---|---|
| No school data available for this area. | |||
Convenience Score
Market Insights
90025|Los Angeles
analytics
Estimated Value
Calculating...
trending_up0%vs. last year
202120222023202420252026
Market Temperature
Seller'sBalancedBuyer's
0d30d60d180d
Balanced
Balanced market
30 Days
Avg. time on market
This is a Balanced Market. Homes are selling at a moderate pace.
flood
Flood & Climate Risk
Flood Risk
Minimal — not in a FEMA flood zone
Wildfire Risk
Moderate — near wildland-urban interface
Heat Risk
Low — moderate summer temperatures
Earthquake Risk
Southern California seismic zone
volume_up
Noise Levels
TrafficQuiet residential street
AirportMinimal airport noise
CommercialLow commercial activity nearby
streetview
Open Full Street Viewopen_in_newStreet View

Ready to Take the Next Step?
Get expert support from a local agent today.
call
(800)-330-9306Available 9AM - 7PM
Similar Homes You Might Like
Based on price, location, and features