Topfind Realty
Renting

Search Rentals

Houses for RentTownhomes for RentCondos for RentView All Rentals →

Renting Resources

Why Rent With UsRenter GuideRent vs Buy Calculator

Renter Articles

How to Negotiate RentUnderstanding Your LeaseMoving Checklist for RentersAll Renter Articles
Buying

Search Homes

Houses for SaleTownhomes for SaleCondos for SaleView All Homes →

Buying Resources

Why Buy With UsBuyer GuideAffordability CalculatorInvestment CalculatorProperty Tax Calculator

Buyer Articles

Home Inspection TipsFirst-Time Buyer ChecklistImprove Your Credit Score
Selling

Selling Tools

Home ValuationNet Sheet CalculatorHELOC CalculatorRefinance Calculator

Selling Resources

Why Sell With UsSeller GuideFind a Seller's Agent

Seller Articles

Strategic PricingMaximize Profit When SellingSell While Buying Your Next Home
Mortgage

Today's Rates

Mortgage RatesRefinance Rates

Mortgage Tools

Mortgage CalculatorLoan Comparison

Mortgage Resources

Why Pre-Approval MattersCompare Mortgage OffersFind the Right Loan Program
Realtors
Topfind
Houses for RentTownhomes for RentCondos for RentView All Rentals →
Why Rent With UsRenter GuideRent vs Buy Calculator
How to Negotiate RentUnderstanding Your LeaseMoving Checklist for Renters
Houses for SaleTownhomes for SaleCondos for SaleView All Homes →
Why Buy With UsBuyer GuideAffordability CalculatorInvestment CalculatorProperty Tax Calculator
Home Inspection TipsFirst-Time Buyer ChecklistImprove Your Credit Score
Home ValuationNet Sheet CalculatorHELOC CalculatorRefinance Calculator
Why Sell With UsSeller GuideFind a Seller's Agent
Strategic PricingMaximize Profit When SellingSell While Buying Your Next Home
Mortgage RatesRefinance RatesMortgage CalculatorLoan Comparison
Why Pre-Approval MattersCompare Mortgage OffersFind the Right Loan Program
groupRealtorsinfoAbout Us
Continue with Google
Sign InSign Up
Topfind Realty
Renting

Search Rentals

Houses for RentTownhomes for RentCondos for RentView All Rentals →

Renting Resources

Why Rent With UsRenter GuideRent vs Buy Calculator

Renter Articles

How to Negotiate RentUnderstanding Your LeaseMoving Checklist for RentersAll Renter Articles
Buying

Search Homes

Houses for SaleTownhomes for SaleCondos for SaleView All Homes →

Buying Resources

Why Buy With UsBuyer GuideAffordability CalculatorInvestment CalculatorProperty Tax Calculator

Buyer Articles

Home Inspection TipsFirst-Time Buyer ChecklistImprove Your Credit Score
Selling

Selling Tools

Home ValuationNet Sheet CalculatorHELOC CalculatorRefinance Calculator

Selling Resources

Why Sell With UsSeller GuideFind a Seller's Agent

Seller Articles

Strategic PricingMaximize Profit When SellingSell While Buying Your Next Home
Mortgage

Today's Rates

Mortgage RatesRefinance Rates

Mortgage Tools

Mortgage CalculatorLoan Comparison

Mortgage Resources

Why Pre-Approval MattersCompare Mortgage OffersFind the Right Loan Program
Realtors
Topfind
Houses for RentTownhomes for RentCondos for RentView All Rentals →
Why Rent With UsRenter GuideRent vs Buy Calculator
How to Negotiate RentUnderstanding Your LeaseMoving Checklist for Renters
Houses for SaleTownhomes for SaleCondos for SaleView All Homes →
Why Buy With UsBuyer GuideAffordability CalculatorInvestment CalculatorProperty Tax Calculator
Home Inspection TipsFirst-Time Buyer ChecklistImprove Your Credit Score
Home ValuationNet Sheet CalculatorHELOC CalculatorRefinance Calculator
Why Sell With UsSeller GuideFind a Seller's Agent
Strategic PricingMaximize Profit When SellingSell While Buying Your Next Home
Mortgage RatesRefinance RatesMortgage CalculatorLoan Comparison
Why Pre-Approval MattersCompare Mortgage OffersFind the Right Loan Program
groupRealtorsinfoAbout Us
Continue with Google
Sign InSign Up
Real Estate/CA/Los Angeles/1856 N Avenue 52 (Sold)
Main
SOLD
SoldClosed on August 7, 2026
$1,650,000
Sold Price

1856 N Avenue 52, Los Angeles, CA 90042

bed
3
Bedrooms
bathtub
2
Bathrooms
square_foot
1,732
Square Feet

About this home

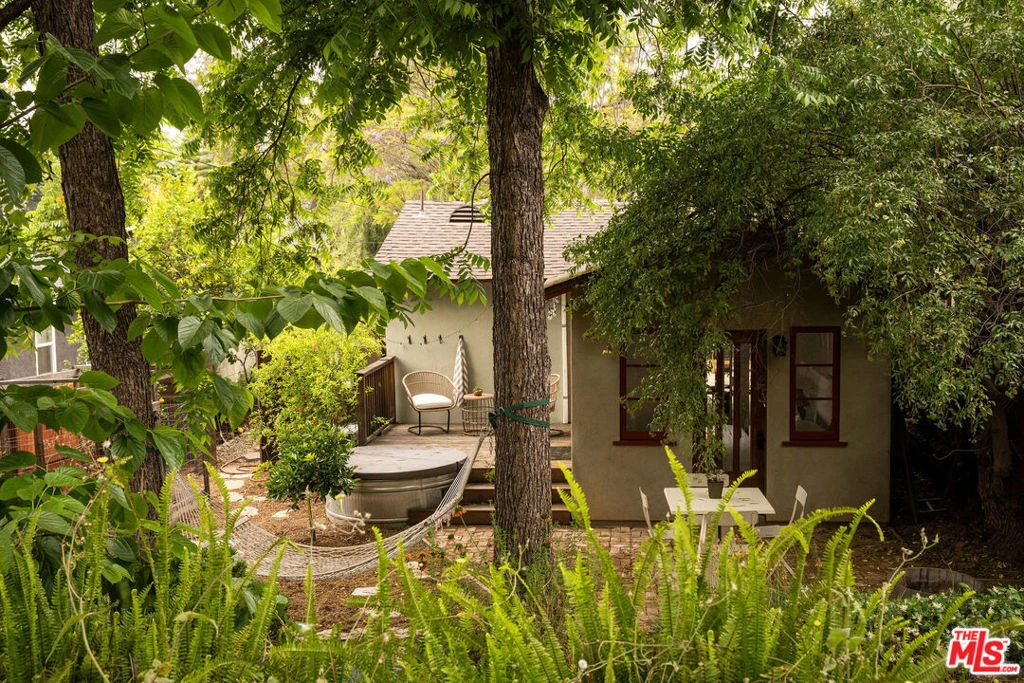
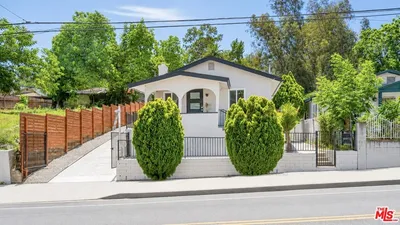
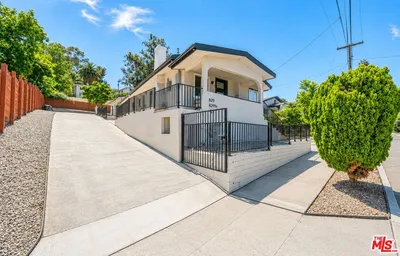
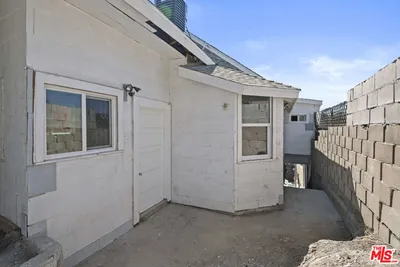
Set on an expansive, flat 8,551 sq ft lot in Highland Park's most desirable pocket, this thoughtfully updated California bungalow compound features a spacious and private 2 bed, 1 bath main residence and a detached 1 bed, 1 bath guest house. The turnkey property offers seamless indoor/outdoor living, with a breathtaking outdoor space featuring a flat grassy yard, dining area, garden beds, and a built-in cowboy pool off the back deck. Located north of York Boulevard, just blocks from Occidental College and Fiji Hill hiking trail, on a wide tree-lined street, the idyllic setting offers privacy, timeless design, and the best of Highland Park living. Enter the main residence to find a tastefully refreshed, romantic home with hardwood floors throughout, newly painted interiors, and curated lighting that elevates each space. Upon entry, find the foyer centered on an elegant, vintage brick fireplace, flanked by the dining area. The adjacent kitchen features quartz countertops with bar seating, refinished cabinetry, white porcelain backsplash tile, and new Zia cement tile flooring, with a dedicated laundry area at the far end. Two bedrooms at the front of the home face the grassy yard. The recently renovated bathroom is a standout, finished in a custom tonal pink palette with Sahara matte porcelain tile and hexagon flooring by Bedrosians, a frameless glass walk-in shower, and an enlarged window that fills the space with natural light. Through the den, find a fully reimagined backyard with a mix of lush lawn and pea-gravel gathering areas, mature ficus and Palo Verde trees, and winding paver and flagstone pathways connecting each section of the lot into distinct spaces for lounging, dining, and entertaining. From the center yard, windowed French doors open to the 1 bedroom, 1 bathroom guest house, a stunning detached structure that adds 570 square feet. Inside, the main living space is generously sized, offering flexibility for a studio or home office. A vintage wood door with hand-painted glass opens to the back bedroom, with striking wood-vaulted ceilings and wood-framed doors and windows overlooking a verdant additional backyard. Off the back bedroom, a private garden retreat awaits, complete with a deck with a cowboy tub and an additional outdoor dining area. Mature trees, anchored by a hammock, shade the property and are surrounded by ample space for raised beds, fruit trees, or a small orchard, designed with the home gardener in mind. Significant system upgrades throughout the property include a fully replaced trenchless sewer lateral, upgraded irrigation with new lines and controls, French drains around the guest house, and a recently serviced tankless water heater, providing both comfort and peace of mind. Ideally located just moments from the energy of York Boulevard, the home is surrounded by some of Highland Park's most beloved destinations, including Joy, Belle's Delicatessen, Kumquat Coffee, and Johnny's Cocktails. With one of the neighborhood's larger and more versatile lots, beautifully updated interiors, and exceptional outdoor spaces, this Highland Park retreat offers a rare opportunity to experience elevated Eastside living.

infoProperty Facts

bed

Bedrooms

3

bathtub

Bathrooms

2

square_foot

Square Feet

1,732

landscape

Lot Size

8,550 sqft

calendar_month

Year Built

1954

home_work

Property Type

Single Family Residence

timer

Days on Market

20

payments

HOA Fee

N/A

fingerprint

MLS #

26851925

chairInterior Details

General Interior

Flooring

Tile, Wood

Fireplace

Decorative, Den

Kitchen & Appliances

Appliances

Dishwasher, Refrigerator, Dryer, Washer

Laundry

Inside, In Kitchen

Climate Control

Cooling

Central Air

Heating

Central

deckExterior & Lot

Nearby Schools

RatingSchool NameGradesDistance
8
Eagle Rock High
High School
7-120.5 mi
5
Yorkdale Elementary
Elementary School
K-50.6 mi
7
Buchanan Street Elementary
Elementary School
K-50.6 mi
9
Rockdale Visual & Performing Arts Magnet
Elementary School
K-60.6 mi
1
Highland Park Continuation
High School
9-120.6 mi

Convenience Score

Topfind Realty

This Home is Sold

Curious what your home is worth? Get a free valuation.

call
(800)-330-9306Available 9AM - 6PM

Similar Homes You Might Like

Based on price, location, and features

934 S Mott Street, Los Angeles, CA 90023
1 / 20
OPEN SATURDAY, 9PM - 11PM
$699,000FOR SALE
934 S Mott Street, Los Angeles, CA 90023

4 beds · 3 baths · 1,980 sqft

3370 Manning Court, Los Angeles, CA 90064
1 / 20
VIRTUAL TOUR
$1,800,000FOR SALE
3370 Manning Court, Los Angeles, CA 90064

3 beds · 2 baths · 1,840 sqft

3975 Barrett Rd., Los Angeles, CA 90032
1 / 20
$1,075,000FOR SALE
3975 Barrett Rd., Los Angeles, CA 90032

3 beds · 2 baths · 1,782 sqft

5636 Valley Circle Boulevard, Los Angeles, CA 91367
1 / 20
OPEN SUNDAY, 8PM - 11PM
$899,000FOR SALE
5636 Valley Circle Boulevard, Los Angeles, CA 91367

4 beds · 2 baths · 1,749 sqft

2020 Thomas, Los Angeles, CA 90031
1 / 20
$759,888FOR SALE
2020 Thomas, Los Angeles, CA 90031

3 beds · 2 baths · 1,708 sqft

2225 Shoredale, Los Angeles, CA 90031
1 / 29
3D TOUR
$899,900FOR SALE
2225 Shoredale, Los Angeles, CA 90031

3 beds · 3 baths · 1,650 sqft

2111 Rockledge, Los Angeles, CA 90068
1 / 75
VIDEO TOUR
$1,599,900FOR SALE
2111 Rockledge, Los Angeles, CA 90068

3 beds · 2 baths · 1,976 sqft

829 El Paso Drive, Los Angeles, CA 90042
1 / 20
VIRTUAL TOUR
$1,188,000FOR SALE
829 El Paso Drive, Los Angeles, CA 90042

4 beds · 3 baths · 1,702 sqft

Recently Sold

11158 Orion Avenue, Los Angeles, CA 91345
$579,000
11158 Orion Avenue, Los Angeles, CA 91345

4 beds · 2 baths · 1,520 sqft

517 N Stanley Avenue, Los Angeles, CA 90036
$1,150,000
517 N Stanley Avenue, Los Angeles, CA 90036

2 beds · 1 baths · 1,504 sqft

3953 Somerset Drive, Los Angeles, CA 90008
$990,000
3953 Somerset Drive, Los Angeles, CA 90008

3 beds · 3 baths · 1,886 sqft

3122 Oakcrest, Los Angeles, CA 90068
$1,400,000
3122 Oakcrest, Los Angeles, CA 90068

3 beds · 2 baths · 1,512 sqft

1921 Butler Avenue, Los Angeles, CA 90025
$1,625,000
1921 Butler Avenue, Los Angeles, CA 90025

4 beds · 2 baths · 1,536 sqft

10834 Sevenhills Drive, Los Angeles, CA 91042
$849,000
10834 Sevenhills Drive, Los Angeles, CA 91042

3 beds · 2 baths · 1,450 sqft

210 S Bundy Drive, Los Angeles, CA 90049
VIRTUAL TOUR
$2,250,000
210 S Bundy Drive, Los Angeles, CA 90049

3 beds · 2 baths · 1,922 sqft

3202 Ganahl, Los Angeles, CA 90063
VIRTUAL TOUR
$600,000
3202 Ganahl, Los Angeles, CA 90063

4 beds · 3 baths · 1,578 sqft

Topfind Realty
Download on theApp StoreGET IT ONGoogle Play

Company

  • About Us
  • Careers
  • Articles
  • Home Estimate

Explore

  • Renting
  • Buying
  • Selling
  • Realtors

Support

  • Help Center
  • Contact Us
  • Terms & Conditions
  • Privacy Policy

Tools

  • Mortgage Calculator
  • Affordability Calculator
  • Rent vs Buy Calculator
  • Refinance Calculator

Topfind Realty, DRE # 02240815, is a licensed real estate broker in California. Topfind Realty pledges to support the Fair Housing Act and adhere to Equal Housing Opportunity laws.

Copyright © 2026 Topfind Realty. All Rights Reserved.