For Sale
$1,195,000
Est. $6,692/mo18319 San Jose Street, Los Angeles, CA 91326
bed
4
Bedrooms
bathtub
3
Bathrooms
square_foot
2,194
Square Feet
About this home
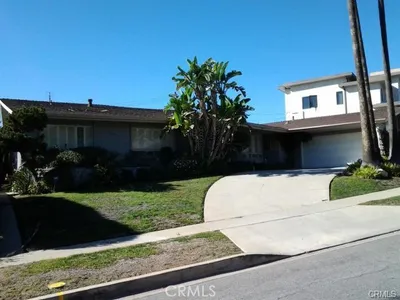
Welcome home to this beautifully reimagined California Ranch, set on a 11,000 sf lot, where timeless style, generous living spaces, and thoughtful updates come together on a picturesque tree-lined street in Northridge. From its exceptional curb appeal to its inviting floor plan, this 4 bedroom, 3 bath home is designed for comfortable everyday living and memorable gatherings. Inside, light hardwood floors flow through the entry, formal dining room, and den, while open living spaces create an easy, welcoming atmosphere. The bright remodeled eat-in kitchen is both beautiful and functional, featuring quartz countertops, custom cabinetry, premium KitchenAid stainless steel appliances, a center island with counter seating, and a charming breakfast booth, the perfect spot for busy mornings, homework, or casual meals. The spacious dining room opens to an impressive step-down living room with a striking black stone fireplace, custom built-ins, and French doors that seamlessly connect to the backyard. An adjoining den offers an inviting place to relax for movie nights or game days. The generous primary suite is a true retreat, complete with a cozy sitting area, fireplace, oversized walk-in closet, beautifully appointed bath, and French doors opening to a private enclosed patio with a heated built in spa. Three additional bedrooms provide flexibility for family, guests, or a home office, including a privately situated bedroom with an attached half bath that makes an ideal guest suite. Designed for year-round enjoyment, the expansive backyard offers endless possibilities from adding the pool of your dreams to creating an incredible play space or garden retreat. A large grassy lawn provides plenty of room for kids and pets to run and play, while the brick patio and covered outdoor living and dining area with string lighting create the perfect setting for weekend barbecues, celebrations, or relaxing with family and friends. Highlights include a premium leased Tesla solar system with Powerwall backup and EV charger to help reduce energy costs, dual pane windows, an oversized direct-access two-car garage, central HVAC, Smart Home entry, new tankless water heater, recessed LED lighting, ceiling fans in all bedrooms and an abundance of storage throughout. Ideally situated near desirable public and private schools, parks, recreation, shopping, dining, CSUN, Northridge Fashion Center, and major commuter routes including the 118 and 405 freeways, this home offers the perfect balance of neighborhood charm and everyday convenience.
Property Facts
bed
Bedrooms
4
bathtub
Bathrooms
3
square_foot
Square Feet
2,194
landscape
Lot Size
11,005 sqft
calendar_month
Year Built
1960
home_work
Property Type
Single Family Residence
timer
Days on Market
0
payments
HOA Fee
N/A
fingerprint
MLS #
26862197
Interior Details
General Interior
Interior Features
Ceiling Fans, Walk In Closets
Flooring
Carpet, Tile, Wood
Fireplace
Decorative, Living Room
Kitchen & Appliances
Appliances
Dishwasher, Disposal, Microwave, Refrigerator, Dryer, Washer
Laundry
Inside
Climate Control
Cooling
Central Air
Heating
Central
Parking
Parking Features
Concrete, Direct Access, Garage, Private
Exterior & Lot
Mortgage Calculator
Total Monthly
$0
Principal & Interest:
$0Property Tax:
$0Home Insurance:
$0HOA Fees:
$0$
$
%
Nearby Schools
| Rating | School Name | ||
|---|---|---|---|
| No school data available for this area. | |||
Convenience Score
Market Insights
91326|Los Angeles
analytics
Estimated Value
Calculating...
trending_up0%vs. last year
202120222023202420252026
Market Temperature
Seller'sBalancedBuyer's
0d30d60d180d
Balanced
Balanced market
30 Days
Avg. time on market
This is a Balanced Market. Homes are selling at a moderate pace.
flood
Flood & Climate Risk
Flood Risk
Minimal — not in a FEMA flood zone
Wildfire Risk
Moderate — near wildland-urban interface
Heat Risk
Low — moderate summer temperatures
Earthquake Risk
Southern California seismic zone
volume_up
Noise Levels
TrafficQuiet residential street
AirportMinimal airport noise
CommercialLow commercial activity nearby
streetview
Open Full Street Viewopen_in_newStreet View

Ready to Take the Next Step?
Get expert support from a local agent today.
call
(800)-330-9306Available 9AM - 7PM
Similar Homes You Might Like
Based on price, location, and features