For Sale
$10,495,000
Est. $58,772/mo1814 Marcheeta Place, Los Angeles, CA 90069
bed
6
Bedrooms
bathtub
8
Bathrooms
square_foot
9,800
Square Feet
About this home
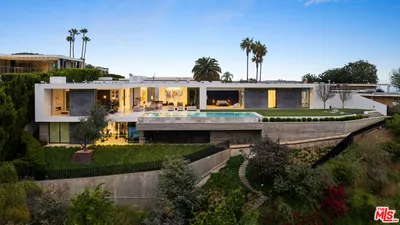
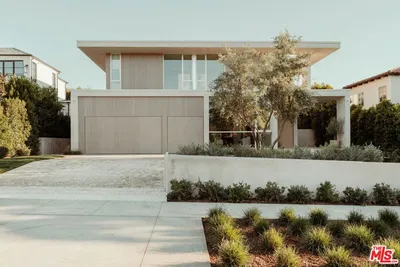
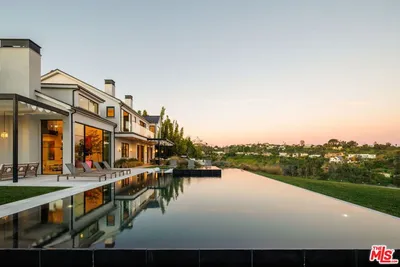
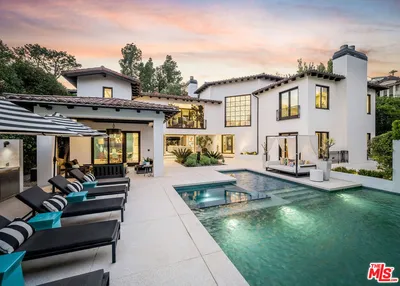
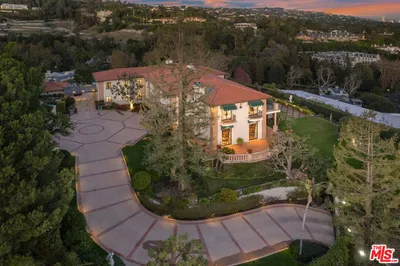
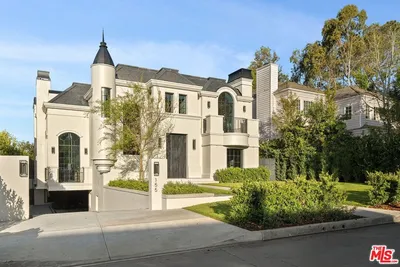
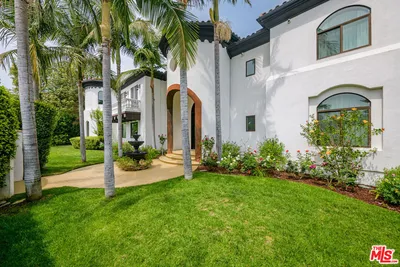
The deal of the year in the Bird Streets! Set on one of the Bird Streets' most coveted addresses, this approximately 9,800-square-foot residence is a bold expression of exceptional modern design. Created by CHA:COL, with roots in the Frank Gehry architectural lineage, the six-bedroom, eight-bathroom home unfolds around sweeping views of the city skyline and Pacific Ocean. Monumental proportions, precise geometry, and walls of glass establish a cinematic sense of arrival, as custom Reynaers automated doors and windows erase the distinction between interior spaces and open-air terraces. The main level is composed for both grand-scale entertaining and effortless daily living, with a luminous great room connecting the lounge, dining area, and statement kitchen. Handmade Aran Cucine cabinetry, professional-grade appliances, and tailored finishes bring warmth and refinement to the streamlined interiors. Integrated smart-home technology provides intuitive control throughout. The primary suite serves as a serene sanctuary, complete with an oversized dressing room and sumptuous bath featuring a freestanding soaking tub and spacious shower, both designed to open directly into the bedroom. Descending the sculptural open-riser staircase of blackened steel, glass, and warm wood, the home transforms into a secluded destination for recreation and restoration. A wine cellar, screening room with wet bar, fitness studio, spa, and indoor swimming pool framed by a lush living wall create a remarkable retreat. Outside, a resort-scale lap pool runs alongside the residence like a sleek ribbon of water, culminating in an infinity edge and raised spa. Multiple settings for alfresco dining, lounging, and fireside gatherings are positioned to capture golden-hour light and glittering nighttime scenery. Distinctive, polished, and exceptionally amenitized, this singular estate offers an elevated interpretation of life in the Bird Streets.
Property Facts
bed
Bedrooms
6
bathtub
Bathrooms
8
square_foot
Square Feet
9,800
landscape
Lot Size
12,999 sqft
calendar_month
Year Built
2017
home_work
Property Type
Single Family Residence
timer
Days on Market
0
payments
HOA Fee
N/A
garage
Garage Total
2
fingerprint
MLS #
26859401
Interior Details
General Interior
Interior Features
Walk In Closets
Flooring
Wood
Fireplace
Family Room, Living Room, Outside
Kitchen & Appliances
Appliances
Dishwasher, Microwave, Refrigerator, Dryer, Washer
Laundry
Laundry Room
Climate Control
Cooling
Central Air
Heating
Central
Parking
Total Parking Spaces
4
Garage Spaces
2
Open Parking Spaces
2
Attached Garage
Yes
Parking Features
Door Multi, Driveway, Garage
Exterior & Lot
Lot & Grounds
Pool Features
Heated, Indoor, In Ground, Lap
Spa Features
Heated, In Ground
Mortgage Calculator
Total Monthly
$0
Principal & Interest:
$0Property Tax:
$0Home Insurance:
$0HOA Fees:
$0$
$
%
Nearby Schools
| Rating | School Name | ||
|---|---|---|---|
| No school data available for this area. | |||
Convenience Score
Market Insights
90069|Los Angeles
analytics
Estimated Value
Calculating...
trending_up0%vs. last year
202120222023202420252026
Market Temperature
Seller'sBalancedBuyer's
0d30d60d180d
Balanced
Balanced market
30 Days
Avg. time on market
This is a Balanced Market. Homes are selling at a moderate pace.
flood
Flood & Climate Risk
Flood Risk
Minimal — not in a FEMA flood zone
Wildfire Risk
Moderate — near wildland-urban interface
Heat Risk
Low — moderate summer temperatures
Earthquake Risk
Southern California seismic zone
volume_up
Noise Levels
TrafficQuiet residential street
AirportMinimal airport noise
CommercialLow commercial activity nearby
streetview
Open Full Street Viewopen_in_newStreet View

Ready to Take the Next Step?
Get expert support from a local agent today.
call
(800)-330-9306Available 9AM - 7PM
Similar Homes You Might Like
Based on price, location, and features