For Sale
$3,350,000
Est. $18,760/mo180 S Gardner, Los Angeles, CA 90036
bed
4
Bedrooms
bathtub
5
Bathrooms
square_foot
2,658
Square Feet
About this home
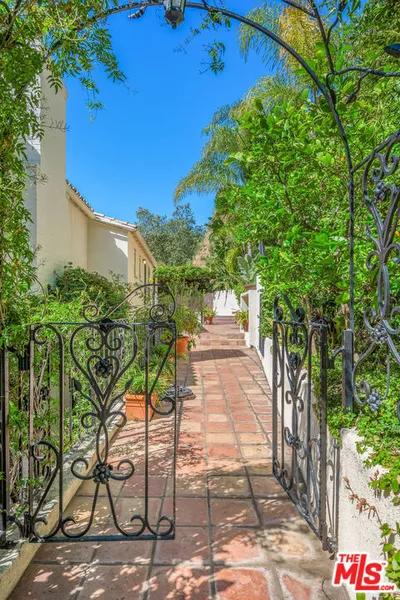
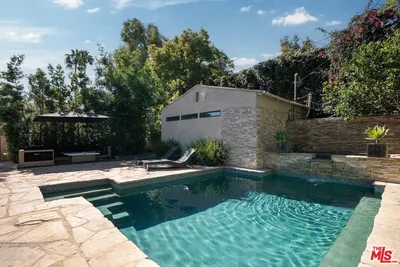
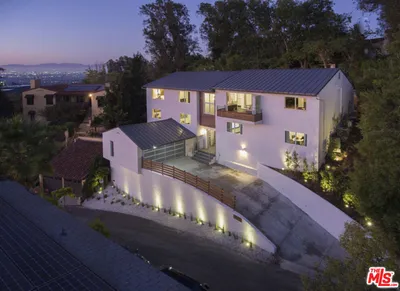
Welcome to an extraordinary residence where thoughtful architecture and fluid indoor-outdoor living come together to create an unforgettable home. Centered around a stunning private, central courtyard with a fire pit and complemented by a resort-inspired backyard designed for entertaining, this one-of-a-kind property offers a lifestyle that is as tranquil as it is sophisticated. Soaring vaulted ceilings flood the interiors with natural light, creating an incredible sense of volume and warmth throughout. A whole-home Sonos sound system and dimmable lighting allow you to curate the perfect ambiance for every occasion. Inspired with a timeless modern Mediterranean style, every detail has been carefully considered. The designer kitchen showcases elegant marble countertops, sleek seamless cabinetry, premium Miele appliances, and a custom built-in Sub-Zero refrigerator, delivering exceptional beauty without compromising functionality. The primary suite is a private retreat with peaceful views of both the courtyard and pool. The spa-inspired bathroom features radiant heated floors and a deep soaking tub. The main residence offers three en-suite bedrooms and four bathrooms, while skylights fill the hallways with beautiful natural light throughout the day. Adding exceptional versatility, the property includes a fully permitted ADU with its own separate address at 182 S. Gardner Street. Complete with a three-quarter bath featuring a steam shower, the ADU is ideal for guests, a private office, wellness studio, or income potential. Above, a spacious rooftop terrace offers sweeping city views and serves as a peaceful extension of the home—perfect for yoga, fitness, entertaining, or simply unwinding. Privately enclosed behind remote-controlled gates, the beautifully landscaped grounds offer both privacy and convenience. The property is central and walking distance to grocery stores, restaurants and the famous Grove shopping center. Rarely does a home combine striking architecture, luxury finishes, exceptional privacy, and remarkable versatility so effortlessly. This is more than a home—it is an experience that truly must be seen in person.
Property Facts
bed
Bedrooms
4
bathtub
Bathrooms
5
square_foot
Square Feet
2,658
landscape
Lot Size
6,578 sqft
calendar_month
Year Built
1935
home_work
Property Type
Single Family Residence
timer
Days on Market
0
payments
HOA Fee
N/A
garage
Garage Total
3
fingerprint
MLS #
AR26144573
Interior Details
General Interior
Interior Features
Walk In Closets
Fireplace
Gas Starter, Kitchen
Kitchen & Appliances
Laundry
Laundry Room
Bed & Bath
Main Level Bedrooms
3
Main Level Bathrooms
4
Climate Control
Cooling
Central Air
Heating
Central
Parking
Total Parking Spaces
3
Garage Spaces
3
Exterior & Lot
Lot & Grounds
Lot Features
Back Yard, Drip Irrigation Bubblers, Front Yard, Garden, Sprinklers Manual, Trees
Pool Features
Electric Heat, Pool Cover, Private, Salt Water
Sewer
Public Sewer
Water Source
Public
Community & HOA
Association Info
Community Features
Park
Mortgage Calculator
Total Monthly
$0
Principal & Interest:
$0Property Tax:
$0Home Insurance:
$0HOA Fees:
$0$
$
%
Nearby Schools
| Rating | School Name | ||
|---|---|---|---|
| No school data available for this area. | |||
Convenience Score
Market Insights
90036|Los Angeles
analytics
Estimated Value
Calculating...
trending_up0%vs. last year
202120222023202420252026
Market Temperature
Seller'sBalancedBuyer's
0d30d60d180d
Balanced
Balanced market
30 Days
Avg. time on market
This is a Balanced Market. Homes are selling at a moderate pace.
flood
Flood & Climate Risk
Flood Risk
Minimal — not in a FEMA flood zone
Wildfire Risk
Moderate — near wildland-urban interface
Heat Risk
Low — moderate summer temperatures
Earthquake Risk
Southern California seismic zone
volume_up
Noise Levels
TrafficQuiet residential street
AirportMinimal airport noise
CommercialLow commercial activity nearby
streetview
Open Full Street Viewopen_in_newStreet View

Ready to Take the Next Step?
Get expert support from a local agent today.
call
(800)-330-9306Available 9AM - 7PM
Similar Homes You Might Like
Based on price, location, and features