imagesmode View 20 photos
For Sale
$980,000
Est. $5,488/mo17407 Cohasset Street, Los Angeles, CA 91406
bed
3
Bedrooms
bathtub
3
Bathrooms
square_foot
1,560
Square Feet
About this home
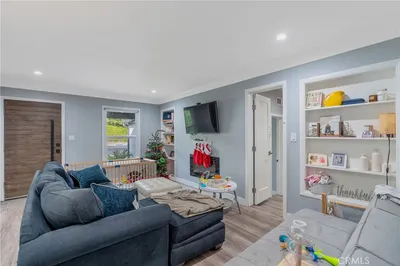
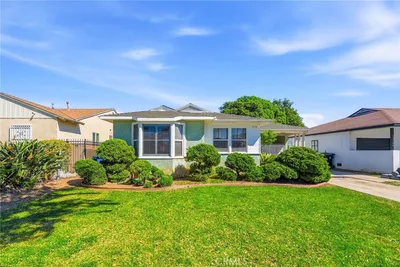
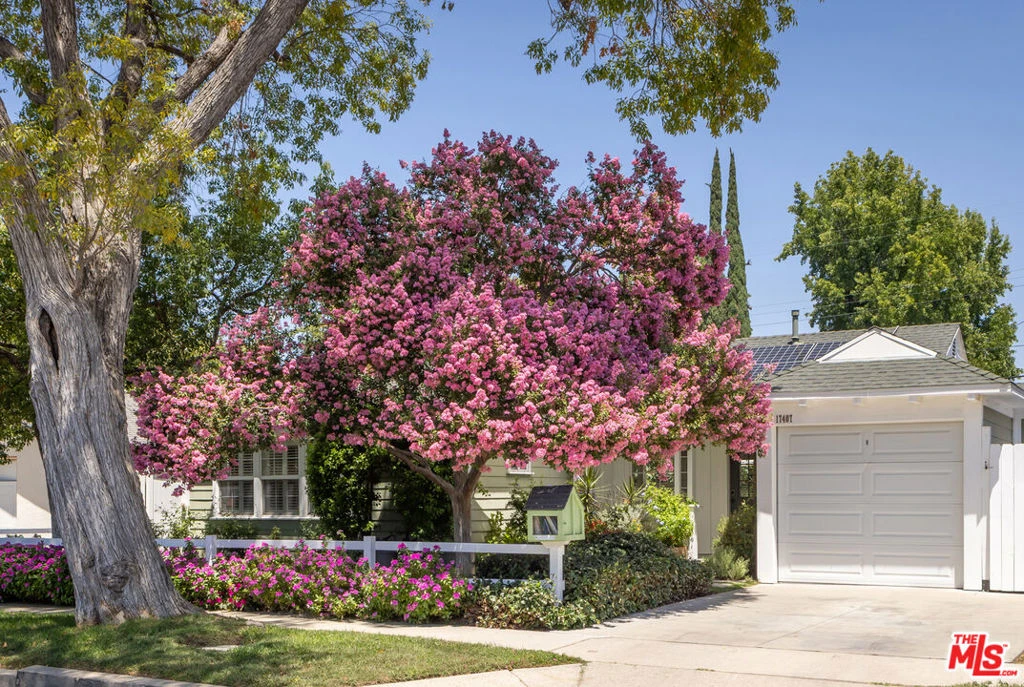
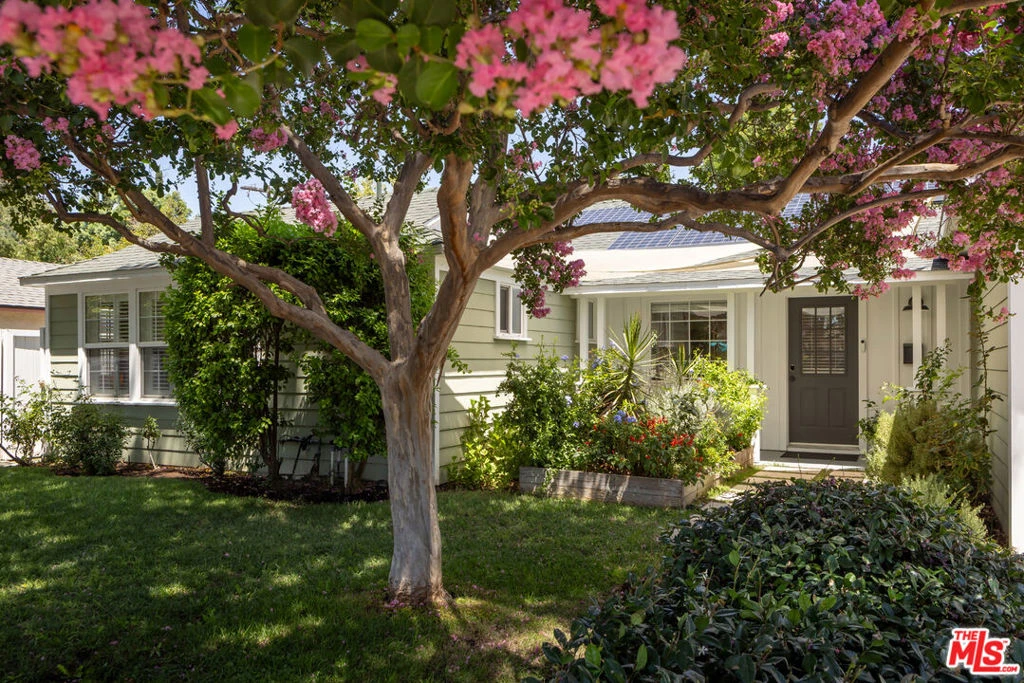
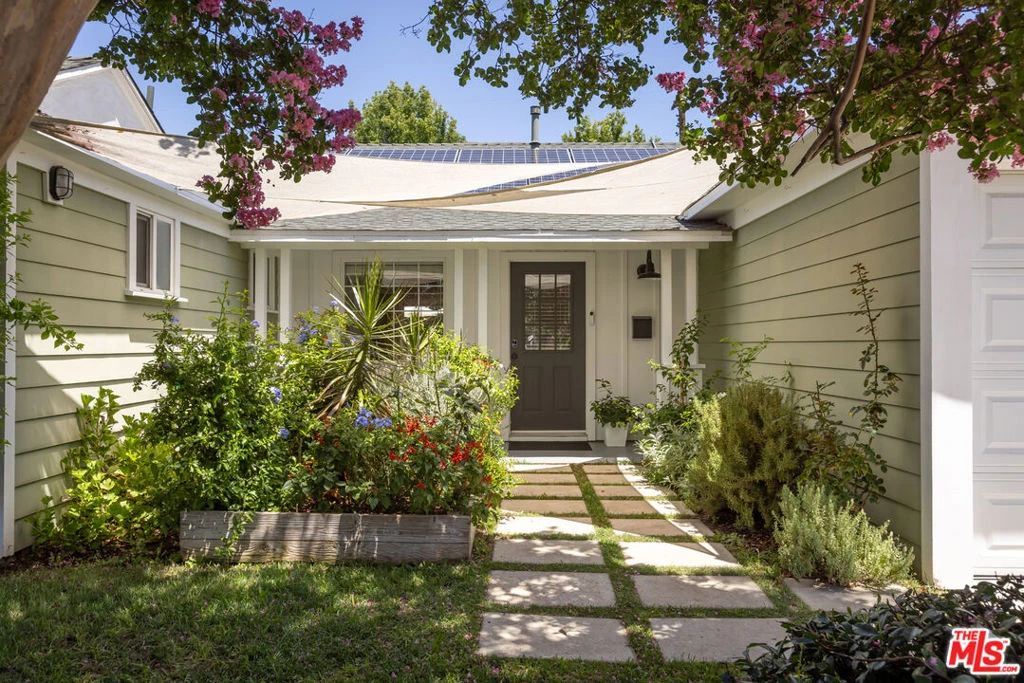
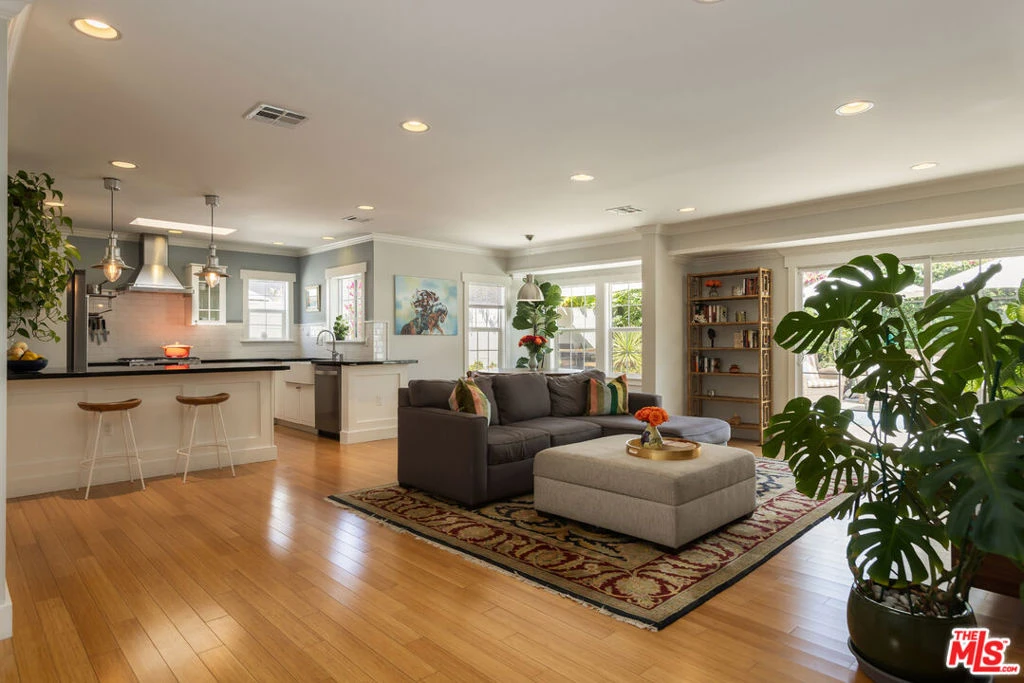
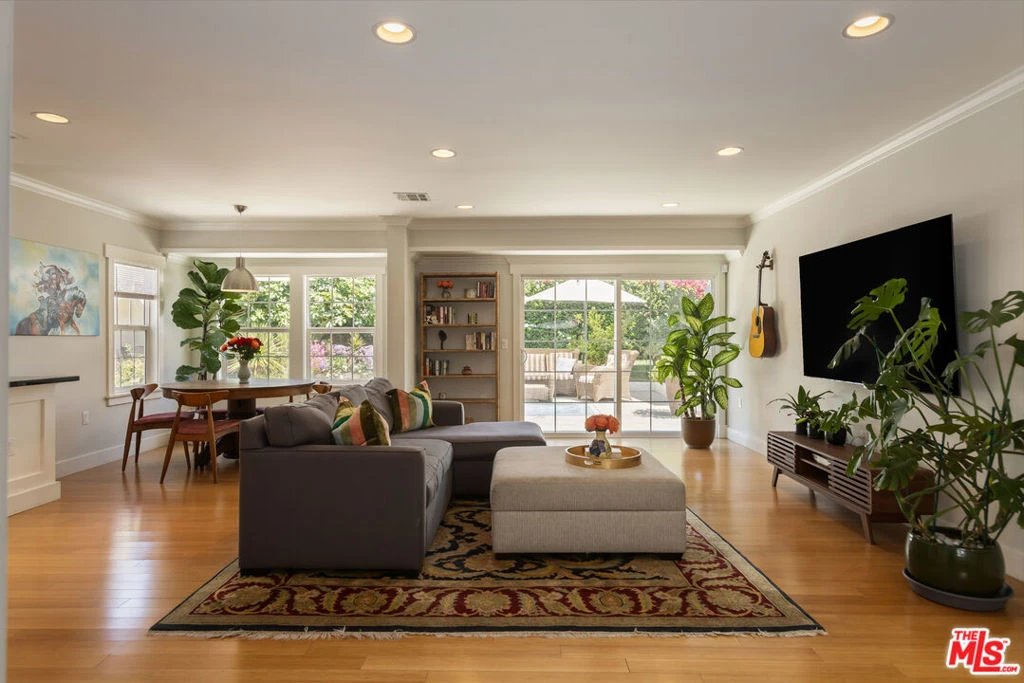
Welcome to your dream home in a charming pocket of Lake Balboa, with curb appeal straight out of a fairytale a white ranch-style fence, manicured lawn, mature shade tree, raised flower bed, little free library, and a covered front porch set the tone before you even step inside.Step into a natural light-filled, open-concept layout where the living, dining, and kitchen spaces flow together in perfect harmony, unified by bamboo flooring and recessed lighting throughout. The well-appointed, gourmet-style kitchen is the heart of the home, featuring granite countertops, a skylight, a generous peninsula, subway tile backsplash, a range with hood, stainless steel appliances, and a farmhouse sink all opening effortlessly to the living and dining areas.Tucked into its own private wing, the primary suite offers coved ceilings, a dual ceiling fan, a walk-in closet, and a full en-suite bath with dual vanities. Two additional bedrooms share a full bath on the opposite wing, offering privacy and separation for family or guests. Large double-pane windows flood the home with natural light throughout and kept cool with a new HVAC system and solar panels currently supplement the owner's entire electrical bill. Outside, the open floor plan extends into a large patio and grassy backyard perfect for entertaining, dining al fresco, and soaking up Southern California's year-round sunshine. A permitted 140 sq. ft. rec room adds flexible bonus space, ideal as a home office, art studio, playroom, or gym!Ideally located in the heart of Lake Balboa one of the Valley's most sought-after and rapidly growing neighborhoods this home puts you moments from some of the area's most-loved destinations. Grab a bite at local favorites like The Spot, Humble Bee, or Shin Sushi, take a peaceful morning stroll through The Japanese Garden, spend a sunny afternoon at Lake Balboa Park, or meet friends for coffee at the ever-popular Black Heart Coffee. Casita Taco Al Carbon, the Sepulveda Basin Off-Leash Dog Park, and the Encino Farmers Market are all nearby, with easy access to the 101 and 405 freeways. This is truly a special place to call home.
Property Facts
bed
Bedrooms
3
bathtub
Bathrooms
3
square_foot
Square Feet
1,560
landscape
Lot Size
5,602 sqft
calendar_month
Year Built
1950
home_work
Property Type
Single Family Residence
timer
Days on Market
0
payments
HOA Fee
N/A
garage
Garage Total
1
fingerprint
MLS #
26864315
Interior Details
General Interior
Interior Features
Ceiling Fans, Open Floorplan, Paneling Wainscoting, Recessed Lighting, Walk In Closets
Flooring
Bamboo
Kitchen & Appliances
Appliances
Dishwasher, Disposal, Gas Oven, Microwave, Range, Refrigerator, Range Hood, Dryer, Washer
Laundry
Inside
Climate Control
Cooling
Central Air
Heating
Central
Parking
Total Parking Spaces
2
Garage Spaces
1
Parking Features
Door Single, Driveway, Garage
Exterior & Lot
Building & Construction
Patio & Porch
Front Porch, Open, Patio
Fencing
Wood
Direction Faced
South
Lot & Grounds
Lot Features
Back Yard, Front Yard
Sewer
Other
Mortgage Calculator
Total Monthly
$0
Principal & Interest:
$0Property Tax:
$0Home Insurance:
$0HOA Fees:
$0$
$
%
Nearby Schools
| Rating | School Name |
|---|---|
5 | Anatola Avenue Elementary Elementary School |
N/A | VALLEY WALDORF CITY SCHOOL Private School |
8 | Stagg Street Elementary Elementary School |
7 | Lorne Street Elementary Elementary School |
5 | Gault Street Elementary Elementary School |
Convenience Score
Market Insights
91406|Los Angeles
analytics
Estimated Value
Calculating...
trending_up0%vs. last year
202120222023202420252026
Market Temperature
Seller'sBalancedBuyer's
0d30d60d180d
Balanced
Balanced market
30 Days
Avg. time on market
This is a Balanced Market. Homes are selling at a moderate pace.
flood
Flood & Climate Risk
Flood Risk
Minimal — not in a FEMA flood zone
Wildfire Risk
Moderate — near wildland-urban interface
Heat Risk
Low — moderate summer temperatures
Earthquake Risk
Southern California seismic zone
volume_up
Noise Levels
TrafficQuiet residential street
AirportMinimal airport noise
CommercialLow commercial activity nearby

Ready to Take the Next Step?
Get expert support from a local agent today.
call
(800)-330-9306Available 9AM - 7PM
Similar Homes You Might Like
Based on price, location, and features