imagesmode View 20 photos
For Sale
$1,185,000
Est. $6,636/mo1726 S Bentley Avenue 403, Los Angeles, CA 90025
bed
3
Bedrooms
bathtub
2
Bathrooms
square_foot
1,659
Square Feet
About this home
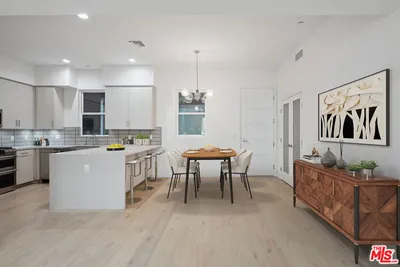
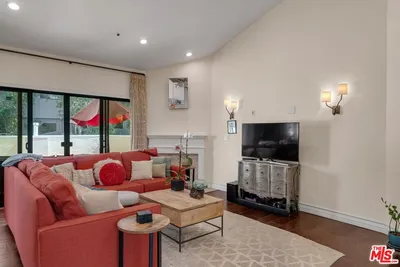
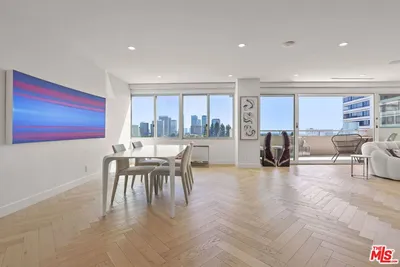
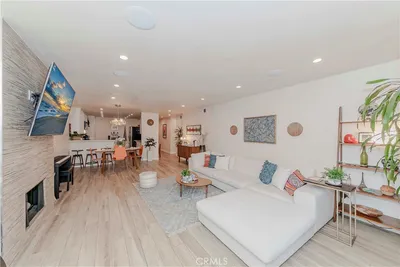
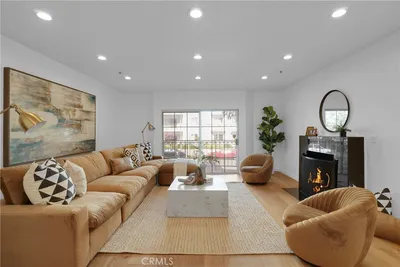
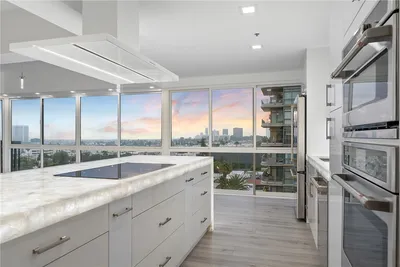
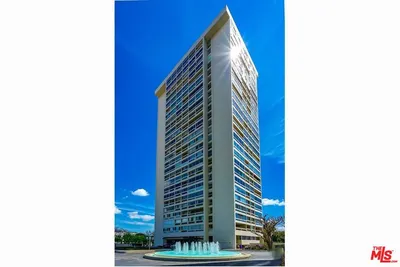
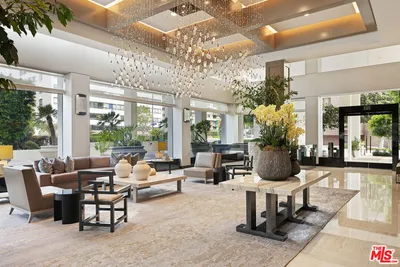
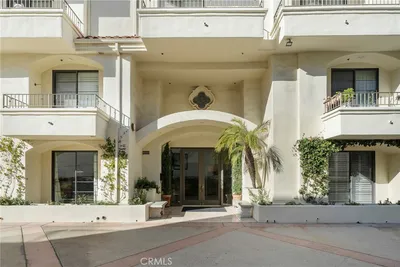
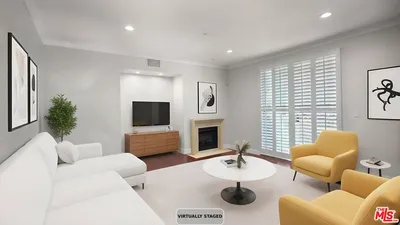
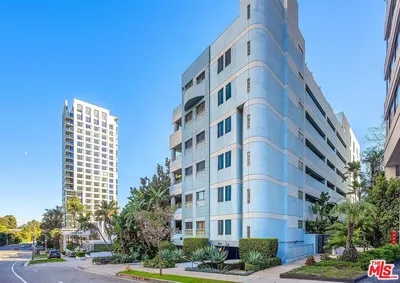
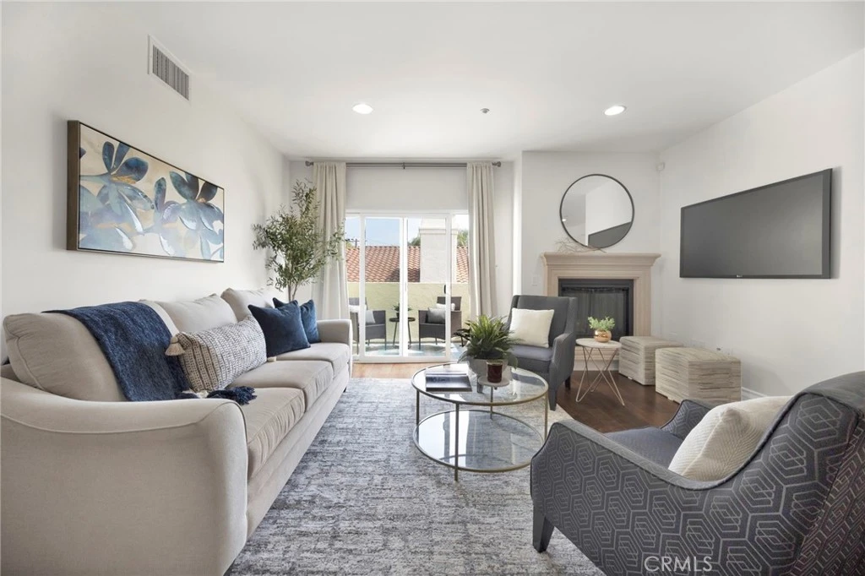
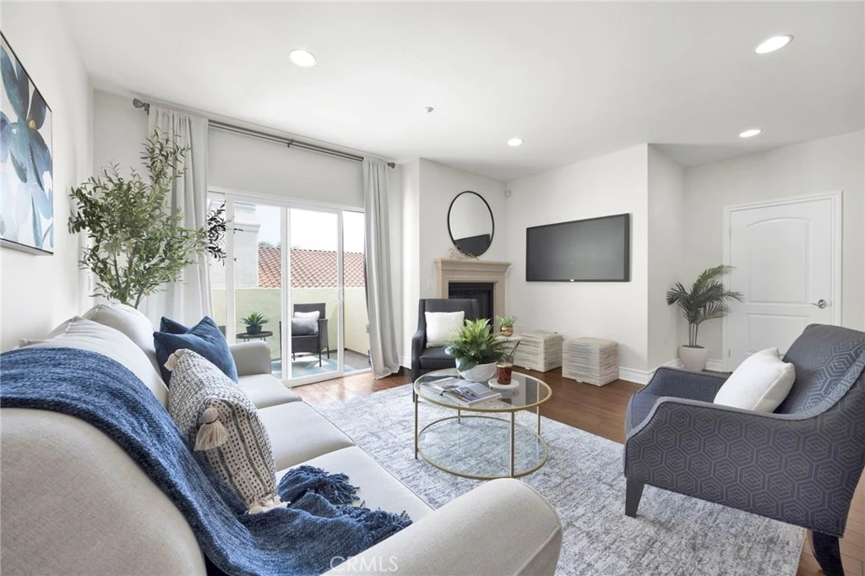
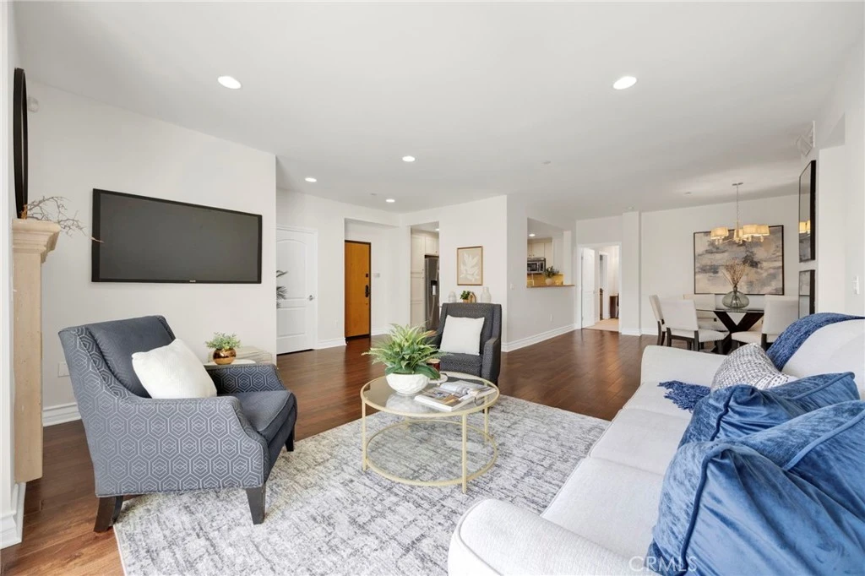
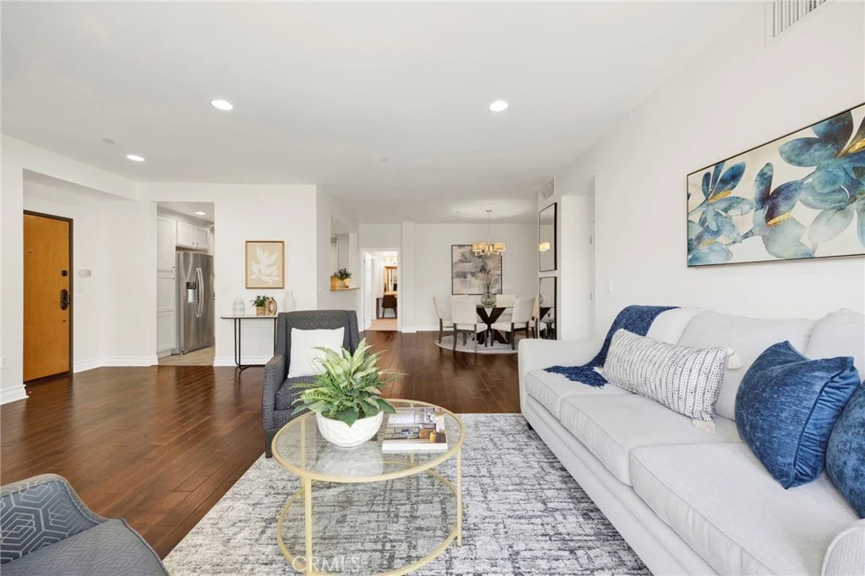
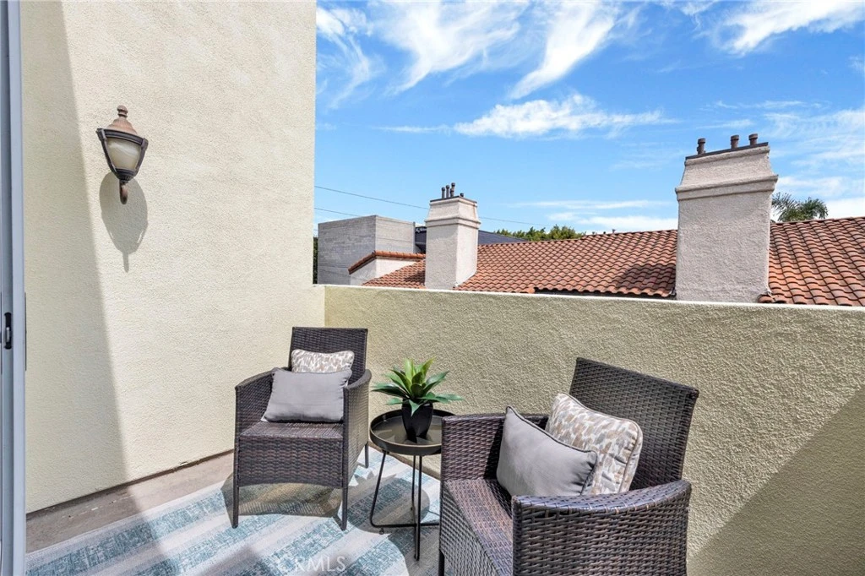
SELLER IS OPEN TO PROVIDING A $10,000 CREDIT TO BUY DOWN YOUR INTEREST RATE, PRE-PAY YOUR HOA DUES, AND/OR HELP WITH CLOSING COSTS! Perched atop a premier Westwood building, this top-level penthouse condo offers an exceptional blend of space, light, and modern comfort. Spanning approximately 1,659 square feet, this 3-bedroom, 2-bath residence features an open-concept floor plan enhanced by high ceilings and an abundance of natural light throughout. Freshly painted and thoughtfully updated, the home showcases warm wood flooring in the main living areas and brand-new carpet in all bedrooms. The expansive living and dining spaces flow seamlessly to a private balcony—ideal for morning coffee or evening relaxation. The gourmet kitchen features custom wood cabinetry, granite countertops, a breakfast bar, and stainless steel appliances. All three bedrooms are generously sized, including a spacious primary suite complete with a walk-in closet and a large bathroom offering dual sinks, soaking tub, and separate walk-in shower. Additional highlights include a new HVAC system, in-unit laundry, and a video-monitored gated garage with secured tandem parking plus guest parking. The building also offers controlled access for added security and peace of mind. Ideally located in close proximity to Westwood’s best restaurants, shops, and transit options, with easy access to UCLA, Century City, and Beverly Hills. Situated less than one mile from the highly sought-after Westwood Charter School, this penthouse presents a rare opportunity to enjoy elevated living in one of Los Angeles’ most desirable neighborhoods.
Property Facts
bed
Bedrooms
3
bathtub
Bathrooms
2
square_foot
Square Feet
1,659
landscape
Lot Size
12,986 sqft
calendar_month
Year Built
2008
home_work
Property Type
Condominium
timer
Days on Market
81
payments
HOA Fee
$650/mo
garage
Garage Total
2
fingerprint
MLS #
OC26081582
Interior Details
General Interior
Interior Features
Breakfast Bar, Balcony, Separate Formal Dining Room, Eat In Kitchen, Granite Counters, High Ceilings, Open Floorplan, Recessed Lighting, Storage, Bedroom On Main Level, Main Level Primary, Primary Suite, Walk In Closets
Flooring
Carpet, Tile, Wood
Fireplace
Family Room
Accessibility
Accessible Approach With Ramp
Kitchen & Appliances
Appliances
Dishwasher, Gas Oven, Gas Range, Microwave, Dryer, Washer
Laundry
Inside, Laundry Closet
Bed & Bath
Main Level Bedrooms
3
Main Level Bathrooms
2
Climate Control
Cooling
Central Air
Heating
Central
Parking
Total Parking Spaces
2
Garage Spaces
2
Attached Garage
Yes
Parking Features
Assigned, Controlled Entrance, Underground, Guest, Private, Community Structure
Exterior & Lot
Building & Construction
Security
Closed Circuit Cameras, Carbon Monoxide Detectors, Key Card Entry, Smoke Detectors
Lot & Grounds
Lot Features
Zero To One Unit Acre
Sewer
Public Sewer
Water Source
Public
Community & HOA
Association Info
HOA Fee$650
FrequencyMonthly
HOA Amenities
Controlled Access
Community Features
Street Lights
Mortgage Calculator
Total Monthly
$0
Principal & Interest:
$0Property Tax:
$0Home Insurance:
$0HOA Fees:
$0$
$
%
Nearby Schools
| Rating | School Name | ||
|---|---|---|---|
| No school data available for this area. | |||
Convenience Score
Market Insights
90025|Los Angeles
analytics
Estimated Value
Calculating...
trending_up0%vs. last year
202120222023202420252026
Market Temperature
Seller'sBalancedBuyer's
0d30d60d180d
Balanced
Balanced market
30 Days
Avg. time on market
This is a Balanced Market. Homes are selling at a moderate pace.
flood
Flood & Climate Risk
Flood Risk
Minimal — not in a FEMA flood zone
Wildfire Risk
Moderate — near wildland-urban interface
Heat Risk
Low — moderate summer temperatures
Earthquake Risk
Southern California seismic zone
volume_up
Noise Levels
TrafficQuiet residential street
AirportMinimal airport noise
CommercialLow commercial activity nearby
streetview
Open Full Street Viewopen_in_newStreet View

Ready to Take the Next Step?
Get expert support from a local agent today.
call
(800)-330-9306Available 9AM - 7PM
Similar Homes You Might Like
Based on price, location, and features