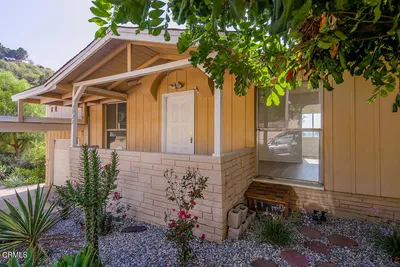
For Sale
$1,145,000
Est. $6,412/mo1628 S Sycamore Avenue, Los Angeles, CA 90019
bed
2
Bedrooms
bathtub
1
Bathrooms
square_foot
1,270
Square Feet
About this home
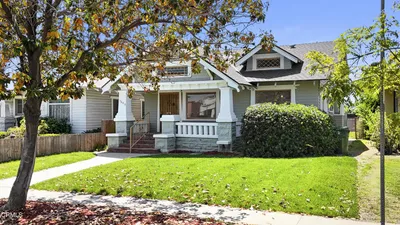

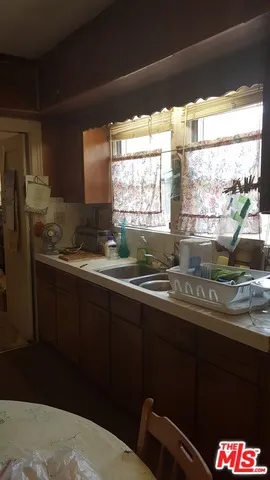
Timeless 1929 Spanish Revival with designer updates rich in character and thoughtfully updated, this captivating home seamlessly blends period architecture with modern amenities. A sun-drenched living room welcomes you with a dramatic arched picture window, classic barrel ceiling, and decorative fireplace, creating a warm and inviting gathering space. The elegant dining room features beautiful coved ceilings and casement windows, offering effortless flow for entertaining. Designed for the culinary enthusiast, the remodeled chef's kitchen showcases custom cabinetry with under-cabinet lighting, quartz countertops, gold finish hardware, stainless steel appliances, and a premium Thermador range and hood. The adjoining breakfast room retains its original charm with built-in corner cabinets and a distinctive Steve Handelman light fixture. The spacious primary suite offers a custom walk-in closet with double doors, an illuminated dressing area, and a built-in vanity. A bright secondary bedroom is filled with natural light, while the vintage bathroom celebrates the home's heritage with original pale pink and maroon tile, a separate tub and shower, and an oversized vanity. Recent improvements include beautiful 4-inch white oak flooring, fresh interior paint, updated window coverings, designer lighting, ceiling fans, window tinting, a security system with exterior lighting, and decorative front gates. Positioned with the detached garage tucked into the rear corner of the property, the expansive backyard presents endless possibilities for creating the outdoor retreat of your dreams. Ideally situated in the heart of Los Angeles, this exceptional residence offers convenient access to the city's renowned dining, shopping, entertainment, and cultural destinations. Please see all photographs, 3D Tour & floor-plan.
Property Facts
bed
Bedrooms
2
bathtub
Bathrooms
1
square_foot
Square Feet
1,270
landscape
Lot Size
5,629 sqft
calendar_month
Year Built
1926
home_work
Property Type
Single Family Residence
timer
Days on Market
1
payments
HOA Fee
N/A
garage
Garage Total
2
fingerprint
MLS #
26862735
Interior Details
General Interior
Interior Features
Ceiling Fans, Cathedral Ceilings, Separate Formal Dining Room, High Ceilings, Open Floorplan, Recessed Lighting, Dressing Area
Flooring
Tile, Wood
Fireplace
Decorative, Living Room
Kitchen & Appliances
Appliances
Dishwasher, Disposal, Microwave, Range, Refrigerator, Range Hood, Vented Exhaust Fan, Dryer, Washer
Laundry
In Kitchen, Stacked
Climate Control
Cooling
Central Air
Heating
Central
Parking
Total Parking Spaces
4
Garage Spaces
2
Open Parking Spaces
2
Parking Features
Door Multi, Driveway, Garage
Exterior & Lot
Building & Construction
Patio & Porch
Front Porch
Fencing
Block, Wood, Wire
Security
Carbon Monoxide Detectors, Gated Community, Smoke Detectors
Foundation
Raised
Lot & Grounds
Lot Features
Back Yard, Front Yard, Lawn, Rectangular Lot, Yard
Sewer
Sewer Tap Paid
Community & HOA
Association Info
Community Features
Gated
Mortgage Calculator
Total Monthly
$0
Principal & Interest:
$0Property Tax:
$0Home Insurance:
$0HOA Fees:
$0$
$
%
Nearby Schools
| Rating | School Name | ||
|---|---|---|---|
| No school data available for this area. | |||
Convenience Score
Market Insights
90019|Los Angeles
analytics
Estimated Value
Calculating...
trending_up0%vs. last year
202120222023202420252026
Market Temperature
Seller'sBalancedBuyer's
0d30d60d180d
Balanced
Balanced market
30 Days
Avg. time on market
This is a Balanced Market. Homes are selling at a moderate pace.
flood
Flood & Climate Risk
Flood Risk
Minimal — not in a FEMA flood zone
Wildfire Risk
Moderate — near wildland-urban interface
Heat Risk
Low — moderate summer temperatures
Earthquake Risk
Southern California seismic zone
volume_up
Noise Levels
TrafficQuiet residential street
AirportMinimal airport noise
CommercialLow commercial activity nearby
streetview
Open Full Street Viewopen_in_newStreet View

Ready to Take the Next Step?
Get expert support from a local agent today.
call
(800)-330-9306Available 9AM - 7PM
Similar Homes You Might Like
Based on price, location, and features