1 / 20
imagesmode View 20 photos
For Sale
$1,999,000
Est. $11,194/mo1607 Campus, Los Angeles, CA 90041
bed
4
Bedrooms
bathtub
4
Bathrooms
square_foot
2,497
Square Feet
About this home
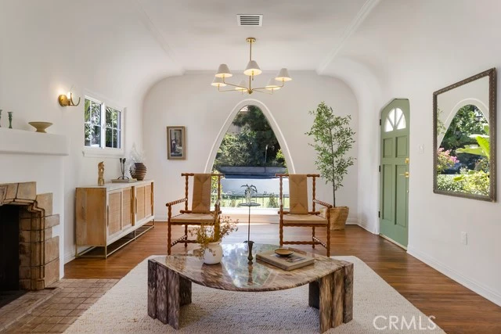
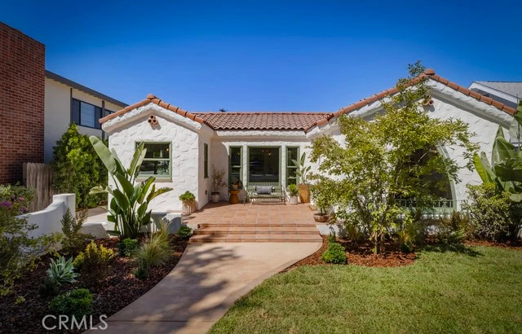
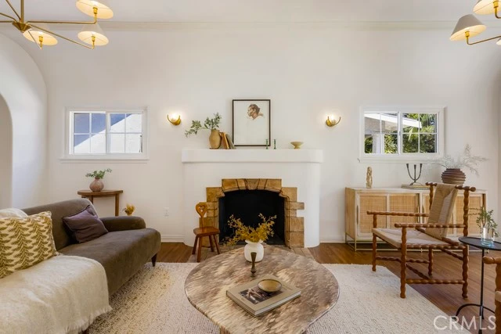
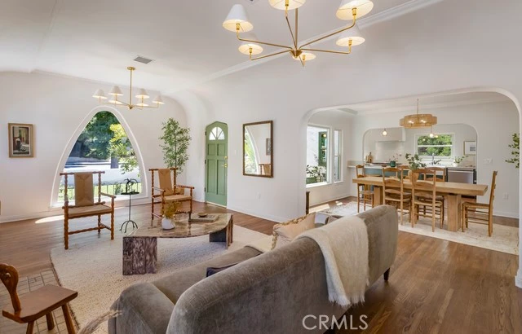
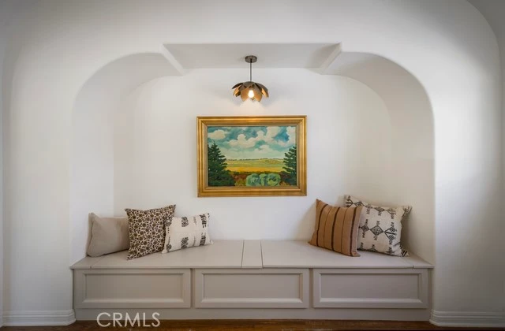
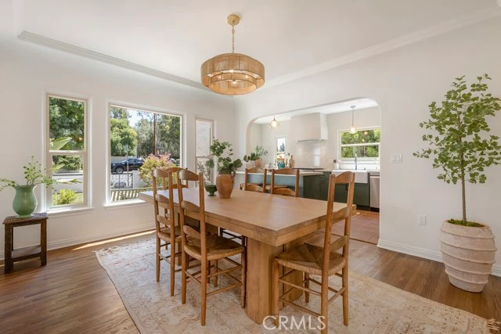
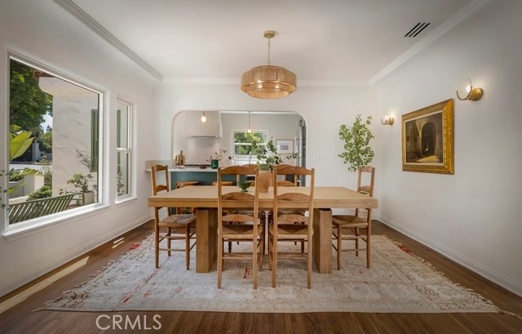
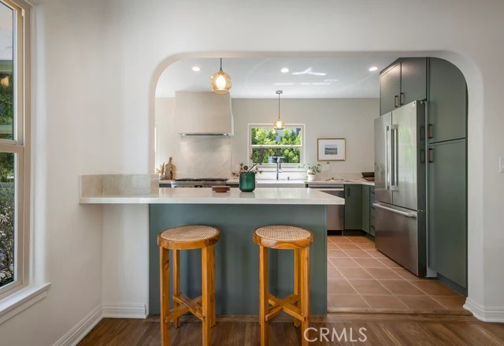
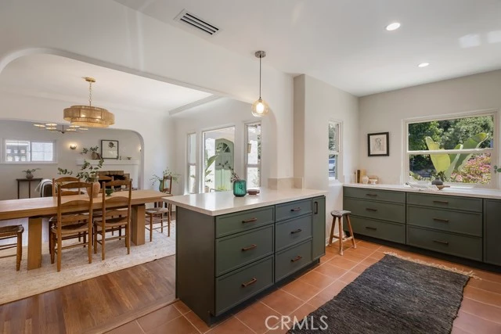
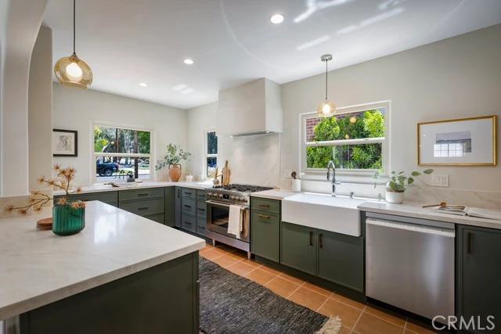
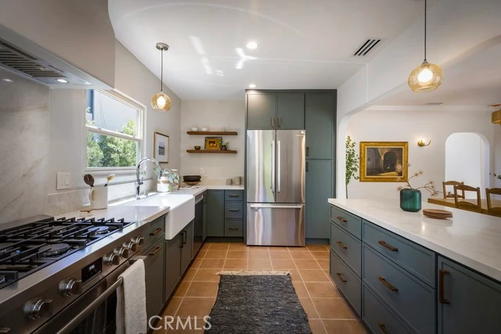
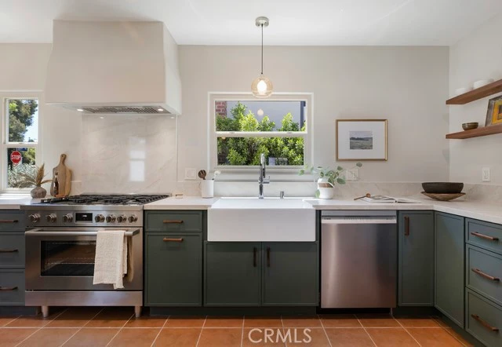
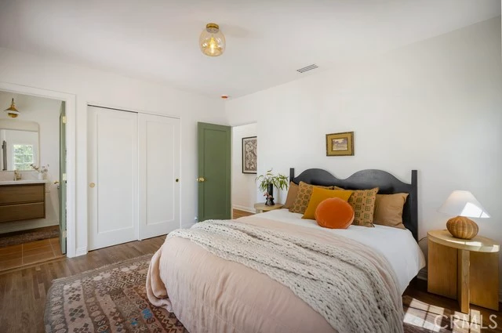
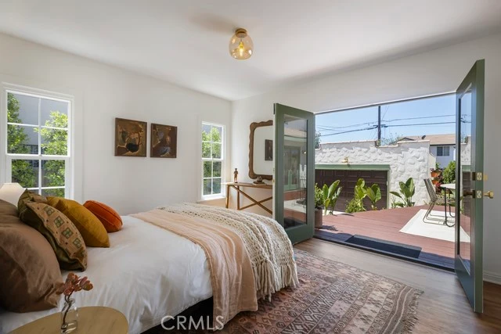
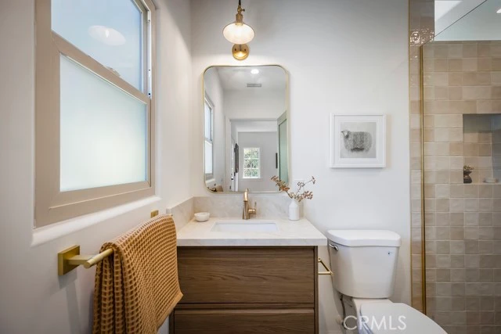
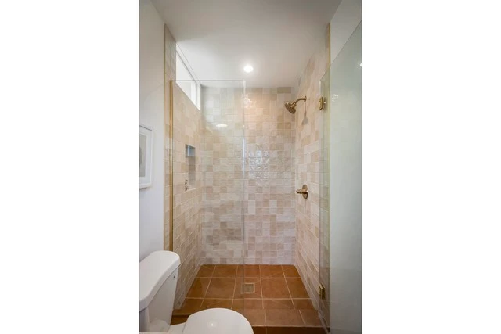
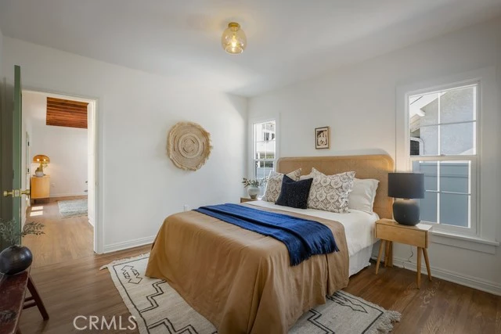
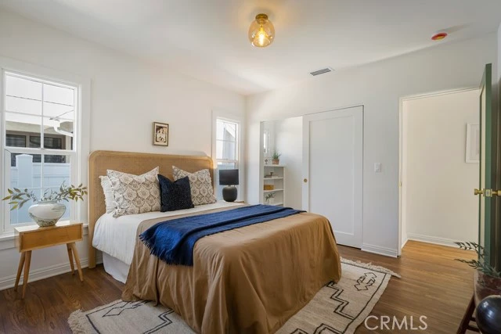
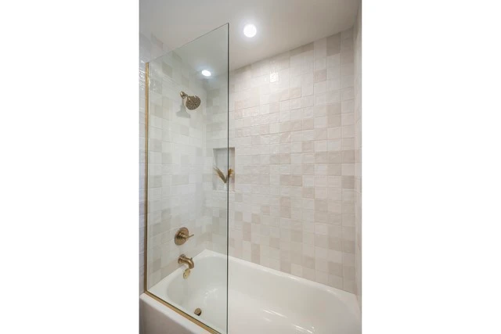
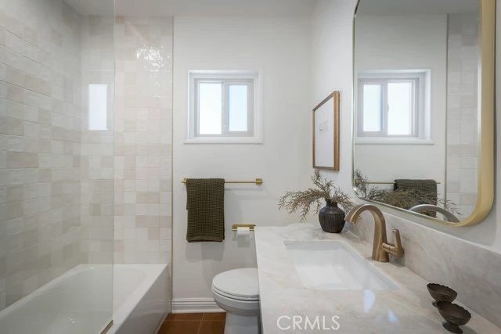
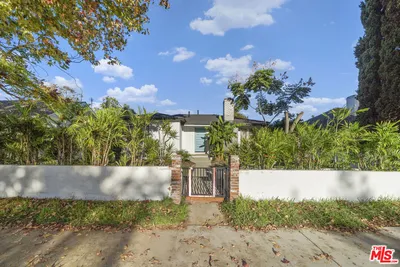
Some homes impress with finishes. Others with character. This one offers both. Overlooking Occidental College, this fully renovated Spanish residence offers approximately 2,496 square feet of living space (per appraisal) with four bedrooms, three-and-a-half baths, and a floor plan that balances historic charm with everyday functionality. Original architectural details, including coved ceilings, arched openings, restored hardwood floors, a Batchelder tile decorative fireplace, and the home's signature arched picture window, remain the heart of the home, while every space has been carefully updated for modern living. The kitchen serves as the centerpiece, featuring custom cabinetry, Taj Mahal quartz countertops, terra-cotta tile flooring, and Bosch appliances. Two separate bedroom wings and two flexible bonus rooms create countless possibilities for a home office, family room, library, gym, or guest accommodations. French doors extend the living space to a newly built deck and a spacious backyard with mature landscaping, expansive lawn, and room to entertain, unwind, or add a future pool. A detached two-car garage and oversized driveway provide abundant off-street parking. From the roof, windows, HVAC, electrical, and plumbing to the kitchen, bathrooms, and finishes throughout, the home has been comprehensively updated with an emphasis on quality, comfort, and longevity, allowing its original Spanish architecture to take center stage without the projects that often accompany homes of this era. Located between Eagle Rock and Highland Park, with a walkscore of 85 and easy access to neighborhood cafes, acclaimed restaurants, and independent shops. 4 Bedrooms • 3.5 Bathrooms • Two Bonus Rooms • Approx. 2,496 SF (Per Appraisal) • 7,422 SF Lot • Detached Two-Car Garage Offered at $1,999,000
Property Facts
bed
Bedrooms
4
bathtub
Bathrooms
4
square_foot
Square Feet
2,497
landscape
Lot Size
7,422 sqft
calendar_month
Year Built
1927
home_work
Property Type
Single Family Residence
timer
Days on Market
0
payments
HOA Fee
N/A
garage
Garage Total
2
fingerprint
MLS #
PW26175944
Interior Details
General Interior
Interior Features
Bedroom On Main Level, Primary Suite, Walk In Closets
Flooring
Tile, Wood
Fireplace
Decorative, Living Room
Kitchen & Appliances
Appliances
Six Burner Stove, Gas Range, Refrigerator
Laundry
Gas Dryer Hookup, Inside
Bed & Bath
Main Level Bedrooms
2
Main Level Bathrooms
3
Climate Control
Cooling
Central Air
Heating
Central
Parking
Total Parking Spaces
2
Garage Spaces
2
Parking Features
Garage
Exterior & Lot
Building & Construction
Patio & Porch
Deck
Lot & Grounds
Lot Features
Zero To One Unit Acre
Sewer
Public Sewer
Water Source
Public
Community & HOA
Association Info
Community Features
Curbs, Sidewalks
Mortgage Calculator
Total Monthly
$0
Principal & Interest:
$0Property Tax:
$0Home Insurance:
$0HOA Fees:
$0$
$
%
Nearby Schools
| Rating | School Name |
|---|---|
7 | Toland Way Elementary Elementary School |
8 | Eagle Rock High High School |
7 | Buchanan Street Elementary Elementary School |
10 | Eagle Rock Elementary Elementary School |
10 | Delevan Drive Elementary Elementary School |
Convenience Score
Market Insights
90041|Los Angeles
analytics
Estimated Value
Calculating...
trending_up0%vs. last year
202120222023202420252026
Market Temperature
Seller'sBalancedBuyer's
0d30d60d180d
Balanced
Balanced market
30 Days
Avg. time on market
This is a Balanced Market. Homes are selling at a moderate pace.
flood
Flood & Climate Risk
Flood Risk
Minimal — not in a FEMA flood zone
Wildfire Risk
Moderate — near wildland-urban interface
Heat Risk
Low — moderate summer temperatures
Earthquake Risk
Southern California seismic zone
volume_up
Noise Levels
TrafficQuiet residential street
AirportMinimal airport noise
CommercialLow commercial activity nearby

Ready to Take the Next Step?
Get expert support from a local agent today.
call
(800)-330-9306Available 9AM - 7PM
Similar Homes You Might Like
Based on price, location, and features






Recently Sold








$1,999,000
4 bd | 4 ba | 2,497 sqft