Topfind Realty
Renting

Search Rentals

Houses for RentTownhomes for RentCondos for RentView All Rentals →

Renting Resources

Why Rent With UsRenter GuideRent vs Buy Calculator

Renter Articles

How to Negotiate RentUnderstanding Your LeaseMoving Checklist for Renters
Buying

Search Homes

Houses for SaleTownhomes for SaleCondos for SaleView All Homes →

Buying Resources

Why Buy With UsBuyer GuideAffordability CalculatorInvestment CalculatorProperty Tax Calculator

Buyer Articles

Master Your New Home BudgetBeat Moving StressPacking Secrets
Selling

Selling Tools

Home ValuationFind a Seller's Agent

Selling Resources

Why Sell With UsSeller GuideNet Sheet CalcHELOC Calculator

Seller Articles

Strategic PricingDownsizing Tips
Mortgage Rates

Today's Rates

Mortgage RatesRefinance RatesLoan ComparisonHELOC Calculator

Mortgage Resources

Understanding Mortgage RatesFirst-Time Homebuyer GuideWhen to Refinance Your Mortgage
Realtors
Topfind
Houses for RentTownhomes for RentCondos for RentView All Rentals →
Why Rent With UsRenter GuideRent vs Buy Calculator
How to Negotiate RentUnderstanding Your LeaseMoving Checklist for Renters
Houses for SaleTownhomes for SaleCondos for SaleView All Homes →
Why Buy With UsBuyer GuideAffordability CalculatorInvestment CalculatorProperty Tax Calculator
Master Your New Home BudgetBeat Moving StressPacking Secrets
Home ValuationFind a Seller's Agent
Why Sell With UsSeller GuideNet Sheet CalcHELOC Calculator
Strategic PricingDownsizing Tips
Mortgage RatesRefinance RatesLoan ComparisonHELOC Calculator
Understanding Mortgage RatesFirst-Time Homebuyer GuideWhen to Refinance Your Mortgage
groupRealtorsinfoAbout Us
Continue with Google
Sign InSign Up
Topfind Realty
Renting

Search Rentals

Houses for RentTownhomes for RentCondos for RentView All Rentals →

Renting Resources

Why Rent With UsRenter GuideRent vs Buy Calculator

Renter Articles

How to Negotiate RentUnderstanding Your LeaseMoving Checklist for Renters
Buying

Search Homes

Houses for SaleTownhomes for SaleCondos for SaleView All Homes →

Buying Resources

Why Buy With UsBuyer GuideAffordability CalculatorInvestment CalculatorProperty Tax Calculator

Buyer Articles

Master Your New Home BudgetBeat Moving StressPacking Secrets
Selling

Selling Tools

Home ValuationFind a Seller's Agent

Selling Resources

Why Sell With UsSeller GuideNet Sheet CalcHELOC Calculator

Seller Articles

Strategic PricingDownsizing Tips
Mortgage Rates

Today's Rates

Mortgage RatesRefinance RatesLoan ComparisonHELOC Calculator

Mortgage Resources

Understanding Mortgage RatesFirst-Time Homebuyer GuideWhen to Refinance Your Mortgage
Realtors
Topfind
Houses for RentTownhomes for RentCondos for RentView All Rentals →
Why Rent With UsRenter GuideRent vs Buy Calculator
How to Negotiate RentUnderstanding Your LeaseMoving Checklist for Renters
Houses for SaleTownhomes for SaleCondos for SaleView All Homes →
Why Buy With UsBuyer GuideAffordability CalculatorInvestment CalculatorProperty Tax Calculator
Master Your New Home BudgetBeat Moving StressPacking Secrets
Home ValuationFind a Seller's Agent
Why Sell With UsSeller GuideNet Sheet CalcHELOC Calculator
Strategic PricingDownsizing Tips
Mortgage RatesRefinance RatesLoan ComparisonHELOC Calculator
Understanding Mortgage RatesFirst-Time Homebuyer GuideWhen to Refinance Your Mortgage
groupRealtorsinfoAbout Us
Continue with Google
Sign InSign Up
Real Estate/CA/Los Angeles/1561 Carmona Avenue
Interior
For Sale
$1,299,000
Est. $7,274/mo

1561 Carmona Avenue, Los Angeles, CA 90019

bed
4
Bedrooms
bathtub
3
Bathrooms
square_foot
2,246
Square Feet

About this home

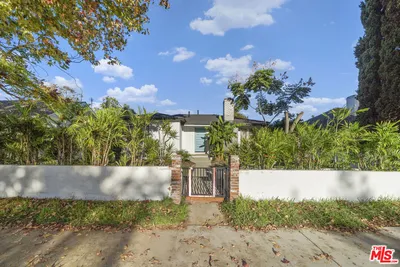
Rarely does a California Bungalow compound like this come to market in the heart of Picfair Village. Delivered completely vacant and situated on an R2-zoned lot, the property offers three distinct living spaces: a charming front residence with 1 bedroom plus a loft and 1.5 baths, an attached guest studio with a full bath and Junior ADU potential, and a detached 1-bedroom, 1-bath ADU (permitted as a duplex unit). The front house and guest studio are part of what was one large home. If you desire a larger home, all that has to be done is reconnect the two spaces with the removal of a wall that separates them. The floorplan explains it well. Whether envisioned as an owner-occupied income property, a multigenerational retreat, or a collection of private spaces for living and working, this property offers a level of flexibility that is increasingly difficult to find. Leave the sidewalk behind and follow the garden path through professionally designed landscaping, where fragrant French lavender and Mediterranean-inspired plantings create a welcoming sense of arrival. Elevated above the street, the covered front porch is the kind of place where an extra cup of coffee turns into an hour and one last conversation keeps you lingering long after the sun goes down. Step inside and you will immediately notice what makes the home so enduring: the warmth, the natural light, and rooms that simply feel good to be in. Sunlight pours through the windows, hardwood floors add richness underfoot, and designer-selected paint colors complement the home's original character. A fossiliferous limestone fireplace anchors the living room with texture and timeless appeal, creating a space equally suited for lively gatherings or quiet evenings at home. It is easy to see why the kitchen becomes the heart of the house. A generous center island invites conversation while meals are prepared, complemented by quartz countertops, abundant cabinetry, a pantry, and a sunny breakfast nook that is just as inviting for a quick weekday breakfast as it is for lingering over coffee on a Sunday morning. The attached guest studio provides a private living and sleeping area with a full bath, offering flexibility for extended family, overnight guests, a creative studio, or a home office. With Junior ADU potential, it presents an additional opportunity for the next owner to explore. A stroll through the garden leads to the detached rear ADU (permitted as a duplex unit), where a private patio wrapped in blooming star jasmine feels like a hidden retreat. Complete with 1 bedroom, a full bath, and its own kitchen, it is equally suited for guests, tenants, or a peaceful work-from-home environment. The 2-car garage includes a dedicated laundry area serving both the attached studio and rear ADU. What truly sets this home apart is the neighborhood surrounding it. Walk to Bloom Cafe, Mad Lab Coffee, and Joe's Pizza, gather with neighbors for the beloved annual Pumpkin Race, and become part of one of Los Angeles' most welcoming communities. Centrally located with convenient access to Beverly Hills, Culver City, West Hollywood, Downtown Los Angeles, and LAX, this is a rare opportunity to own a property that offers character, flexibility, and a true sense of place. More than a place to live, it is a place to put down roots, build memories, and enjoy the very best of Picfair Villagea timeless home thoughtfully designed for the way we live today.

Property Facts

bed

Bedrooms

4

bathtub

Bathrooms

3

square_foot

Square Feet

2,246

landscape

Lot Size

6,156 sqft

calendar_month

Year Built

1926

home_work

Property Type

Single Family Residence

timer

Days on Market

1

payments

HOA Fee

N/A

garage

Garage Total

2

fingerprint

MLS #

26865241

Interior Details

General Interior

Interior Features

Open Floorplan, Recessed Lighting

Flooring

Tile

Fireplace

Decorative, Living Room

Kitchen & Appliances

Appliances

Dishwasher, Gas Cooktop, Disposal, Oven, Refrigerator, Dryer, Washer

Laundry

Inside

Climate Control

Heating

Natural Gas, Wall Furnace

Parking

Total Parking Spaces

4

Garage Spaces

2

Open Parking Spaces

2

Parking Features

Door Multi, Driveway, Garage

Exterior & Lot

Building & Construction

Patio & Porch

Front Porch, Open, Patio

Fencing

Block

Security

Carbon Monoxide Detectors, Smoke Detectors

Construction

Stucco

Foundation

Raised

Roof

Composition, Shingle

Direction Faced

East

Lot & Grounds

Sewer

Other

Water Source

Public

Mortgage Calculator

Total Monthly

$0

Principal & Interest:
$0
Property Tax:
$0
Home Insurance:
$0
HOA Fees:
$0
$
$
%

Nearby Schools

RatingSchool NameGradesDistance
No school data available for this area.

Convenience Score

Market Insights

90019|Los Angeles
analytics

Estimated Value

Calculating...
trending_up0%vs. last year
202120222023202420252026

Market Temperature

Seller'sBalancedBuyer's
0d30d60d180d
Balanced

Balanced market

30 Days

Avg. time on market

This is a Balanced Market. Homes are selling at a moderate pace.

flood

Flood & Climate Risk

Flood Risk

Minimal — not in a FEMA flood zone

Low

Wildfire Risk

Moderate — near wildland-urban interface

Moderate

Heat Risk

Low — moderate summer temperatures

Low

Earthquake Risk

Southern California seismic zone

Moderate
volume_up

Noise Levels

TrafficQuiet residential street
AirportMinimal airport noise
CommercialLow commercial activity nearby
streetview

Street View

Open Full Street Viewopen_in_new
Topfind Realty

Ready to Take the Next Step?

Get expert support from a local agent today.

call
(800)-330-9306Available 9AM - 7PM

Similar Homes You Might Like

Based on price, location, and features
1243 N Beachwood Drive

$1,490,000

FOR SALE

1243 N Beachwood Drive, Los Angeles, CA 90038

4 beds · 4 baths · 2,399 sqft

5629 Brushton
3D TOUR

$1,225,000

FOR SALE

5629 Brushton, Los Angeles, CA 90008

3 beds · 2 baths · 1,896 sqft

2646 Westwood Boulevard
3D TOUR

$1,999,000

FOR SALE

2646 Westwood Boulevard, Los Angeles, CA 90064

5 beds · 4 baths · 2,031 sqft

1756 Rotary Drive
VIRTUAL TOUR

$2,150,000

FOR SALE

1756 Rotary Drive, Los Angeles, CA 90026

3 beds · 3 baths · 2,085 sqft

1541 N Stanley Avenue
3D TOUR

$1,898,000

FOR SALE

1541 N Stanley Avenue, Los Angeles, CA 90046

5 beds · 4 baths · 2,594 sqft

5853 S La Brea Avenue
3D TOUR

$1,345,000

FOR SALE

5853 S La Brea Avenue, Los Angeles, CA 90056

3 beds · 2 baths · 2,237 sqft

3439 Winslow

$1,950,000

FOR SALE

3439 Winslow, Los Angeles, CA 90026

4 beds · 3 baths · 2,042 sqft

3370 Manning Court
VIRTUAL TOUR

$1,850,000

FOR SALE

3370 Manning Court, Los Angeles, CA 90064

3 beds · 2 baths · 1,840 sqft

Recently Sold

3953 Somerset Drive

$1,050,000

SOLD

3953 Somerset Drive, Los Angeles, CA 90008

3 beds · 3 baths · 1,886 sqft

8238 Skyline Drive

$1,870,000

SOLD

8238 Skyline Drive, Los Angeles, CA 90046

3 beds · 3 baths · 2,640 sqft

210 S Bundy Drive
VIRTUAL TOUR

$2,250,000

SOLD

210 S Bundy Drive, Los Angeles, CA 90049

3 beds · 2 baths · 1,922 sqft

453 Frontenac Avenue
VIDEO TOUR

$1,250,000

SOLD

453 Frontenac Avenue, Los Angeles, CA 90065

3 beds · 4 baths · 2,382 sqft

12840 Seaglass
VIRTUAL TOUR

$2,850,000

SOLD

12840 Seaglass, Los Angeles, CA 90094

3 beds · 4 baths · 2,304 sqft

5431 N Townsend Avenue

$1,270,000

SOLD

5431 N Townsend Avenue, Los Angeles, CA 90041

4 beds · 3 baths · 2,332 sqft

644 Milford

$1,350,000

SOLD

644 Milford, Los Angeles, CA 90042

4 beds · 4 baths · 2,402 sqft

3552 Butler

$1,950,000

SOLD

3552 Butler, Los Angeles, CA 90066

5 beds · 3 baths · 2,368 sqft

Topfind Realty

Company

  • About Us
  • Careers
  • Articles
  • Home Estimate

Explore

  • Renting
  • Buying
  • Selling
  • Realtors

Support

  • Help Center
  • Contact Us
  • Terms & Conditions
  • Privacy Policy

Topfind Realty, DRE # 02240815, is a licensed real estate broker in California. Topfind Realty pledges to support the Fair Housing Act and adhere to Equal Housing Opportunity laws.

Copyright © 2026 Topfind Realty. All Rights Reserved.