imagesmode View 20 photos
For Sale
$975,000
Est. $5,460/mo1546 Chia Way, Los Angeles, CA 90041
bed
3
Bedrooms
bathtub
3
Bathrooms
square_foot
1,761
Square Feet
About this home
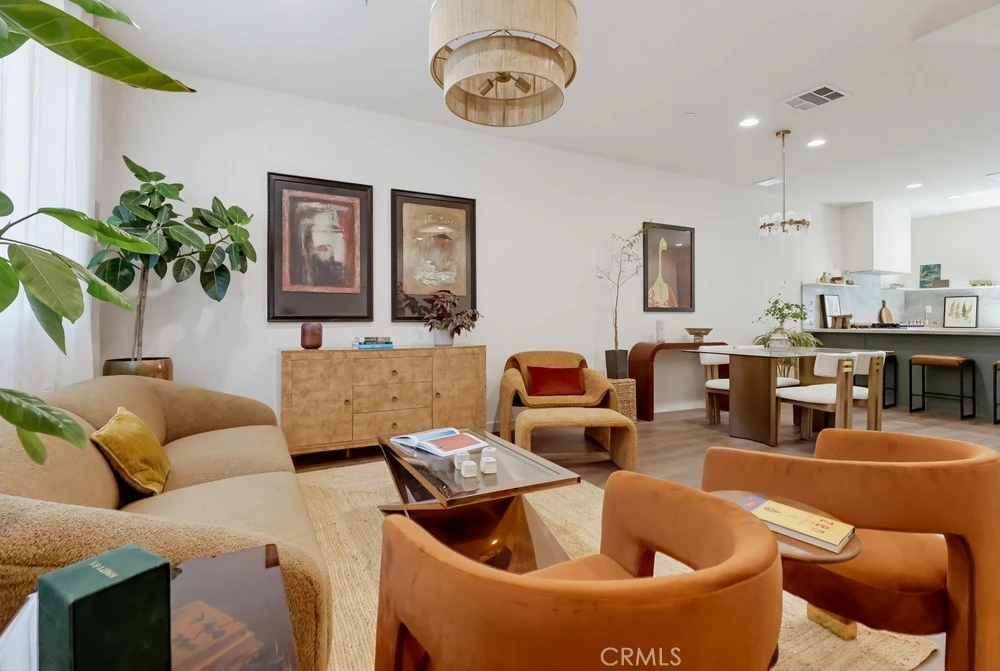
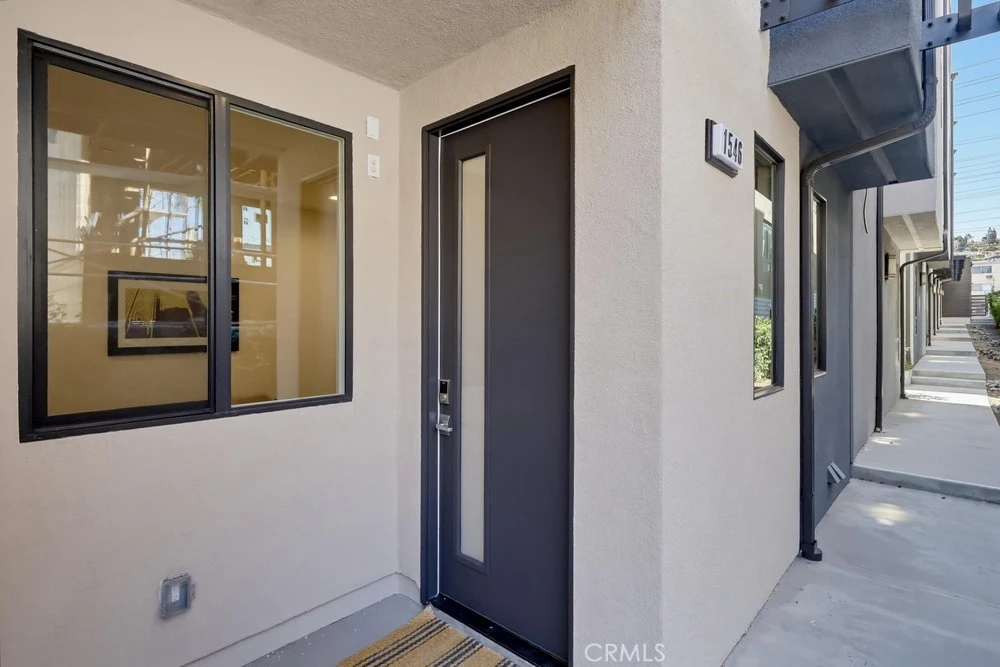
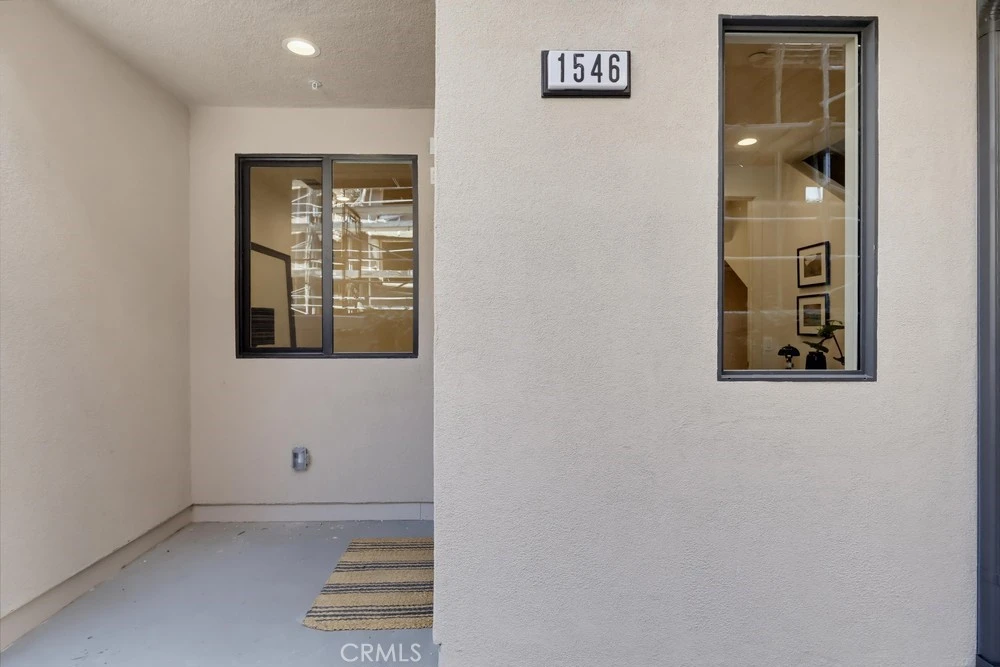
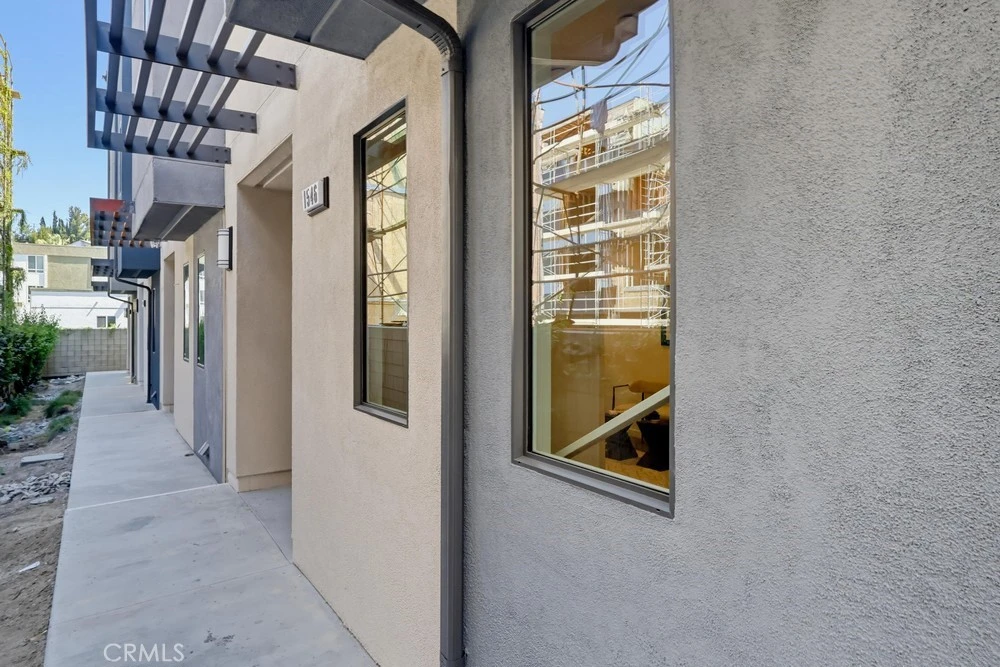
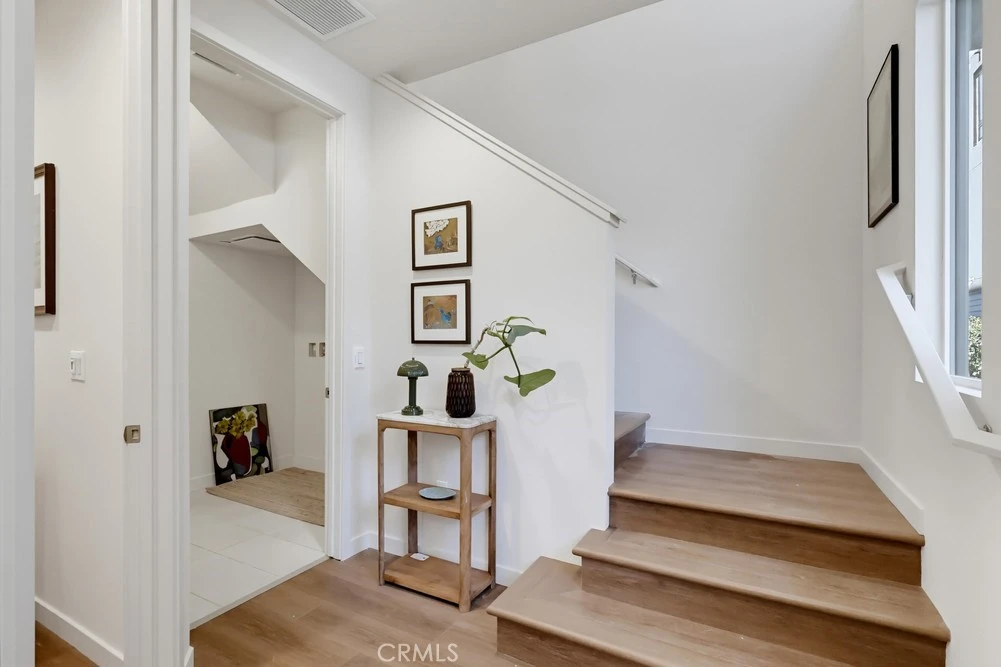
Built in 2018 and fully remodeled in 2026, this contemporary three-story single-family residence with 3 bedrooms, a den, and 2.5 baths, sits in the heart of Eagle Rock and checks all the boxes for stylish, eco-friendly urban living. At ground level, a flex room works as a home office, art studio or gym, alongside a laundry area with side-by-side hookups and a finished two-car garage wired for EV charging. One level up, open-plan living and dining flow into a kitchen built for real cooking: stainless steel appliances, new cabinetry, Taj Mahal countertops and a long peninsula that anchors the room when guests are over. A powder room and large storage closet complete the level. The third floor holds three bedrooms and two baths with new vanities and fixtures, including a generous primary en-suite with walk-in closet. Up top, a private rooftop retreat takes in hillside and city views — a natural spot for grilling, entertaining or catching the sunset. Features include new flooring and paint throughout, tankless water heater, fire sprinkler system, new light fixtures in the living, dining and bedroom areas, and new appliances. The E.R.B. is 45 small-lot single-family homes, including 7 shopkeeper units, centrally located off Eagle Rock Blvd in thriving Northeast LA, close to York Blvd, Highland Park and Glassell Park, with neighborhood favorites including Sprouts Farmers Market, Capri Club, Bub & Grandma's, Dunsmore, Chifa and Habitat Coffee nearby. The 2026 restoration and remodel followed a fire that originated at an adjacent construction site and affected several homes in this development. Details in Seller Disclosures.
Property Facts
bed
Bedrooms
3
bathtub
Bathrooms
3
square_foot
Square Feet
1,761
landscape
Lot Size
1,249 sqft
calendar_month
Year Built
2018
home_work
Property Type
Single Family Residence
timer
Days on Market
0
payments
HOA Fee
$120/mo
garage
Garage Total
2
fingerprint
MLS #
SR26173172
Interior Details
General Interior
Interior Features
Breakfast Bar, Separate Formal Dining Room, All Bedrooms Up
Kitchen & Appliances
Appliances
Dishwasher, Gas Range, Refrigerator, Range Hood
Laundry
Washer Hookup, Gas Dryer Hookup
Climate Control
Cooling
Central Air, Dual, Zoned
Heating
Central, Zoned
Parking
Total Parking Spaces
2
Garage Spaces
2
Attached Garage
Yes
Parking Features
Direct Access, Garage, Garage Door Opener, Side By Side
Exterior & Lot
Building & Construction
Patio & Porch
Rooftop
Security
Fire Sprinkler System
Lot & Grounds
Lot Features
Zero To One Unit Acre
Sewer
Public Sewer
Water Source
Public
Community & HOA
Association Info
HOA Fee$120
FrequencyMonthly
HOA Amenities
Maintenance Grounds
Community Features
Biking, Curbs, Park, Street Lights, Sidewalks, Urban
Mortgage Calculator
Total Monthly
$0
Principal & Interest:
$0Property Tax:
$0Home Insurance:
$0HOA Fees:
$0$
$
%
Nearby Schools
| Rating | School Name |
|---|---|
7 | Toland Way Elementary Elementary School |
10 | Delevan Drive Elementary Elementary School |
7 | Buchanan Street Elementary Elementary School |
10 | Eagle Rock Elementary Elementary School |
8 | Eagle Rock High High School |
Convenience Score
Market Insights
90041|Los Angeles
analytics
Estimated Value
Calculating...
trending_up0%vs. last year
202120222023202420252026
Market Temperature
Seller'sBalancedBuyer's
0d30d60d180d
Balanced
Balanced market
30 Days
Avg. time on market
This is a Balanced Market. Homes are selling at a moderate pace.
flood
Flood & Climate Risk
Flood Risk
Minimal — not in a FEMA flood zone
Wildfire Risk
Moderate — near wildland-urban interface
Heat Risk
Low — moderate summer temperatures
Earthquake Risk
Southern California seismic zone
volume_up
Noise Levels
TrafficQuiet residential street
AirportMinimal airport noise
CommercialLow commercial activity nearby

Ready to Take the Next Step?
Get expert support from a local agent today.
call
(800)-330-9306Available 9AM - 7PM
Similar Homes You Might Like
Based on price, location, and features