For Sale
$675,000
Est. $3,780/mo1539 N Laurel Avenue 202, Los Angeles, CA 90046
bed
1
Bedrooms
bathtub
2
Bathrooms
square_foot
1,003
Square Feet
About this home
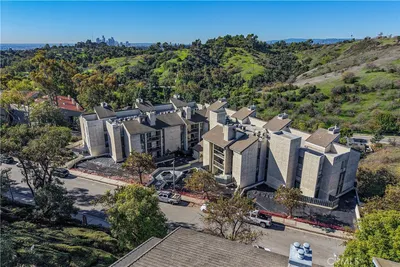
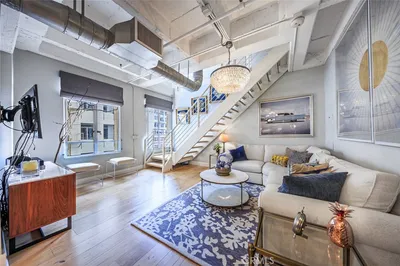
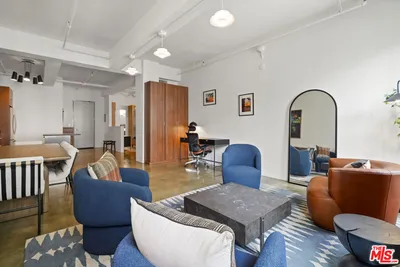

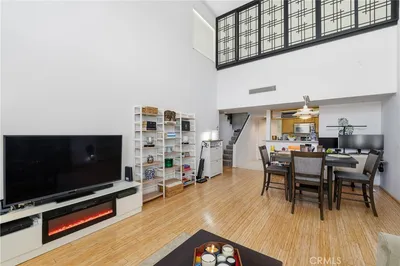
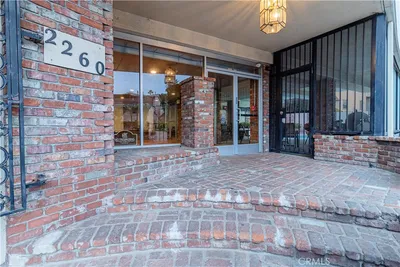
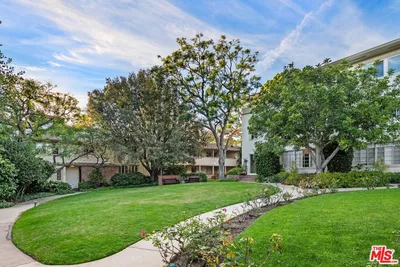
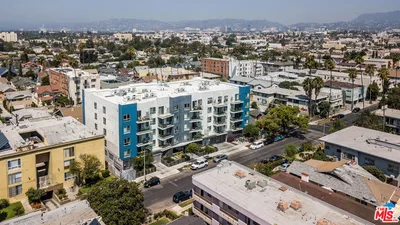
Set just above the iconic Sunset Strip at the base of the Hollywood Hills, this inviting residence at Laurel Villas captures the timeless appeal of Mid-Century Modern design while embracing the vibrant energy of one of Los Angeles' most sought-after neighborhoods. Natural light fills the interiors, creating an inviting atmosphere where clean architectural lines and thoughtfully designed living spaces come together with effortless style. This second-floor condominium offers 1 bedrooms and 1 and 1/2 bathrooms with an open-concept layout that encourages comfortable everyday living and easy entertaining. The spacious living and dining areas flow seamlessly together, framed by expansive windows that draw in abundant daylight and create a bright, airy ambiance throughout. Hardwood flooring adds warmth and character, while the remodeled kitchen features stone countertops, stainless steel appliances, and generous workspace for preparing meals and gathering with guests. A private balcony extends the living space outdoors, providing a peaceful setting for morning coffee or unwinding at the end of the day. Well-proportioned bedrooms offer comfort and privacy, complemented by generous closet space for effortless organization. Community laundry adds everyday convenience. Built in 1961, Laurel Villas is a distinctive Mid-Century Modern community offering controlled-access entry, secure subterranean parking, a community pool, and a rooftop deck with sweeping city views that invite moments of relaxation above the urban landscape. Positioned moments from the celebrated restaurants, nightlife, boutiques, entertainment venues, and cultural attractions surrounding the Sunset Strip and West Hollywood, this residence delivers an exceptional blend of architectural character, everyday convenience, and the quintessential Los Angeles lifestyle.
Property Facts
bed
Bedrooms
1
bathtub
Bathrooms
2
square_foot
Square Feet
1,003
landscape
Lot Size
15,992 sqft
calendar_month
Year Built
1961
home_work
Property Type
Condominium
timer
Days on Market
0
payments
HOA Fee
$650/mo
garage
Garage Total
1
fingerprint
MLS #
SB26140027
Interior Details
General Interior
Interior Features
Balcony, Breakfast Area, Open Floorplan, Recessed Lighting, Galley Kitchen
Flooring
Vinyl
Kitchen & Appliances
Appliances
Dishwasher, Electric Cooktop, Electric Oven, Refrigerator
Laundry
Common Area
Bed & Bath
Main Level Bedrooms
1
Main Level Bathrooms
2
Climate Control
Cooling
Central Air
Heating
Central
Parking
Total Parking Spaces
1
Garage Spaces
1
Parking Features
Assigned, Controlled Entrance, Community Structure
Exterior & Lot
Building & Construction
Patio & Porch
Covered, None
Security
Security System, Closed Circuit Cameras, Carbon Monoxide Detectors, Smoke Detectors
Roof
Flat
Lot & Grounds
Lot Features
Sixteen To Twenty Units Acre
Pool Features
Association
Sewer
Public Sewer
Water Source
Public
Community & HOA
Association Info
HOA Fee$650
FrequencyMonthly
HOA Amenities
Pool
Community Features
Storm Drains, Street Lights, Sidewalks
Mortgage Calculator
Total Monthly
$0
Principal & Interest:
$0Property Tax:
$0Home Insurance:
$0HOA Fees:
$0$
$
%
Nearby Schools
| Rating | School Name | ||
|---|---|---|---|
| No school data available for this area. | |||
Convenience Score
Market Insights
90046|Los Angeles
analytics
Estimated Value
Calculating...
trending_up0%vs. last year
202120222023202420252026
Market Temperature
Seller'sBalancedBuyer's
0d30d60d180d
Balanced
Balanced market
30 Days
Avg. time on market
This is a Balanced Market. Homes are selling at a moderate pace.
flood
Flood & Climate Risk
Flood Risk
Minimal — not in a FEMA flood zone
Wildfire Risk
Moderate — near wildland-urban interface
Heat Risk
Low — moderate summer temperatures
Earthquake Risk
Southern California seismic zone
volume_up
Noise Levels
TrafficQuiet residential street
AirportMinimal airport noise
CommercialLow commercial activity nearby
streetview
Open Full Street Viewopen_in_newStreet View

Ready to Take the Next Step?
Get expert support from a local agent today.
call
(800)-330-9306Available 9AM - 7PM
Similar Homes You Might Like
Based on price, location, and features