Topfind Realty
Renting

Search Rentals

Houses for RentTownhomes for RentCondos for RentView All Rentals →

Renting Resources

Why Rent With UsRenter GuideRent vs Buy Calculator

Renter Articles

How to Negotiate RentUnderstanding Your LeaseMoving Checklist for RentersAll Renter Articles
Buying

Search Homes

Houses for SaleTownhomes for SaleCondos for SaleView All Homes →

Buying Resources

Why Buy With UsBuyer GuideAffordability CalculatorInvestment CalculatorProperty Tax Calculator

Buyer Articles

Home Inspection TipsFirst-Time Buyer ChecklistPacking Secrets
Selling

Selling Tools

Home ValuationFind a Seller's Agent

Selling Resources

Why Sell With UsSeller GuideNet Sheet CalcHELOC Calculator

Seller Articles

Strategic PricingMaximize Profit When SellingSell While Buying Your Next Home
Mortgage Rates

Today's Rates

Mortgage RatesRefinance RatesLoan ComparisonHELOC Calculator

Mortgage Resources

Understanding Mortgage RatesFirst-Time Homebuyer GuideWhen to Refinance Your Mortgage
Realtors
Topfind
Houses for RentTownhomes for RentCondos for RentView All Rentals →
Why Rent With UsRenter GuideRent vs Buy Calculator
How to Negotiate RentUnderstanding Your LeaseMoving Checklist for Renters
Houses for SaleTownhomes for SaleCondos for SaleView All Homes →
Why Buy With UsBuyer GuideAffordability CalculatorInvestment CalculatorProperty Tax Calculator
Home Inspection TipsFirst-Time Buyer ChecklistPacking Secrets
Home ValuationFind a Seller's Agent
Why Sell With UsSeller GuideNet Sheet CalcHELOC Calculator
Strategic PricingMaximize Profit When SellingSell While Buying Your Next Home
Mortgage RatesRefinance RatesLoan ComparisonHELOC Calculator
Understanding Mortgage RatesFirst-Time Homebuyer GuideWhen to Refinance Your Mortgage
groupRealtorsinfoAbout Us
Continue with Google
Sign InSign Up
Topfind Realty
Renting

Search Rentals

Houses for RentTownhomes for RentCondos for RentView All Rentals →

Renting Resources

Why Rent With UsRenter GuideRent vs Buy Calculator

Renter Articles

How to Negotiate RentUnderstanding Your LeaseMoving Checklist for RentersAll Renter Articles
Buying

Search Homes

Houses for SaleTownhomes for SaleCondos for SaleView All Homes →

Buying Resources

Why Buy With UsBuyer GuideAffordability CalculatorInvestment CalculatorProperty Tax Calculator

Buyer Articles

Home Inspection TipsFirst-Time Buyer ChecklistPacking Secrets
Selling

Selling Tools

Home ValuationFind a Seller's Agent

Selling Resources

Why Sell With UsSeller GuideNet Sheet CalcHELOC Calculator

Seller Articles

Strategic PricingMaximize Profit When SellingSell While Buying Your Next Home
Mortgage Rates

Today's Rates

Mortgage RatesRefinance RatesLoan ComparisonHELOC Calculator

Mortgage Resources

Understanding Mortgage RatesFirst-Time Homebuyer GuideWhen to Refinance Your Mortgage
Realtors
Topfind
Houses for RentTownhomes for RentCondos for RentView All Rentals →
Why Rent With UsRenter GuideRent vs Buy Calculator
How to Negotiate RentUnderstanding Your LeaseMoving Checklist for Renters
Houses for SaleTownhomes for SaleCondos for SaleView All Homes →
Why Buy With UsBuyer GuideAffordability CalculatorInvestment CalculatorProperty Tax Calculator
Home Inspection TipsFirst-Time Buyer ChecklistPacking Secrets
Home ValuationFind a Seller's Agent
Why Sell With UsSeller GuideNet Sheet CalcHELOC Calculator
Strategic PricingMaximize Profit When SellingSell While Buying Your Next Home
Mortgage RatesRefinance RatesLoan ComparisonHELOC Calculator
Understanding Mortgage RatesFirst-Time Homebuyer GuideWhen to Refinance Your Mortgage
groupRealtorsinfoAbout Us
Continue with Google
Sign InSign Up
Real Estate/CA/Los Angeles/1539 Elevado Street
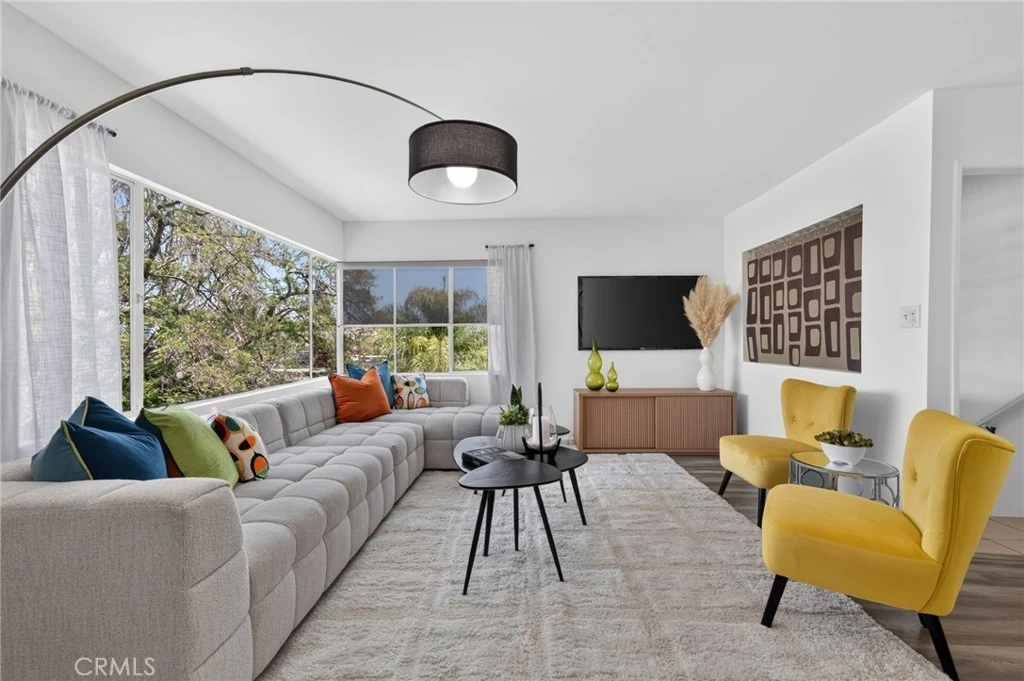
Photo 1 of 1539 Elevado Street
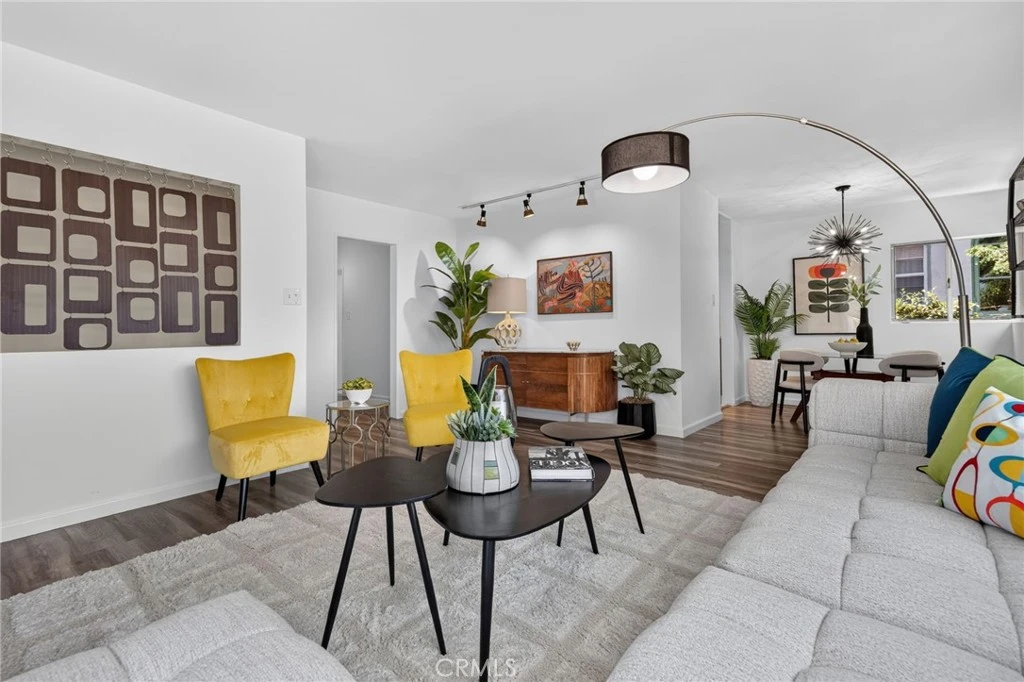
Photo 2 of 1539 Elevado Street
1 / 20
Main
Interior 1
Interior 2
Interior 3
Interior 4
imagesmode View 20 photos
For Sale
$1,399,999
Est. $7,840/mo

1539 Elevado Street, Los Angeles, CA 90026

bed
4
Bedrooms
bathtub
2
Bathrooms
square_foot
1,378
Sq Ft

About this home

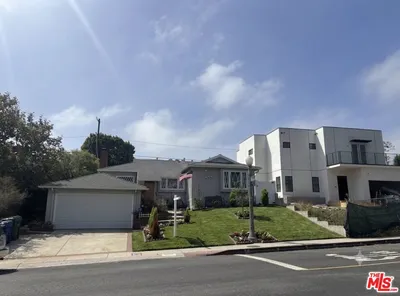
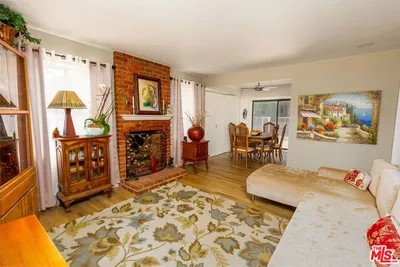
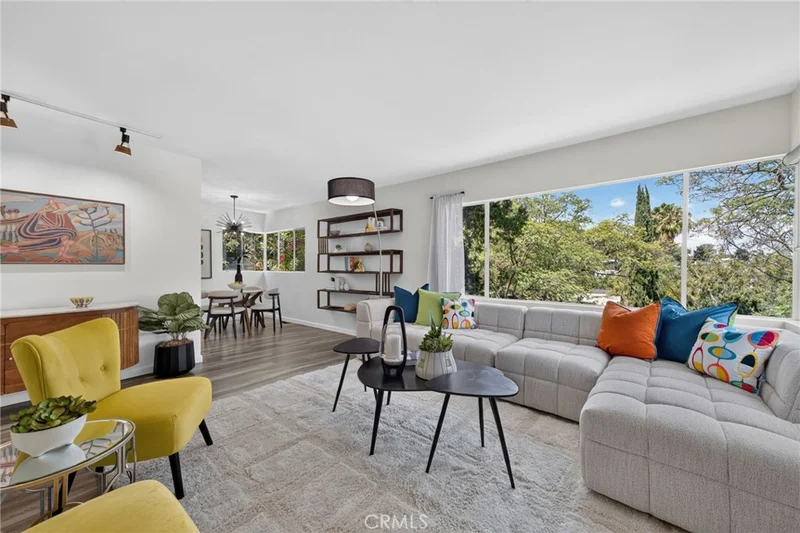
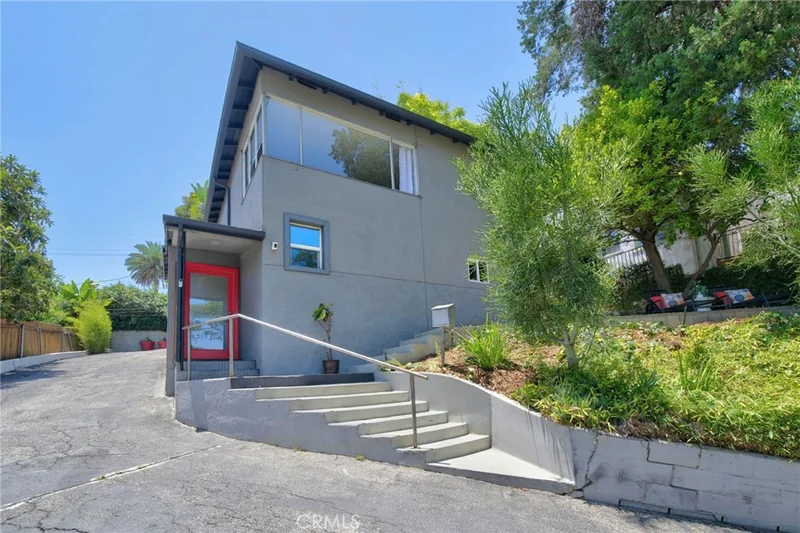
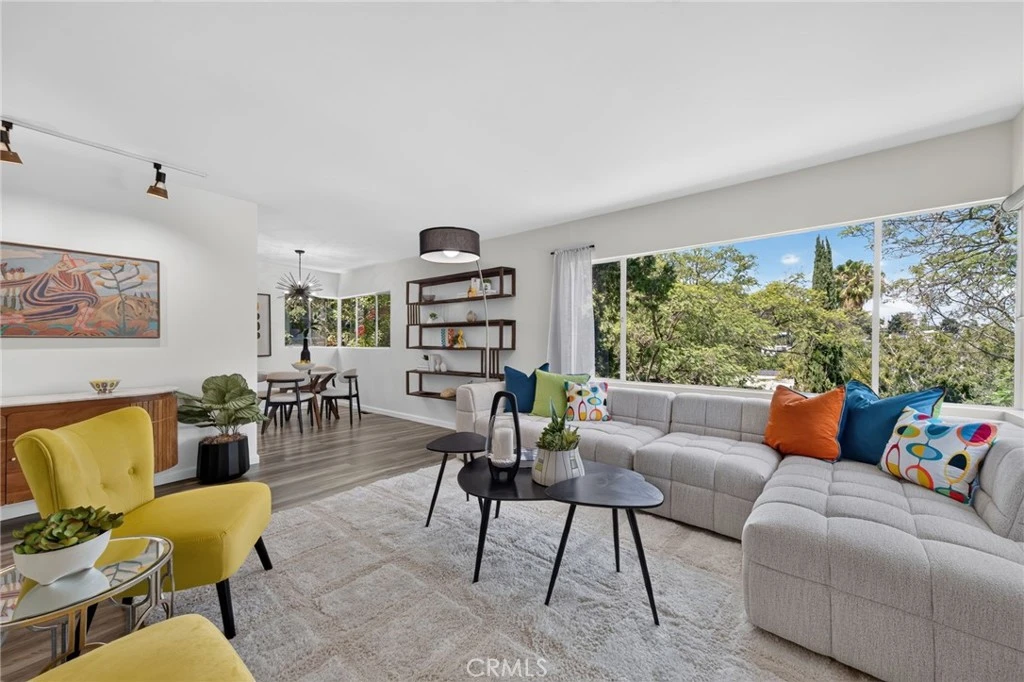
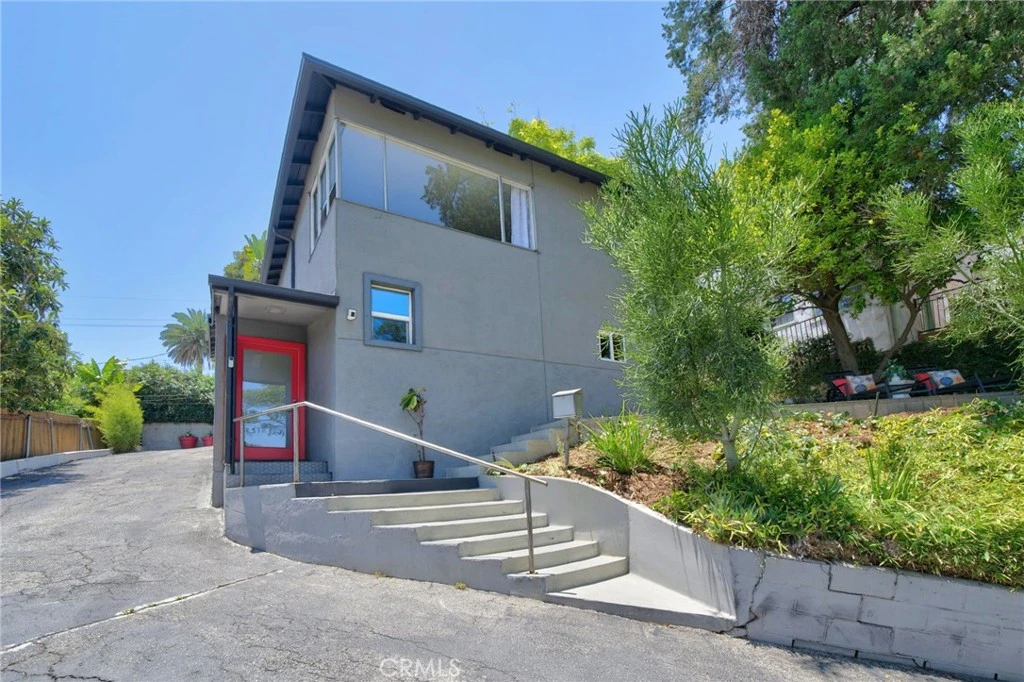
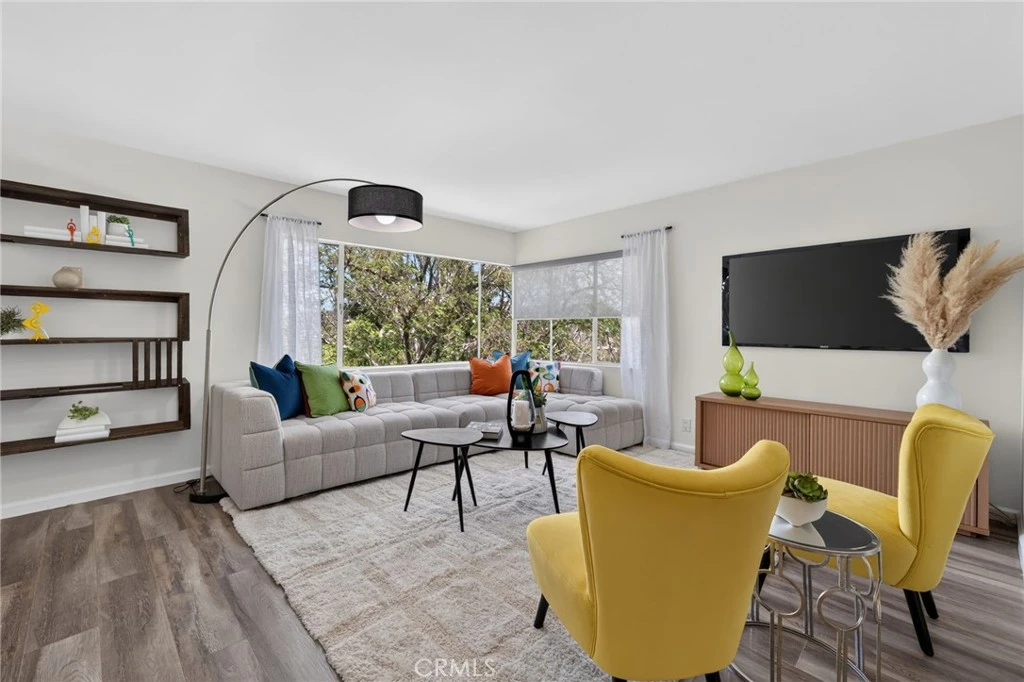
MAJOR PRICE REDUCTION!! It is named Elevado for a reason. Perched atop one of Silver Lake's highest and most coveted cul-de-sacs, this dreamy mid-century hideaway delivers something increasingly unique: the feeling of living in a mid-century treehouse — genuine serenity yet just minutes from everything. Clean lined interior meets romantic outdoor living in a home that feels both of its era and completely timeless. Inside, generous natural light flows through every room. The kitchen has been thoughtfully enhanced with Caesarstone counters, a mosaic backsplash, custom cabinetry, stainless appliances, and a dedicated pantry. Three sizable bedrooms and a refreshed bathroom complete the upper level. Off the lower entrance, a finished basement with its own three-quarter bath adds approximately 280 square feet of flexible space — equally suited as a fourth bedroom, home office, art studio or gym. The detached two-car garage presents a compelling ADU opportunity, plus provides more parking on the driveway for 4 more cars. Outside, meander through aromatic gardens layered with lots of greenery, bamboo, citrus trees, and a canopy of wisteria — punctuated by a hidden hammock, intimate seating nooks and a heated above-ground spa. Practical upgrades include central HVAC, a tankless water heater, and copper plumbing. Tucked just above Sunset Junction, this home offers effortless access to Silver Lake’s best cafés, including Intelligentsia Coffee and La Colombe, as well as the vibrant Sunset Boulevard corridor, Silver Lake Reservoir, meadow trails, and the iconic neighborhood staircases, all just a short stroll away—delivering the Silver Lake lifestyle at its hippest.

Property Facts

bed

Bedrooms

4

bathtub

Bathrooms

2

square_foot

Square Feet

1,378

landscape

Lot Size

6,344 sqft

calendar_month

Year Built

1955

home_work

Property Type

Single Family Residence

timer

Days on Market

60

garage

Garage Total

2

fingerprint

MLS #

SB26132165

Interior Details

Kitchen & Appliances

Laundry

Inside, Laundry Closet

Bed & Bath

Main Level Bedrooms

3

Main Level Bathrooms

1

Climate Control

Cooling

Central Air

Heating

Central

Parking

Total Parking Spaces

2

Garage Spaces

2

Attached Garage

Yes

Parking Features

Driveway, Garage

Exterior & Lot

Building & Construction

Patio & Porch

Concrete

Lot & Grounds

Lot Features

Zero To One Unit Acre, Back Yard

Spa Features

Above Ground

Sewer

Public Sewer

Water Source

Public

Community & HOA

Community Features

Street Lights, Suburban

Mortgage Calculator

Total Monthly

$0

Principal & Interest:
$0
Property Tax:
$0
Home Insurance:
$0
HOA Fees:
$0
$
$
%

Nearby Schools

RatingSchool NameGradesDistance
9
Micheltorena Street Elementary
Elementary School
K-50.2 mi
6
Mayberry Street Elementary
Elementary School
K-50.5 mi
7
Thomas Starr King Middle School Film And Media Magnet
Middle School
6-80.8 mi
10
Clifford Street Elementary Math & Technology Magnet
Elementary School
K-50.9 mi
N/A
St Teresa Of Avila School
Private School
K-120.9 mi

Convenience Score

Market Insights

90026|Los Angeles

Estimated Value

Calculating...
No change vs. last year
Value history is still building for this area.

Market Temperature

Seller'sBalancedBuyer's
0d30d60d180d
Balanced

Balanced market

30 Days

Avg. time on market

This is a Balanced Market. Homes are selling at a moderate pace.

Flood & Climate Risk

Noise Levels

Location

1539 Elevado Street

Los Angeles, CA 90026

Open in Mapsopen_in_new
Topfind Realty

Ready to Take the Next Step?

Get expert support from a local agent today.

call
(800)-330-9306Available 9AM - 7PM

Similar Homes You Might Like

Based on price, location, and features
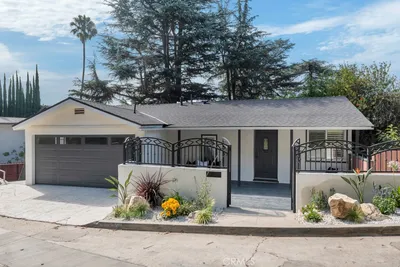
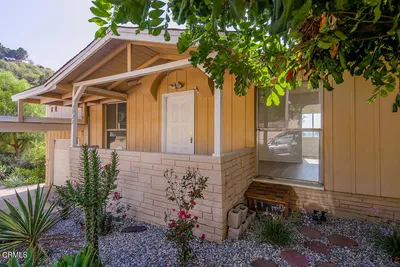
1712 Rotary
1712 Rotary photo 2
1 / 20

$999,000

FOR SALE

1712 Rotary, Los Angeles, CA 90026

3 beds · 3 baths · 1,214 sqft

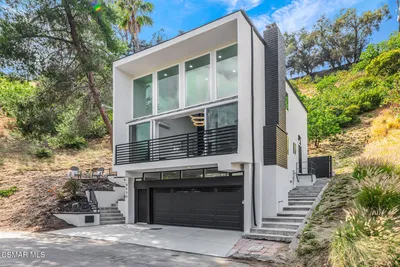
8655 Appian Way
8655 Appian Way photo 2
1 / 20
VIDEO TOUR

$1,489,999

FOR SALE

8655 Appian Way, Los Angeles, CA 90046

3 beds · 3 baths · 1,559 sqft

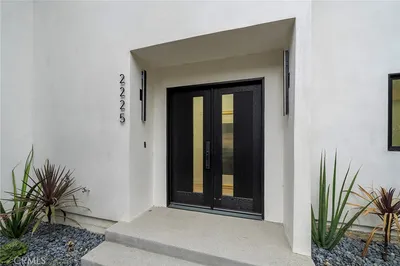
2225 Shoredale
2225 Shoredale photo 2
1 / 20
3D TOUR

$899,900

FOR SALE

2225 Shoredale, Los Angeles, CA 90031

3 beds · 3 baths · 1,650 sqft

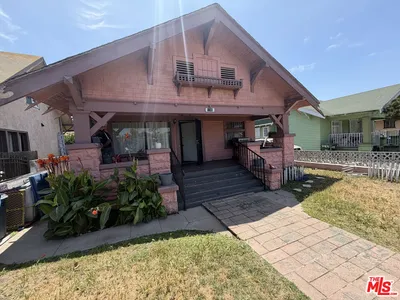
1140 W 51st Place
1140 W 51st Place photo 2
1 / 23

$600,000

FOR SALE

1140 W 51st Place, Los Angeles, CA 90037

3 beds · 2 baths · 1,540 sqft

3111 Halldale Ave.
3111 Halldale Ave. photo 2
1 / 12

$950,000

FOR SALE

3111 Halldale Ave., Los Angeles, CA 90018

4 beds · 2 baths · 1,545 sqft

1519 W 110th
1519 W 110th photo 2
1 / 9

$660,000

FOR SALE

1519 W 110th, Los Angeles, CA 90047

3 beds · 1 baths · 1,110 sqft

6058 W 76th Street
6058 W 76th Street photo 2
1 / 20

$1,499,000

FOR SALE

6058 W 76th Street, Los Angeles, CA 90045

4 beds · 3 baths · 1,597 sqft

10022 S Manhattan Place
10022 S Manhattan Place photo 2
1 / 20
OPEN AUG 23, 9PM - 11PM
VIRTUAL TOUR

$799,000

FOR SALE

10022 S Manhattan Place, Los Angeles, CA 90047

3 beds · 2 baths · 1,317 sqft

Recently Sold

11158 Orion Avenue

$579,000

11158 Orion Avenue, Los Angeles, CA 91345

4 beds · 2 baths · 1,520 sqft

3122 Oakcrest

$1,400,000

3122 Oakcrest, Los Angeles, CA 90068

3 beds · 2 baths · 1,512 sqft

1921 Butler Avenue

$1,625,000

1921 Butler Avenue, Los Angeles, CA 90025

4 beds · 2 baths · 1,536 sqft

10834 Sevenhills Drive

$849,000

10834 Sevenhills Drive, Los Angeles, CA 91042

3 beds · 2 baths · 1,450 sqft

3933 Berenice Place
3D TOUR

$950,000

3933 Berenice Place, Los Angeles, CA 90031

3 beds · 2 baths · 1,378 sqft

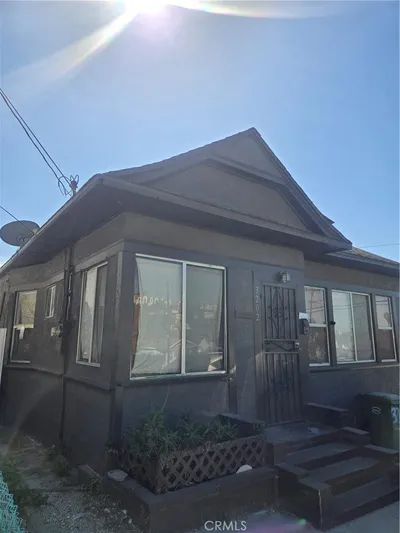
3202 Ganahl
VIRTUAL TOUR

$600,000

3202 Ganahl, Los Angeles, CA 90063

4 beds · 3 baths · 1,578 sqft

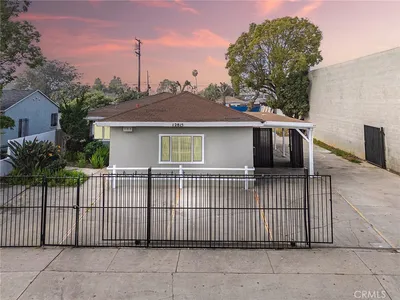
12815 S San Pedro Street
VIRTUAL TOUR

$850,000

12815 S San Pedro Street, Los Angeles, CA 90061

4 beds · 2 baths · 1,416 sqft

3610 Locke Avenue

$600,000

3610 Locke Avenue, Los Angeles, CA 90032

3 beds · 1 baths · 1,468 sqft

$1,399,999
4 bd | 2 ba | 1,378 sqft
call
Topfind Realty

Company

  • About Us
  • Careers
  • Articles
  • Home Estimate

Explore

  • Renting
  • Buying
  • Selling
  • Realtors

Support

  • Help Center
  • Contact Us
  • Terms & Conditions
  • Privacy Policy

Topfind Realty, DRE # 02240815, is a licensed real estate broker in California. Topfind Realty pledges to support the Fair Housing Act and adhere to Equal Housing Opportunity laws.

Copyright © 2026 Topfind Realty. All Rights Reserved.