imagesmode View 20 photos
For Sale
$739,000
Est. $4,138/mo1515 S Beverly Drive 101, Los Angeles, CA 90035
bed
3
Bedrooms
bathtub
2
Bathrooms
square_foot
1,210
Square Feet
About this home
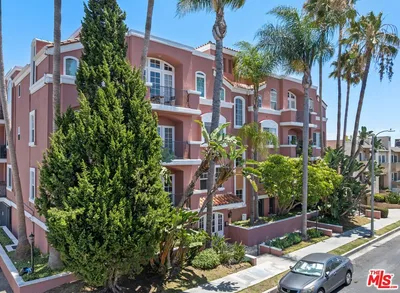
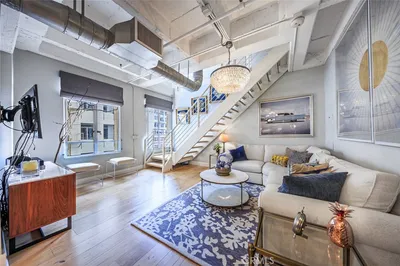
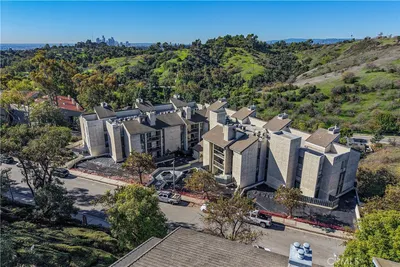
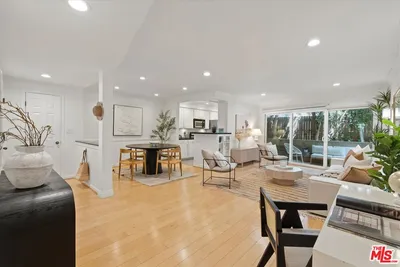
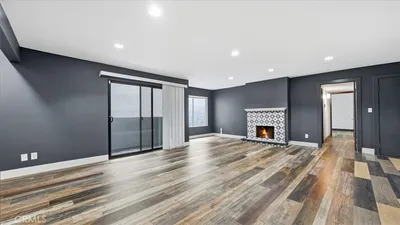
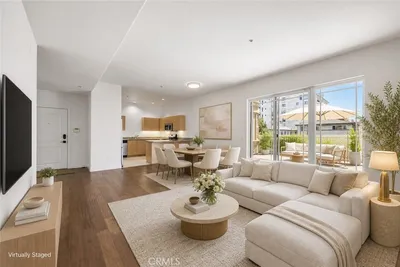
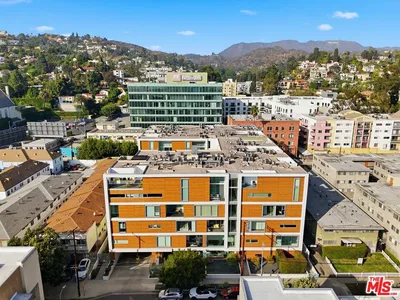
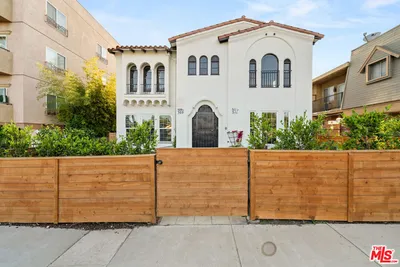
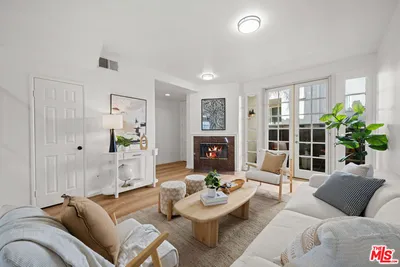
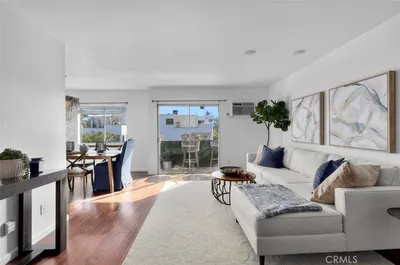
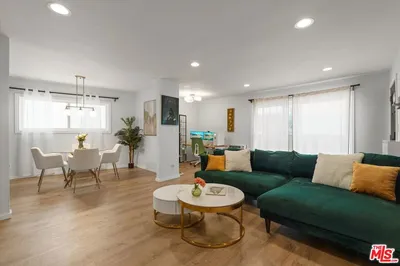
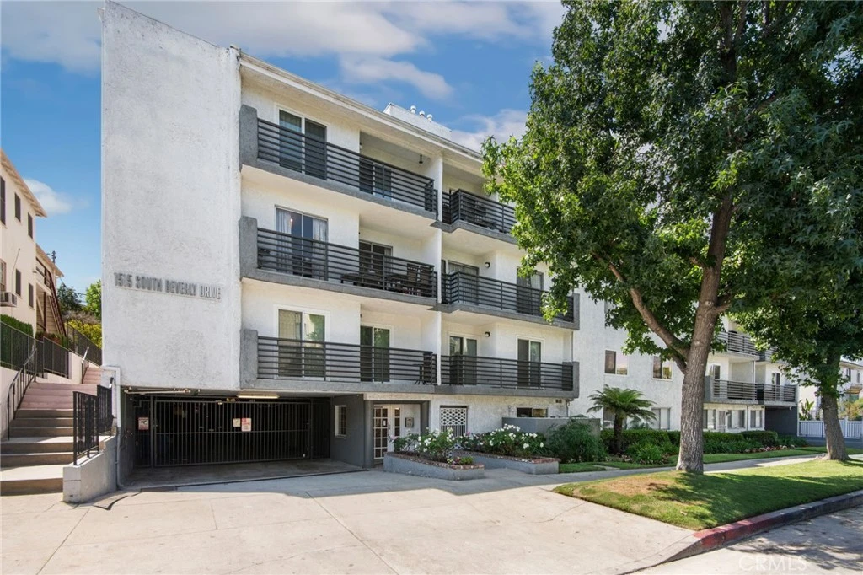
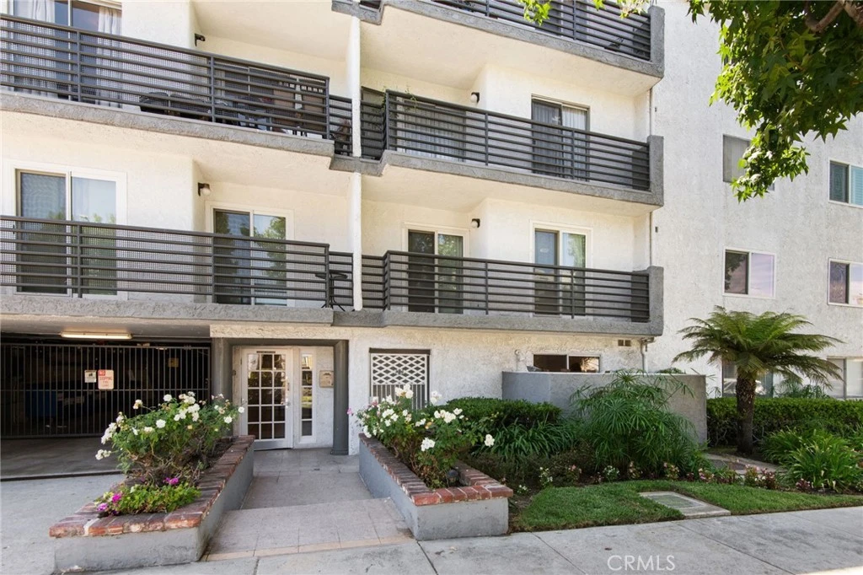
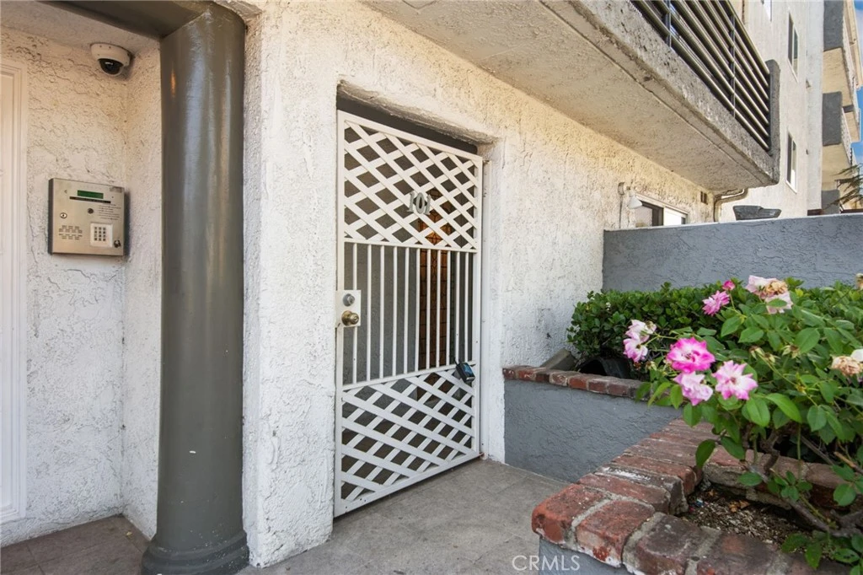
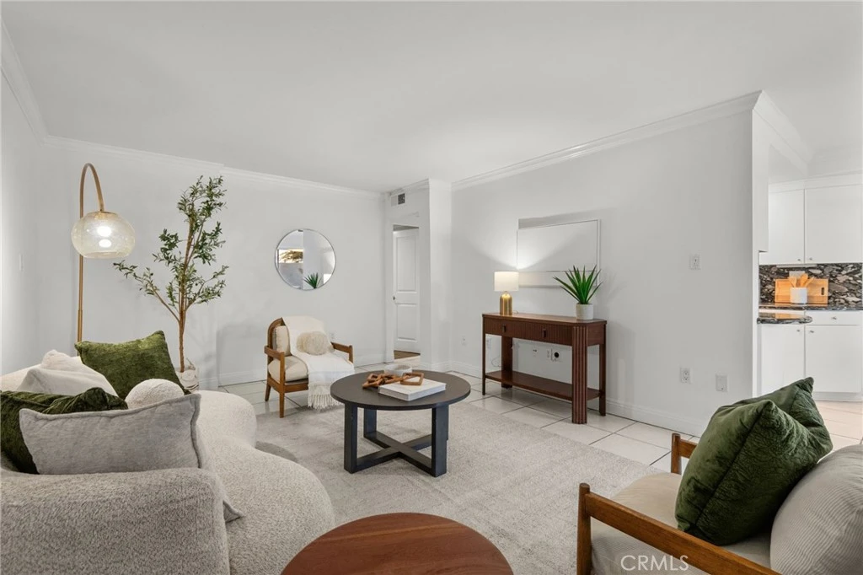
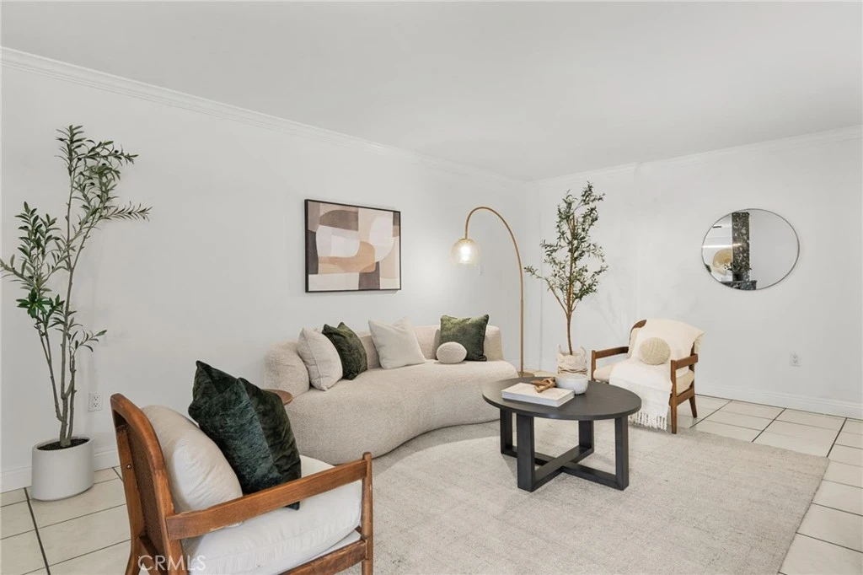
Introducing this spacious 3-bedroom, 2-bath ground-level condo with a unique direct private home-like entry offering 1,210 square feet of comfortable living in a highly desirable Westside location of Beverlywood. A standout feature of the home is its two private patios—a welcoming front patio and a larger rear patio—creating multiple outdoor spaces for relaxing, dining, and entertaining. Inside, the living room features a cozy fireplace and tile flooring, while the galley-style kitchen offers marble countertops, ample cabinetry, and a functional layout. Two secondary bedrooms feature ceramic tile flooring, including one with built-in shelving and views of the rear patio, while the other offers a walk-in closet and direct access to the spacious rear patio. The primary suite enjoys abundant natural light, crown molding, a generous closet, and a beautifully designed ensuite bathroom featuring dual sinks, marble countertops, and a modern full bath. Double-pane windows provide added comfort and insulation, while central heating and air conditioning keep the home comfortable year-round. An in-unit stackable washer and dryer adds everyday convenience. Additional highlights include tandem parking spaces #38 and #39, a private storage bin, and an EV charger. Community amenities include a pool, fitness center, sauna, and library, while HOA dues include earthquake insurance, gas, water, sewer, and trash. Ideally situated moments from Hillcrest Country Club, Beverly Hills, Pico-Robertson area, Century City and Westfield Century City Mall, Cheviot Hills Recreation Center, Rancho Park Golf Course, neighborhood cafés and restaurants, and highly regarded Canfield Elementary School!
Property Facts
bed
Bedrooms
3
bathtub
Bathrooms
2
square_foot
Square Feet
1,210
landscape
Lot Size
19,522 sqft
calendar_month
Year Built
1976
home_work
Property Type
Condominium
timer
Days on Market
0
payments
HOA Fee
$904/mo
garage
Garage Total
2
fingerprint
MLS #
SB26174608
Interior Details
General Interior
Fireplace
Living Room
Kitchen & Appliances
Appliances
Dryer, Washer
Laundry
Washer Hookup, Inside, Laundry Closet, Stacked
Bed & Bath
Main Level Bedrooms
3
Main Level Bathrooms
2
Climate Control
Cooling
Central Air
Heating
Central
Parking
Total Parking Spaces
2
Garage Spaces
2
Parking Features
Assigned, Covered, Garage, Gated, On Site, One Space, Tandem
Exterior & Lot
Lot & Grounds
Pool Features
Community, Association
Sewer
Public Sewer
Water Source
Public
Community & HOA
Association Info
HOA Fee$904
FrequencyMonthly
HOA Amenities
Pool
Community Features
Street Lights, Pool
Mortgage Calculator
Total Monthly
$0
Principal & Interest:
$0Property Tax:
$0Home Insurance:
$0HOA Fees:
$0$
$
%
Nearby Schools
| Rating | School Name |
|---|---|
10 | Canfield Avenue Elementary Elementary School |
N/A | YESHIVA UNIVERSITY OF LOS ANGELES YULU BOYS Private School |
N/A | BAIS CHAYA MUSHKA Private School |
N/A | HARKHAM HILLEL HEBREW ACADEMY Private School |
N/A | HARKHAM-GAON ACADEMY Private School |
Convenience Score
Market Insights
90035|Los Angeles
analytics
Estimated Value
Calculating...
trending_up0%vs. last year
202120222023202420252026
Market Temperature
Seller'sBalancedBuyer's
0d30d60d180d
Balanced
Balanced market
30 Days
Avg. time on market
This is a Balanced Market. Homes are selling at a moderate pace.
flood
Flood & Climate Risk
Flood Risk
Minimal — not in a FEMA flood zone
Wildfire Risk
Moderate — near wildland-urban interface
Heat Risk
Low — moderate summer temperatures
Earthquake Risk
Southern California seismic zone
volume_up
Noise Levels
TrafficQuiet residential street
AirportMinimal airport noise
CommercialLow commercial activity nearby

Ready to Take the Next Step?
Get expert support from a local agent today.
call
(800)-330-9306Available 9AM - 7PM
Similar Homes You Might Like
Based on price, location, and features