For Sale
$1,099,000
Est. $6,154/mo14930 Leadwell Street, Los Angeles, CA 91405
bed
3
Bedrooms
bathtub
3
Bathrooms
square_foot
1,516
Square Feet
About this home
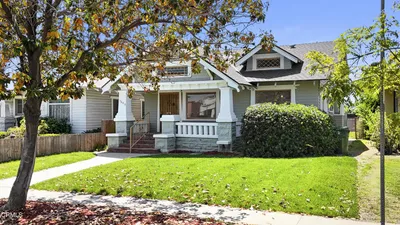
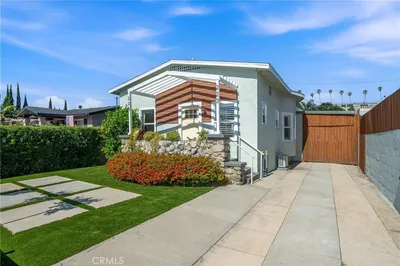
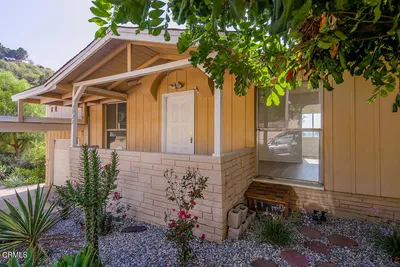
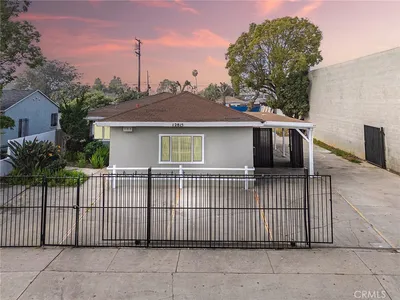
Welcome to 14930 Leadwell Street, a thoughtfully reimagined designer residence where timeless architecture meets modern California living in a tranquil cul de sac. Every detail has been meticulously renovated with plans and permits, delivering a truly turnkey home that blends exceptional craftsmanship with elevated style. At the heart of the home is a stunning chef's kitchen designed for everyday living and effortless entertaining. Anchored by a dramatic oversized Topaz quartz waterfall island, the space features GE Profile appliances, custom cabinetry, designer lighting, and seamless flow into the expansive great room. A vaulted oak ceiling, wide-plank white oak flooring, and abundant natural light create a warm yet sophisticated atmosphere that defines the home's open-concept living experience. Large sliding doors extend the living space outdoors, creating the ideal indoor/outdoor lifestyle. The oversized backyard has been professionally designed as a private oasis with drought-friendly landscaping, timer-controlled irrigation, and ample room to entertain, relax, or expand. The generous lot also offers outstanding potential for a future ADU, guest house, or pool (buyer to verify). The spacious primary suite serves as a tranquil retreat, complete with a spa-inspired bathroom featuring luxurious designer finishes. Guests will appreciate the striking powder room, highlighted by a custom live-edge natural stone floating vanity that makes a memorable design statement. Beyond its beautiful finishes, this home has been comprehensively upgraded for modern comfort and peace of mind, including all new electrical with a dedicated EV charging panel (LADWP electricity discount applies), new HVAC ductwork, a new insulated garage door with smart opener, new gutters, new timer controlled sprinkler system, and numerous additional infrastructure improvements. Perfectly balancing form and function, 14930 Leadwell Street offers refined design, quality construction, and an exceptional lifestyle in one of the Valley's most convenient locations. A rare opportunity to own a fully renovated home where every detail has already been done. This property was thoughtfully redesigned and reimagined by Ambit Construction & Design (CSLB 955934)
Property Facts
bed
Bedrooms
3
bathtub
Bathrooms
3
square_foot
Square Feet
1,516
landscape
Lot Size
7,866 sqft
calendar_month
Year Built
1955
home_work
Property Type
Single Family Residence
timer
Days on Market
0
payments
HOA Fee
N/A
garage
Garage Total
2
fingerprint
MLS #
26864051
Interior Details
General Interior
Interior Features
Breakfast Bar, Separate Formal Dining Room, Eat In Kitchen, High Ceilings, Open Floorplan, Recessed Lighting, Storage, Jack And Jill Bath
Flooring
Tile, Wood
Fireplace
Family Room, Great Room, Living Room
Kitchen & Appliances
Appliances
Convection Oven, Dishwasher, Gas Cooktop, Disposal, Gas Oven, Gas Range, Microwave, Range, Refrigerator, Range Hood, Self Cleaning Oven, Vented Exhaust Fan, Warming Drawer
Laundry
In Garage
Climate Control
Cooling
Central Air
Heating
Central
Parking
Total Parking Spaces
4
Garage Spaces
2
Open Parking Spaces
2
Attached Garage
Yes
Parking Features
Concrete, Door Multi, Driveway, Garage, Garage Door Opener
Exterior & Lot
Building & Construction
Patio & Porch
Covered, Porch
Security
Fire Detection System, Smoke Detectors
Construction
Brick, Wood Siding
Foundation
Raised
Direction Faced
North
Lot & Grounds
Lot Features
Back Yard, Front Yard, Lawn, Landscaped, Rectangular Lot, Yard
Sewer
Other
Water Source
Public
Mortgage Calculator
Total Monthly
$0
Principal & Interest:
$0Property Tax:
$0Home Insurance:
$0HOA Fees:
$0$
$
%
Nearby Schools
| Rating | School Name | ||
|---|---|---|---|
| No school data available for this area. | |||
Convenience Score
Market Insights
91405|Los Angeles
analytics
Estimated Value
Calculating...
trending_up0%vs. last year
202120222023202420252026
Market Temperature
Seller'sBalancedBuyer's
0d30d60d180d
Balanced
Balanced market
30 Days
Avg. time on market
This is a Balanced Market. Homes are selling at a moderate pace.
flood
Flood & Climate Risk
Flood Risk
Minimal — not in a FEMA flood zone
Wildfire Risk
Moderate — near wildland-urban interface
Heat Risk
Low — moderate summer temperatures
Earthquake Risk
Southern California seismic zone
volume_up
Noise Levels
TrafficQuiet residential street
AirportMinimal airport noise
CommercialLow commercial activity nearby
streetview
Open Full Street Viewopen_in_newStreet View

Ready to Take the Next Step?
Get expert support from a local agent today.
call
(800)-330-9306Available 9AM - 7PM
Similar Homes You Might Like
Based on price, location, and features