For Sale
$859,900
Est. $4,815/mo1428 W 124th, Los Angeles, CA 90047
bed
5
Bedrooms
bathtub
3
Bathrooms
square_foot
2,305
Square Feet
About this home
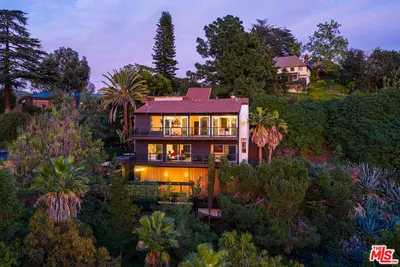
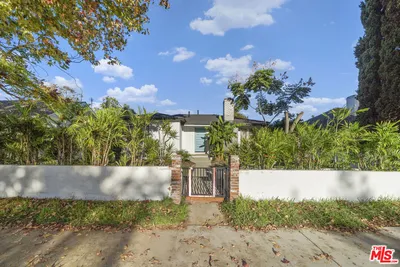
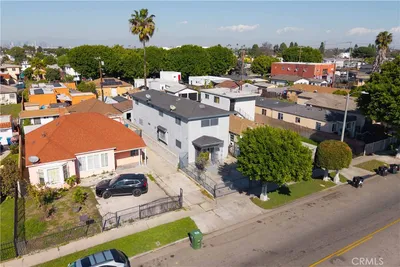
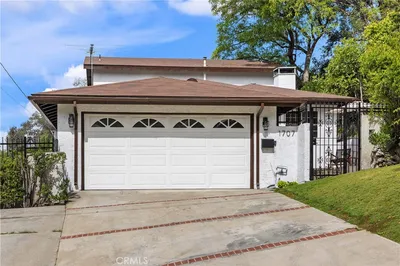

Spacious and well-located, this inviting Los Angeles residence is situated in the heart of West Athens/Westmont, offering approximately 2,305 square feet of refined living space on a generous 7,008-square-foot lot. This versatile floor plan is perfectly suited for multi-generational households, remote work arrangements, or savvy investors seeking a property with significant growth potential. While public records indicate a 6-bedroom, 4-bathroom configuration, the home is currently utilized as a 5-bedroom, 3-bathroom residence with a bonus room and Den. The functional layout features a convenient downstairs level that includes two bedrooms, a multi-purpose room, one bathroom, and a cozy den. The upper-level hosts three additional bedrooms and two full bathrooms, providing a comfortable separation of space. Beyond the interior, the expansive backyard offers incredible potential for expansion or the addition of an ADU, making this an ideal canvas for homeowners and investors alike. The property sits on a quiet residential street lined with well-kept homes and is conveniently close to SoFi Stadium, the Kia Forum, the new Intuit Dome, SpaceX, and the Chester Washington Golf Course a major draw for buyers seeking proximity to LA’s rapidly developing entertainment and tech corridor. Daily conveniences are just minutes away, including local shopping centers, dining, schools, parks, and public transportation, with easy access to the 105 and 110 freeways. With its generous lot size, flexible layout, and prime central location, this home presents an exceptional opportunity for those looking for space, convenience, and long-term value.
Property Facts
bed
Bedrooms
5
bathtub
Bathrooms
3
square_foot
Square Feet
2,305
landscape
Lot Size
7,008 sqft
calendar_month
Year Built
1955
home_work
Property Type
Single Family Residence
timer
Days on Market
1
payments
HOA Fee
N/A
garage
Garage Total
2
fingerprint
MLS #
OC26131555
Interior Details
General Interior
Interior Features
Ceiling Fans, Eat In Kitchen, High Ceilings, Multiple Staircases, All Bedrooms Up, All Bedrooms Down
Flooring
Carpet, Tile
Fireplace
Den
Kitchen & Appliances
Appliances
Built In Range, Dishwasher, Gas Oven, Gas Range, Water Heater
Laundry
In Kitchen
Bed & Bath
Main Level Bedrooms
2
Main Level Bathrooms
1
Climate Control
Cooling
Central Air, Electric, Gas
Heating
Central, Fireplaces
Parking
Total Parking Spaces
4
Garage Spaces
2
Open Parking Spaces
2
Attached Garage
Yes
Parking Features
Door Single, Driveway, Garage, Garage Faces Side
Exterior & Lot
Building & Construction
Patio & Porch
Covered
Fencing
Wood
Security
Carbon Monoxide Detectors, Smoke Detectors
Construction
Copper Plumbing
Foundation
Raised
Lot & Grounds
Lot Features
Zero To One Unit Acre
Sewer
Public Sewer
Water Source
Public
Community & HOA
Association Info
Community Features
Park, Street Lights, Sidewalks, Urban
Mortgage Calculator
Total Monthly
$0
Principal & Interest:
$0Property Tax:
$0Home Insurance:
$0HOA Fees:
$0$
$
%
Nearby Schools
| Rating | School Name | ||
|---|---|---|---|
| No school data available for this area. | |||
Convenience Score
Market Insights
90047|Los Angeles
analytics
Estimated Value
Calculating...
trending_up0%vs. last year
202120222023202420252026
Market Temperature
Seller'sBalancedBuyer's
0d30d60d180d
Balanced
Balanced market
30 Days
Avg. time on market
This is a Balanced Market. Homes are selling at a moderate pace.
flood
Flood & Climate Risk
Flood Risk
Minimal — not in a FEMA flood zone
Wildfire Risk
Moderate — near wildland-urban interface
Heat Risk
Low — moderate summer temperatures
Earthquake Risk
Southern California seismic zone
volume_up
Noise Levels
TrafficQuiet residential street
AirportMinimal airport noise
CommercialLow commercial activity nearby
streetview
Open Full Street Viewopen_in_newStreet View

Ready to Take the Next Step?
Get expert support from a local agent today.
call
(800)-330-9306Available 9AM - 7PM
Similar Homes You Might Like
Based on price, location, and features