For Sale
$1,095,000
Est. $6,132/mo13326 Bessemer Street, Los Angeles, CA 91401
bed
3
Bedrooms
bathtub
2
Bathrooms
square_foot
1,661
Square Feet
About this home
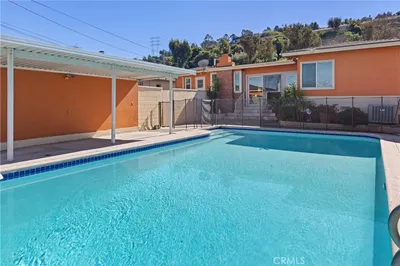
Built in 1954, this timeless mid-century residence is set on an exceptional 11,267 square-foot lot in one of Valley Glen's most desirable neighborhoods. Nestled on a pie-shaped lot at the bend in the road, across from the highly acclaimed Erwin Elementary. This home's many original classic architectural features blend superbly with an extraordinary, expansive outdoor setting, capturing the essence of California indoor-outdoor living. The original Knotty Pine walls, decorative fireplace and beamed ceiling in the living and dining area set that classic mid-century casual feel. Oversized mullioned picture windows fill the home with natural light while framing tranquil views of the lush, mature landscape, creating a seamless connection between the interior and its private garden sanctuary. Original hardwood floors, inviting living spaces, three bedrooms including the primary with a screened-in backyard patio, two baths, and a versatile centrally located den, also with a decorative fireplace (4th bedroom option), create a comfortable, functional floor plan suited to a variety of lifestyles. The expansive backyard is the true centerpiece of the property. Beautifully landscaped with mature trees, a sprawling grassy lawn for walks and exploration of its many plantings, an inviting patio, a side-yard kitchen garden, a tucked-away above-ground backyard spa, and a charming central fountain, this home is a peaceful retreat for everyday living and an exceptional setting for entertaining. The oversized lot provides ample space for future enhancements, including a pool, guest house or ADU (buyer to verify), outdoor kitchen, or expanded gardens. Rarely does a property combine authentic mid-century architecture with such generous outdoor space. Conveniently located near shopping, dining, parks, and major commuter routes, this is a unique opportunity to own a home where timeless design and an exceptional garden setting come together.
Property Facts
bed
Bedrooms
3
bathtub
Bathrooms
2
square_foot
Square Feet
1,661
landscape
Lot Size
11,267 sqft
calendar_month
Year Built
1954
home_work
Property Type
Single Family Residence
timer
Days on Market
0
payments
HOA Fee
N/A
garage
Garage Total
2
fingerprint
MLS #
26863175
Interior Details
General Interior
Interior Features
Beamed Ceilings, Breakfast Bar, Ceiling Fans, Separate Formal Dining Room
Flooring
Laminate, Tile, Wood
Fireplace
Decorative, Den, Gas Starter, Living Room, Wood Burning
Kitchen & Appliances
Appliances
Dishwasher, Electric Oven, Gas Cooktop, Disposal
Laundry
In Kitchen
Climate Control
Cooling
Central Air
Heating
Central
Parking
Garage Spaces
2
Open Parking Spaces
3
Parking Features
Door Multi, Driveway, Garage, On Street, Storage
Exterior & Lot
Building & Construction
Patio & Porch
Front Porch, Open, Patio, Porch, Screened
Fencing
Block, Wood
Construction
Stucco
Foundation
Raised
Roof
Composition, Shingle
Direction Faced
West
Lot & Grounds
Lot Features
Back Yard, Lawn, Landscaped, Yard
Spa Features
Above Ground, Fiberglass, Private
Sewer
Sewer Tap Paid
Mortgage Calculator
Total Monthly
$0
Principal & Interest:
$0Property Tax:
$0Home Insurance:
$0HOA Fees:
$0$
$
%
Nearby Schools
| Rating | School Name |
|---|---|
7 | Erwin Elementary Elementary School |
7 | Ulysses S. Grant Senior High High School |
N/A | MONTESSORI HOUSE OF CHILDREN Private School |
1 | Jack London Continuation High School |
1 | Jack London Community Day High School |
Convenience Score
Market Insights
91401|Los Angeles
analytics
Estimated Value
Calculating...
trending_up0%vs. last year
202120222023202420252026
Market Temperature
Seller'sBalancedBuyer's
0d30d60d180d
Balanced
Balanced market
30 Days
Avg. time on market
This is a Balanced Market. Homes are selling at a moderate pace.
flood
Flood & Climate Risk
Flood Risk
Minimal — not in a FEMA flood zone
Wildfire Risk
Moderate — near wildland-urban interface
Heat Risk
Low — moderate summer temperatures
Earthquake Risk
Southern California seismic zone
volume_up
Noise Levels
TrafficQuiet residential street
AirportMinimal airport noise
CommercialLow commercial activity nearby

Ready to Take the Next Step?
Get expert support from a local agent today.
call
(800)-330-9306Available 9AM - 7PM
Similar Homes You Might Like
Based on price, location, and features