For Sale
$945,900
Est. $5,297/mo13155 Gault, Los Angeles, CA 91605
bed
4
Bedrooms
bathtub
2
Bathrooms
square_foot
1,521
Square Feet
About this home
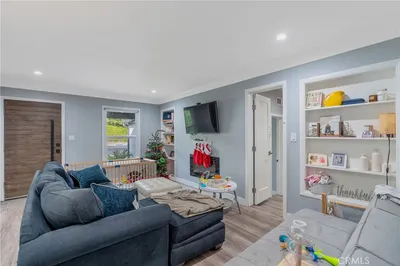
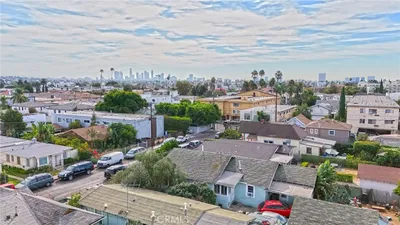
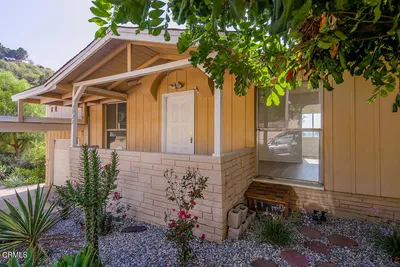
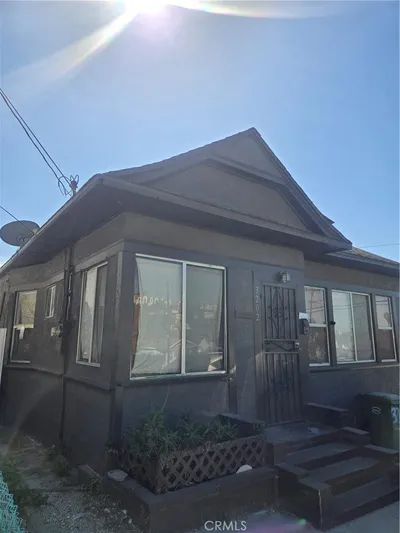
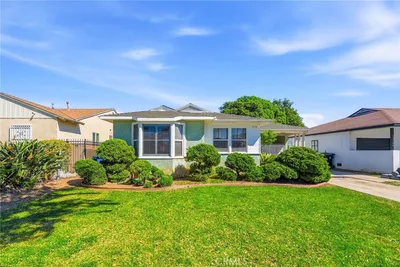
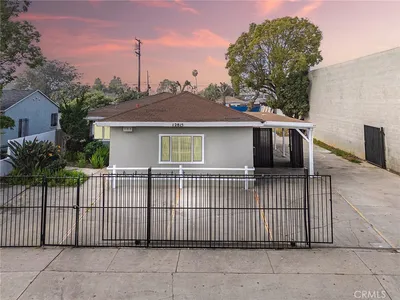
Welcome to this beautifully maintained 4-bedroom, 2-bathroom home that perfectly blends comfort, charm, and functionality in the desirable Noho neighborhood. Featuring hardwood floors, a brick fireplace, and a thoughtfully designed layout, this home is ideal for families, guests, or anyone looking for flexible living spaces. Enjoy peace of mind with newer pex water lines and a new 25-year roof (installed July 2025) along with all new radiant barrier roof decking to help keep the house cool. Relax in the fully fenced front yard and spacious back yard enclosed by a durable brick wall. A charming, private detached cottage provides the ideal space for a home office, art or music studio, reading space, quiet retreat, or whatever may inspire you. The mature lemon tree produces an abundance of fresh lemons, adding beauty and character to the outdoor oasis. Additional features include a two-car garage, an extended driveway with ample parking, and inviting outdoor spaces. French doors open to a covered back yard patio, perfect for relaxing or entertaining. Stay comfortable year-round with a central evaporative cooler featuring brand new ductwork. Move in and start living or customize as you'd like. This home is a wonderful opportunity for anyone seeking comfort, privacy, and lasting value. Close to shopping, schools and easy access to freeways.
Property Facts
bed
Bedrooms
4
bathtub
Bathrooms
2
square_foot
Square Feet
1,521
landscape
Lot Size
6,583 sqft
calendar_month
Year Built
1955
home_work
Property Type
Single Family Residence
timer
Days on Market
0
payments
HOA Fee
N/A
garage
Garage Total
2
fingerprint
MLS #
OC26167109
Interior Details
General Interior
Interior Features
Ceiling Fans, Crown Molding, Recessed Lighting, Tile Counters, Unfurnished, All Bedrooms Down, Attic, Jack And Jill Bath, Main Level Primary
Flooring
Laminate, Tile, Wood
Fireplace
Living Room
Accessibility
Safe Emergency Egress From Home, No Stairs, Accessible Doors
Kitchen & Appliances
Appliances
Convection Oven, Dishwasher, Free Standing Range, Gas Oven, Gas Range, Gas Water Heater, Self Cleaning Oven, Water Heater, Warming Drawer
Laundry
In Kitchen, Outside
Bed & Bath
Main Level Bedrooms
4
Main Level Bathrooms
2
Climate Control
Cooling
Evaporative Cooling, Wall Window Units
Heating
Central, Forced Air, Natural Gas
Parking
Total Parking Spaces
4
Garage Spaces
2
Open Parking Spaces
2
Attached Garage
Yes
Parking Features
Asphalt, Concrete, Door Single, Driveway, Garage, Garage Door Opener, Off Street
Exterior & Lot
Building & Construction
Patio & Porch
Concrete, Covered, Open, Patio
Fencing
Block, Masonry
Security
Carbon Monoxide Detectors, Fire Detection System, Smoke Detectors, Security Lights
Construction
Drywall, Plaster, Stucco
Foundation
Concrete Perimeter, Pillar Post Pier, Raised
Roof
Asphalt, Composition, Reflective, Shingle
Direction Faced
South
Lot & Grounds
Lot Features
Back Yard, Corner Lot, Front Yard, Landscaped, Level, Paved, Rectangular Lot, Yard
Sewer
Public Sewer
Water Source
Public
Community & HOA
Association Info
Community Features
Curbs, Street Lights, Sidewalks
Mortgage Calculator
Total Monthly
$0
Principal & Interest:
$0Property Tax:
$0Home Insurance:
$0HOA Fees:
$0$
$
%
Nearby Schools
| Rating | School Name |
|---|---|
3 | James Madison Middle Middle School |
4 | Coldwater Canyon Elementary Elementary School |
N/A | Charles Leroy Lowman Special Education and Career Transition Center High School |
6 | Kittridge Street Elementary Elementary School |
N/A | STEM 3 ACADEMY Private School |
Convenience Score
Market Insights
91605|Los Angeles
analytics
Estimated Value
Calculating...
trending_up0%vs. last year
202120222023202420252026
Market Temperature
Seller'sBalancedBuyer's
0d30d60d180d
Balanced
Balanced market
30 Days
Avg. time on market
This is a Balanced Market. Homes are selling at a moderate pace.
flood
Flood & Climate Risk
Flood Risk
Minimal — not in a FEMA flood zone
Wildfire Risk
Moderate — near wildland-urban interface
Heat Risk
Low — moderate summer temperatures
Earthquake Risk
Southern California seismic zone
volume_up
Noise Levels
TrafficQuiet residential street
AirportMinimal airport noise
CommercialLow commercial activity nearby

Ready to Take the Next Step?
Get expert support from a local agent today.
call
(800)-330-9306Available 9AM - 7PM
Similar Homes You Might Like
Based on price, location, and features