1 / 39
imagesmode View 39 photos
For Sale
$1,995,000
Est. $11,172/mo13108 Huston Street, Los Angeles, CA 91423
bed
4
Bedrooms
bathtub
4
Bathrooms
square_foot
2,477
Sq Ft
About this home
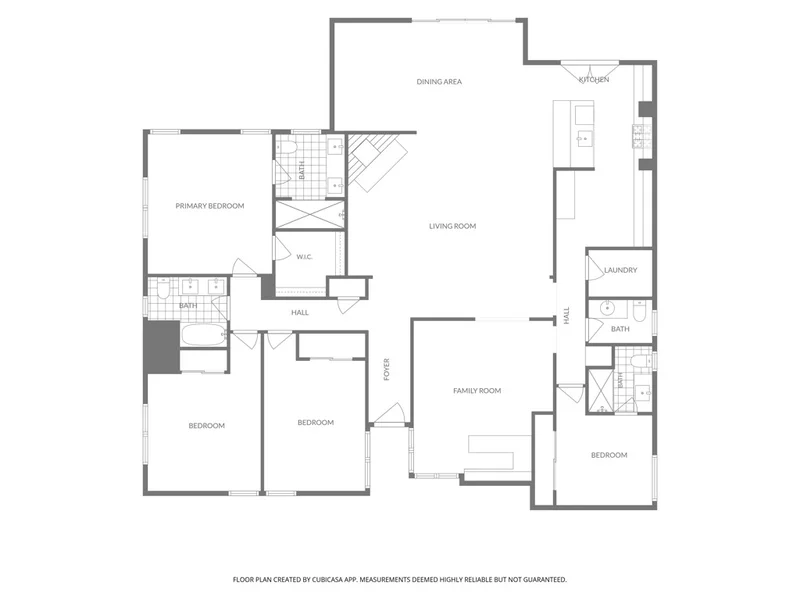
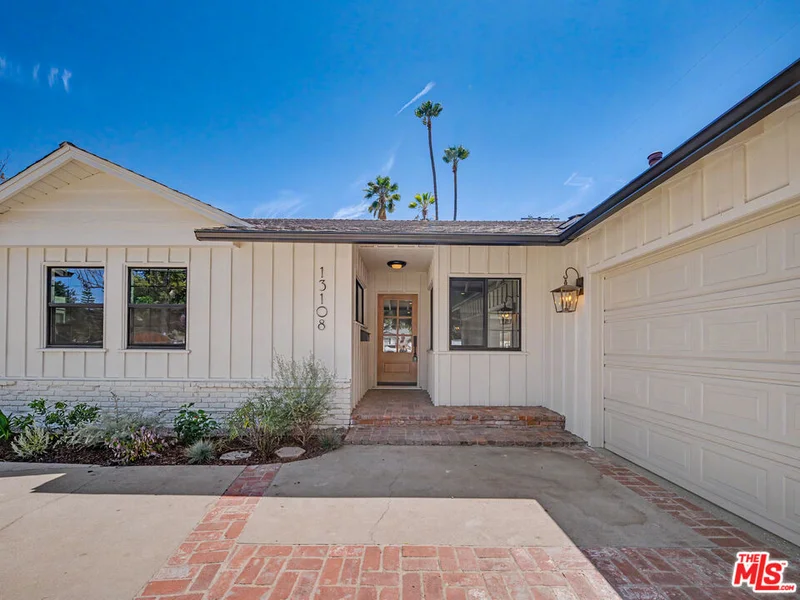
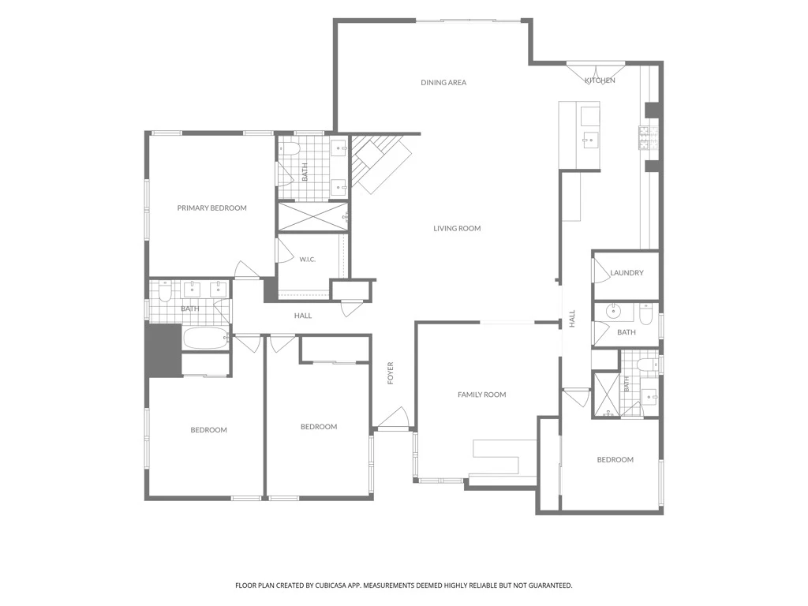
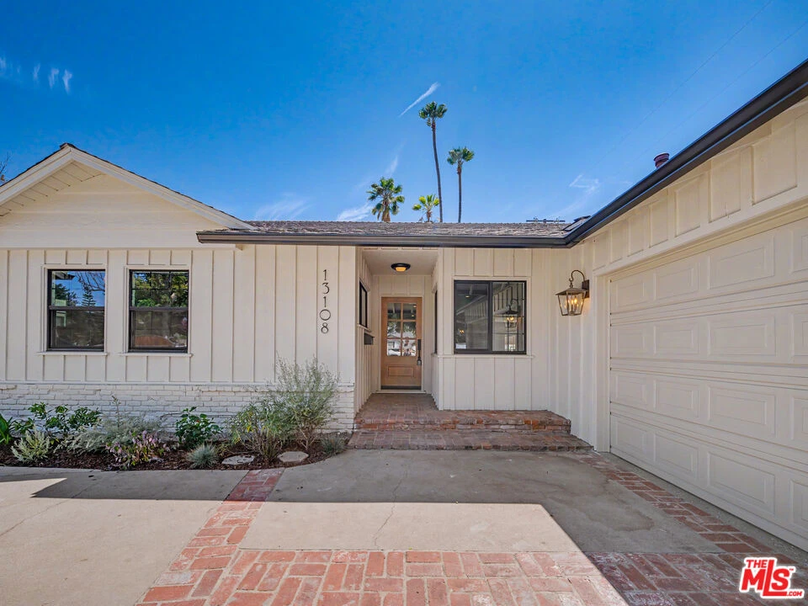
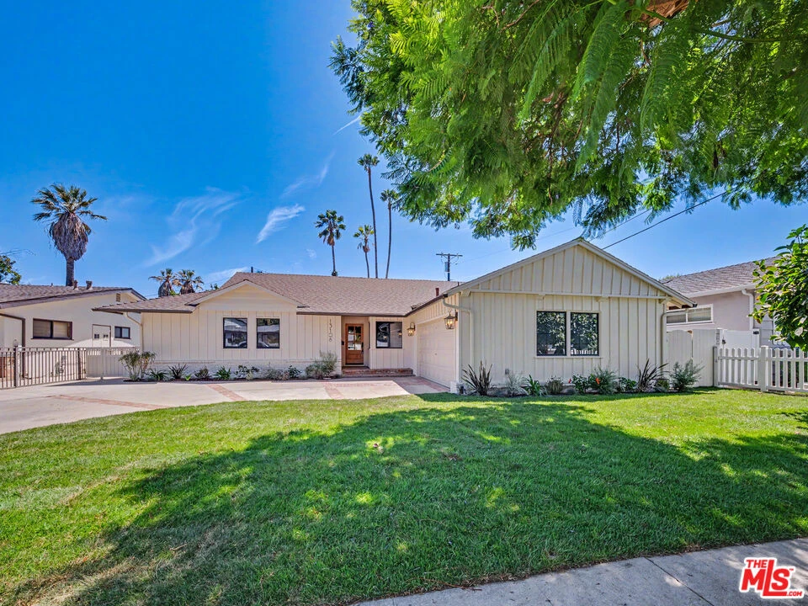
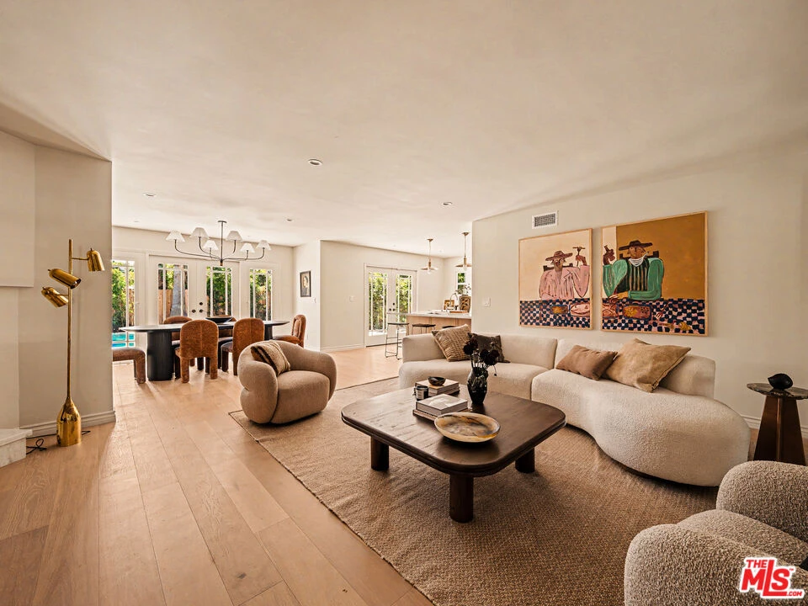
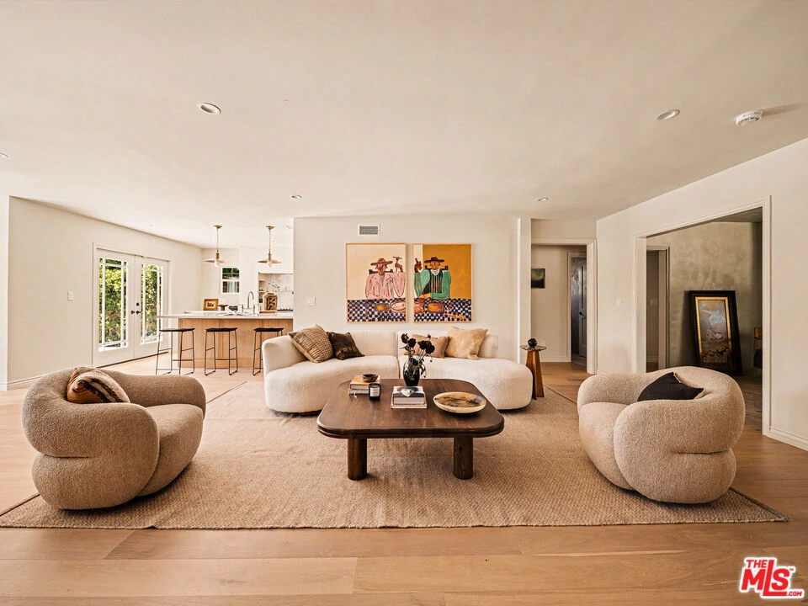
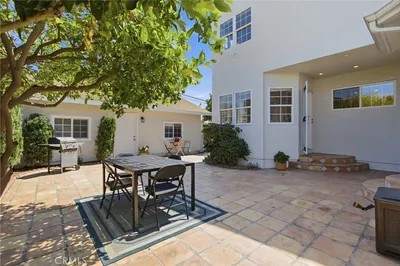
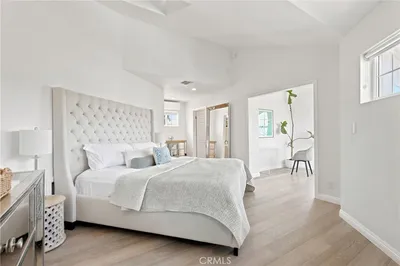
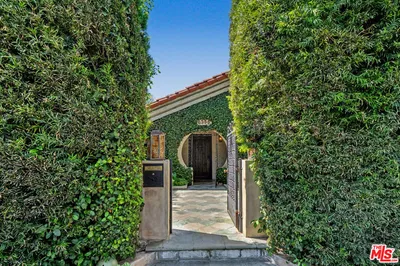
Welcome to 13108 Huston Street, a completely remodeled single-story residence in the heart of Sherman Oaks. Offering approximately 2,476 square feet, this spacious 4-bedroom, 4-bathroom home features an open and inviting floor plan designed for comfortable living and effortless entertaining. The expansive living room features a fireplace and flows seamlessly into the dining area and beautifully appointed kitchen, complete with quartzite countertops, a large center island, abundant custom cabinetry, breakfast-bar seating, and high-end Fisher & Paykel appliances. Multiple French doors fill the home with natural light and create a seamless connection to the private backyard.The outdoor retreat features a remodeled swimming pool, low-maintenance landscaping, and mature privacy landscaping that creates a peaceful and secluded setting. A separate family room with a built-in bar provides additional space for relaxing or entertaining.The generous primary suite includes a walk-in closet and a sophisticated en-suite bathroom with dual sinks and a spacious glass-enclosed shower. Additional improvements include a new electrical panel, All new duct work and service both heater and condenser unit. "Upgraded HVAC system", updated copper plumbing in the remodeled areas, and a roof completed within the past several years. Other highlights include beautifully remodeled bathrooms, wide-plank wood flooring, recessed lighting, indoor laundry, and generously sized secondary bedrooms.Ideally located near the shops, restaurants, and conveniences of Sherman Oaks, this move-in-ready home offers an exceptional combination of style, comfort, privacy, and indoor-outdoor California living.
Property Facts
bed
Bedrooms
4
bathtub
Bathrooms
4
square_foot
Square Feet
2,477
landscape
Lot Size
8,439 sqft
calendar_month
Year Built
1956
home_work
Property Type
Single Family Residence
timer
Days on Market
0
garage
Garage Total
2
fingerprint
MLS #
26874707
Interior Details
General Interior
Interior Features
Separate Formal Dining Room, Open Floorplan, Recessed Lighting, Bar, Walk In Closets
Flooring
Tile, Wood
Fireplace
Living Room
Kitchen & Appliances
Appliances
Dishwasher, Disposal, Oven, Range, Refrigerator, Range Hood
Laundry
Inside
Climate Control
Cooling
Central Air
Heating
Central
Parking
Total Parking Spaces
2
Garage Spaces
2
Parking Features
Door Multi, Garage
Exterior & Lot
Building & Construction
Fencing
Block, Wood
Security
Carbon Monoxide Detectors, Smoke Detectors
Roof
Composition
Direction Faced
North
Lot & Grounds
Pool Features
In Ground
Sewer
Other

Mortgage Calculator
Total Monthly
$0
Principal & Interest:
$0Property Tax:
$0Home Insurance:
$0HOA Fees:
$0$
$
%
Nearby Schools
| Rating | School Name |
|---|---|
9 | Riverside Drive Charter Charter School |
N/A | Merdinian Armenian Evangelical School Private School |
7 | Louis Armstrong Middle Charter School |
N/A | St Francis De Sales School Private School |
N/A | Sunrise School Private School |
Convenience Score
Market Insights
91423|Los Angeles
Estimated Value
Calculating...
No change vs. last year
Value history is still building for this area.
Market Temperature
Seller'sBalancedBuyer's
0d30d60d180d
Balanced
Balanced market
30 Days
Avg. time on market
This is a Balanced Market. Homes are selling at a moderate pace.
Flood & Climate Risk
Noise Levels

Ready to Take the Next Step?
Get expert support from a local agent today.
call
(800)-330-9306Available 9AM - 7PM
Similar Homes You Might Like
Based on price, location, and features







Recently Sold








$1,995,000
4 bd | 4 ba | 2,477 sqft