imagesmode View 20 photos
For Sale
$899,000
Est. $5,034/mo12806 Pacific Avenue 8, Los Angeles, CA 90066
bed
2
Bedrooms
bathtub
2
Bathrooms
square_foot
1,315
Square Feet
About this home
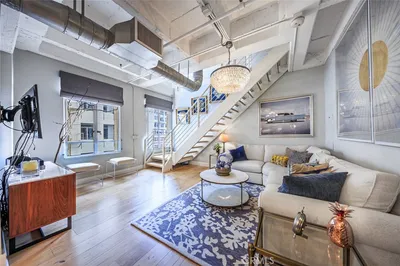
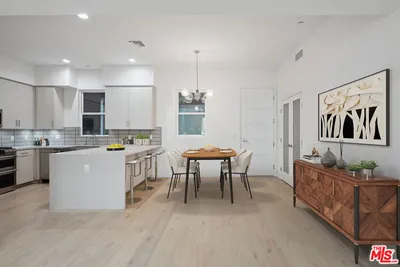
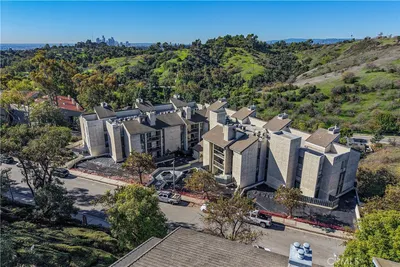
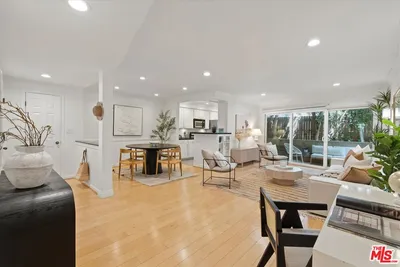
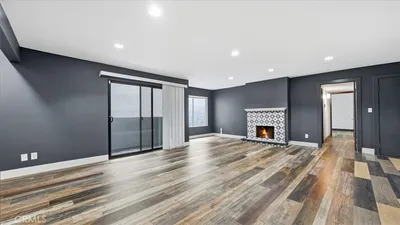
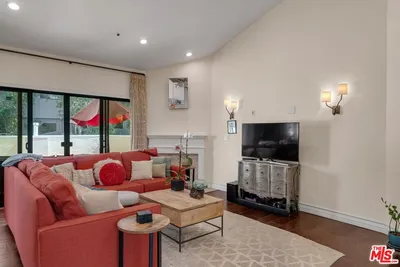
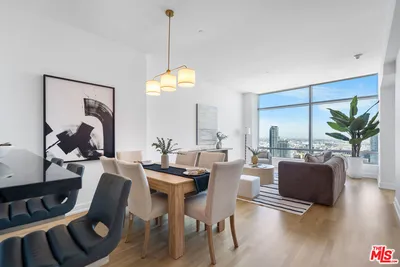
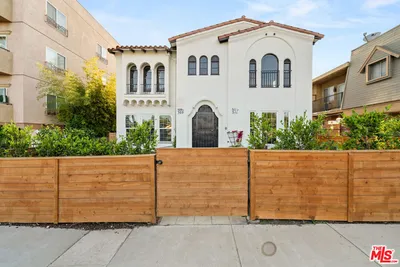
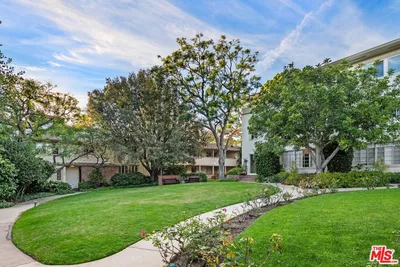
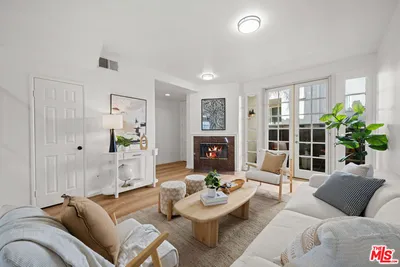
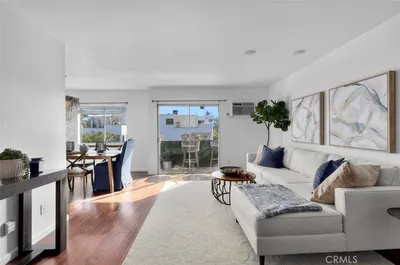
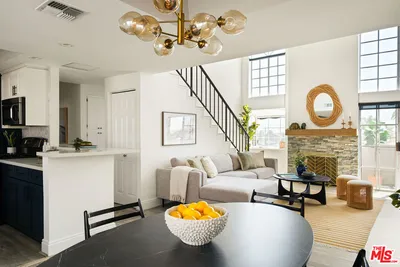
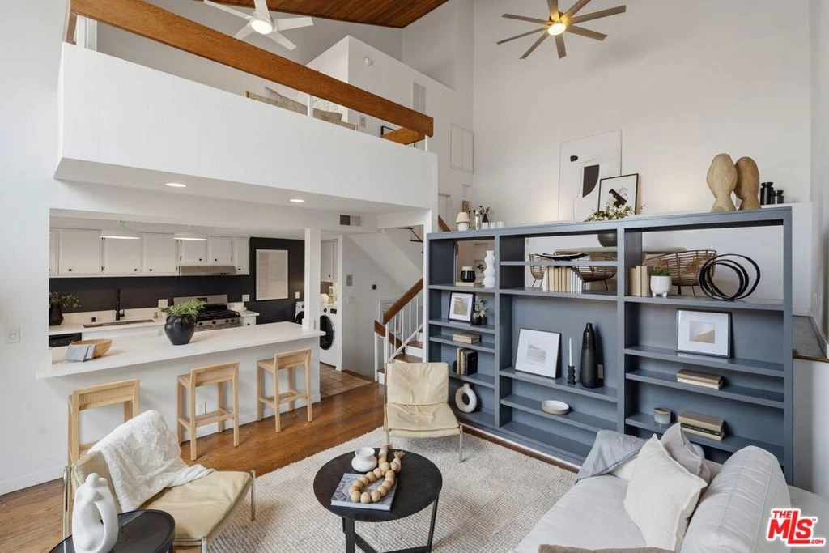
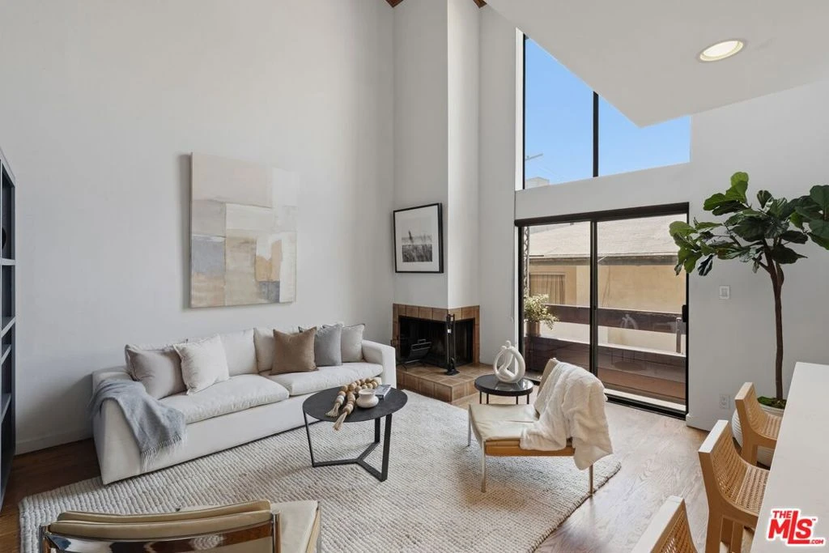
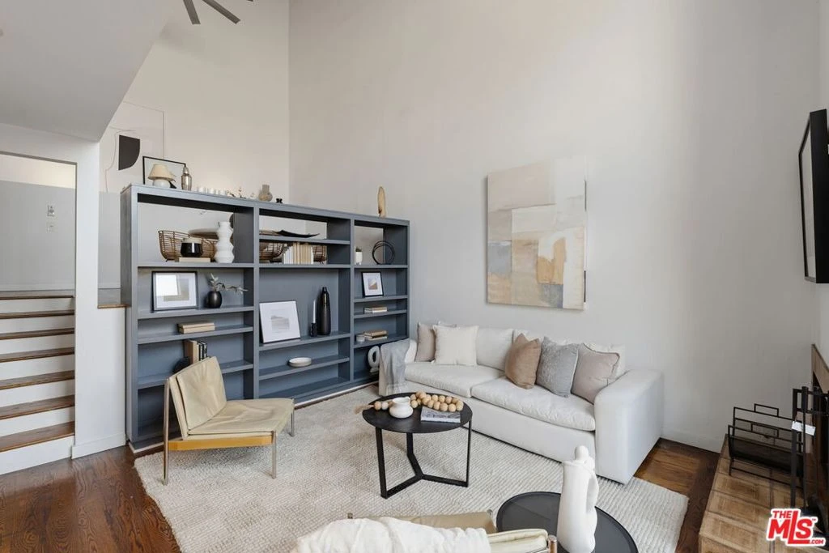
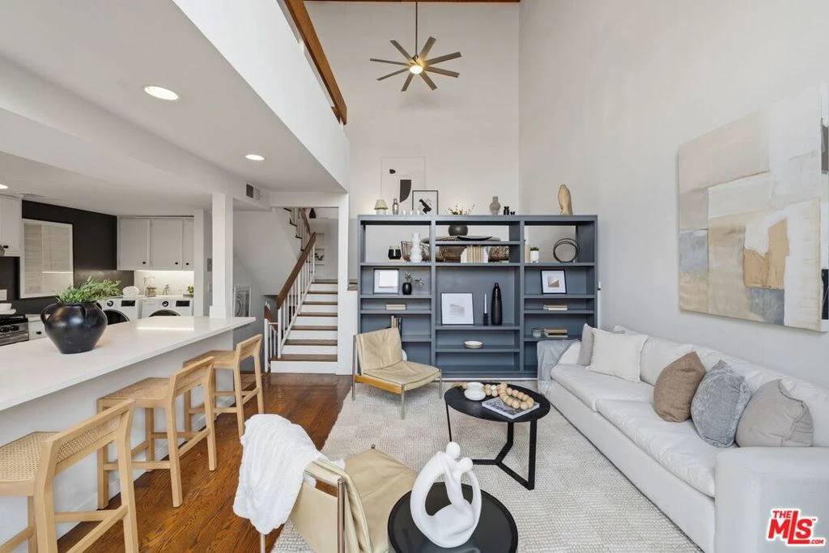
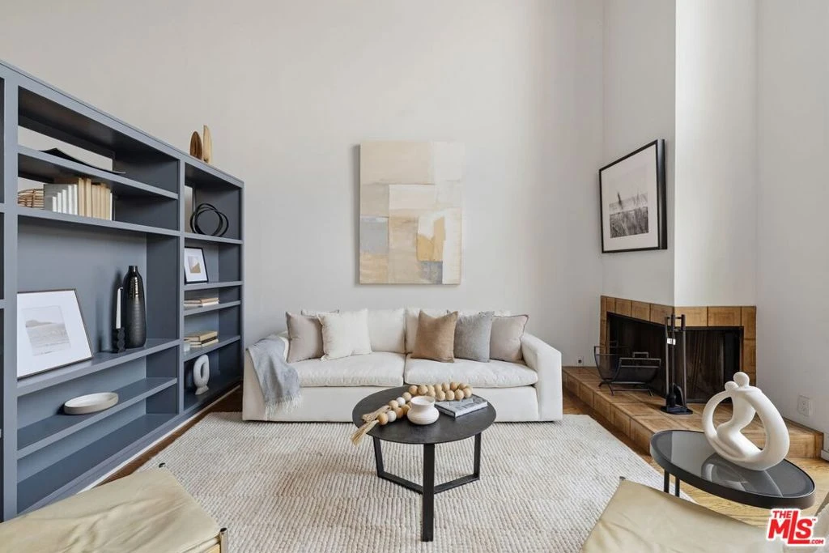
Step into a rare, voluminous retreat in the heart of Mar Vista's most vibrant pocket. This updated 2 bedroom + office townhouse-style unit is a masterclass in scale, boasting soaring 20-foot vaulted ceilings and a coveted west-facing orientation that invites incredible natural light to pour in all day long. The open-concept main floor is designed for effortless entertaining, featuring a spacious living area centered around a cozy fireplace and an elevated dining space that adds a touch of architectural flair.The gourmet kitchen is a chef's dream, outfitted with sleek quartz countertops, a convenient breakfast bar, and brand-new stainless steel appliances that have never been used. Retreat to the expansive primary suite, where a clever custom room divider offers the flexibility of a private home office without sacrificing the room's airy feel. This sanctuary is completed by a massive walk-in closet and a beautifully updated primary bathroom.Upstairs, the loft-style second bedroom offers a unique perspective on the home's dramatic architecture and opens directly onto a large private balconythe perfect perch for taking in those stunning, golden-hour sunset views. With hardwood floors throughout, a newer in-unit washer/dryer, central heat and air, and two-car tandem parking, every modern convenience is accounted for.Situated in an intimate, 10-unit gated building, you are positioned exactly where the best of Mar Vista meets the edge of Venice. You're just moments away from the neighborhood's favorite local haunts, including Bluey's, Saby's, Saba Surf Coffee Shop, and Angel City Pizza, with the highly anticipated 'The Arepa Stand' joining the block soon. From the artisan loaves at Rockenwagner and the convenience of Beethoven Market to nearby yoga studios and gyms, everything you need is right outside your door. This is a rare opportunity to live in the hottest location in Mar Vista! Not to be missed!
Property Facts
bed
Bedrooms
2
bathtub
Bathrooms
2
square_foot
Square Feet
1,315
landscape
Lot Size
9,239 sqft
calendar_month
Year Built
1980
home_work
Property Type
Condominium
timer
Days on Market
1
payments
HOA Fee
$551/mo
fingerprint
MLS #
26869427
Interior Details
General Interior
Interior Features
Walk In Closets
Flooring
Tile, Wood
Fireplace
Decorative
Kitchen & Appliances
Appliances
Dishwasher, Disposal, Refrigerator, Dryer, Washer
Climate Control
Cooling
Central Air
Heating
Central
Parking
Parking Features
Controlled Entrance, Garage, Gated, Tandem
Exterior & Lot
Building & Construction
Security
Gated Community
Community & HOA
Association Info
HOA Fee$551
FrequencyMonthly
HOA Amenities
Controlled Access
Community Features
Gated
Mortgage Calculator
Total Monthly
$0
Principal & Interest:
$0Property Tax:
$0Home Insurance:
$0HOA Fees:
$0$
$
%
Nearby Schools
| Rating | School Name |
|---|---|
1 | Phoenix Continuation High School |
8 | Venice Senior High High School |
8 | Beethoven Street Elementary Elementary School |
8 | Mark Twain Middle Middle School |
N/A | James J. McBride Special Education Center High School |
Convenience Score
Market Insights
90066|Los Angeles
analytics
Estimated Value
Calculating...
trending_up0%vs. last year
202120222023202420252026
Market Temperature
Seller'sBalancedBuyer's
0d30d60d180d
Balanced
Balanced market
30 Days
Avg. time on market
This is a Balanced Market. Homes are selling at a moderate pace.
flood
Flood & Climate Risk
Flood Risk
Minimal — not in a FEMA flood zone
Wildfire Risk
Moderate — near wildland-urban interface
Heat Risk
Low — moderate summer temperatures
Earthquake Risk
Southern California seismic zone
volume_up
Noise Levels
TrafficQuiet residential street
AirportMinimal airport noise
CommercialLow commercial activity nearby

Ready to Take the Next Step?
Get expert support from a local agent today.
call
(800)-330-9306Available 9AM - 7PM
Similar Homes You Might Like
Based on price, location, and features