imagesmode View 20 photos
For Sale
$625,000
Est. $3,500/mo12321 Ocean Park Boulevard 2, Los Angeles, CA 90064
bed
1
Bedrooms
bathtub
1
Bathrooms
square_foot
1,008
Square Feet
About this home
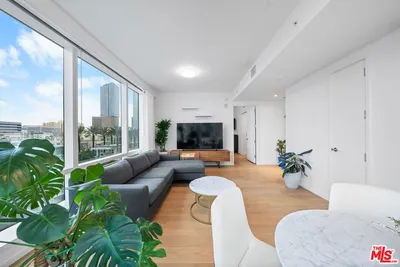
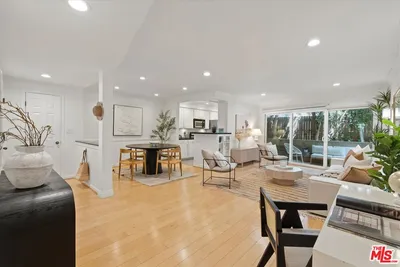
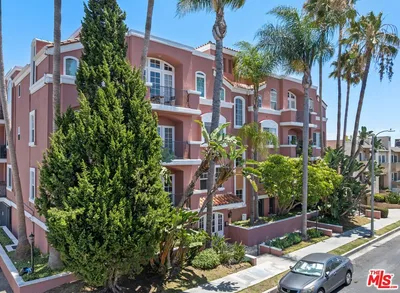
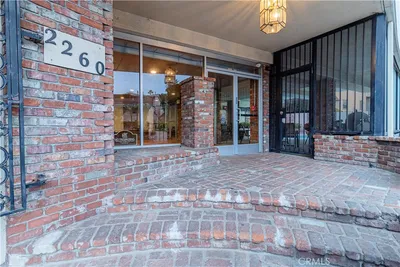
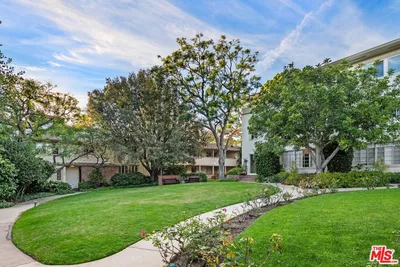
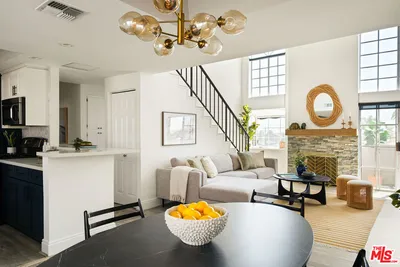
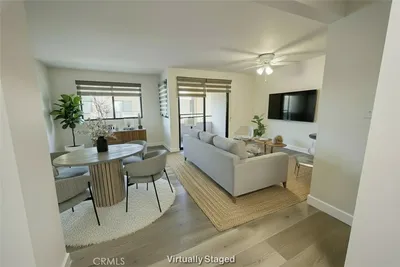
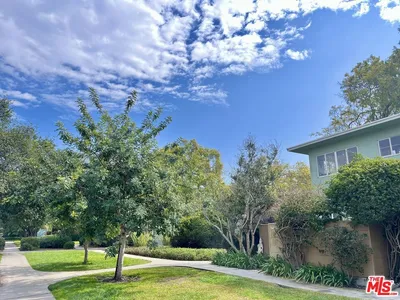
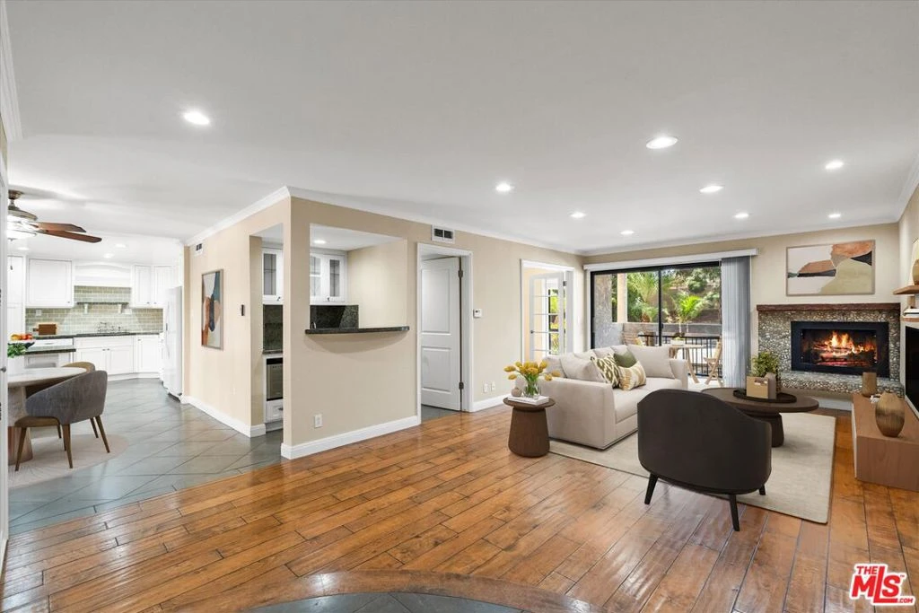
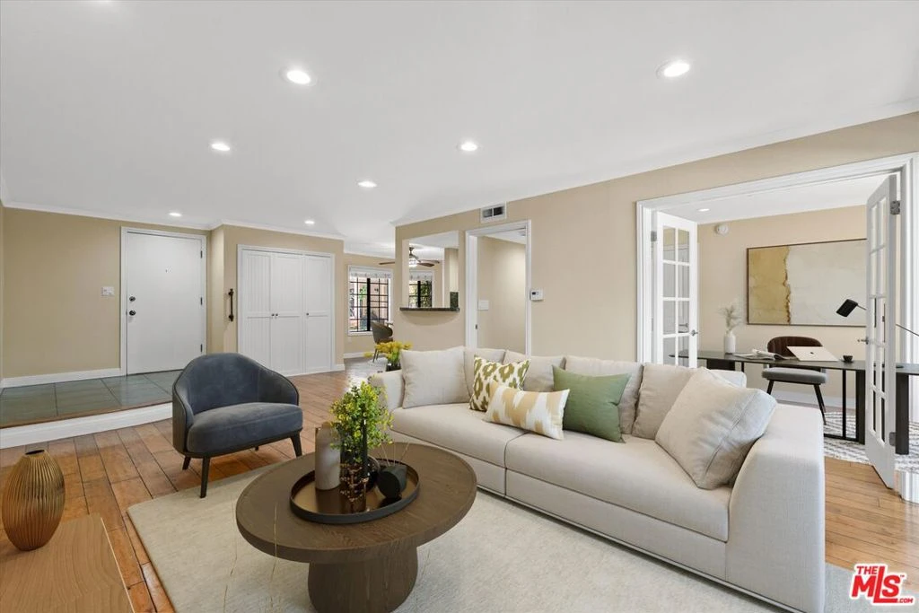
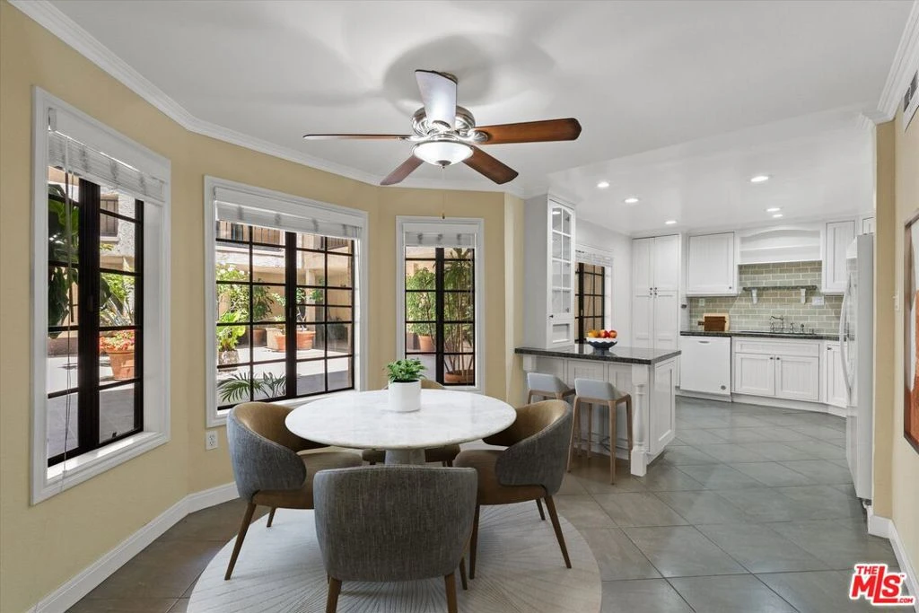
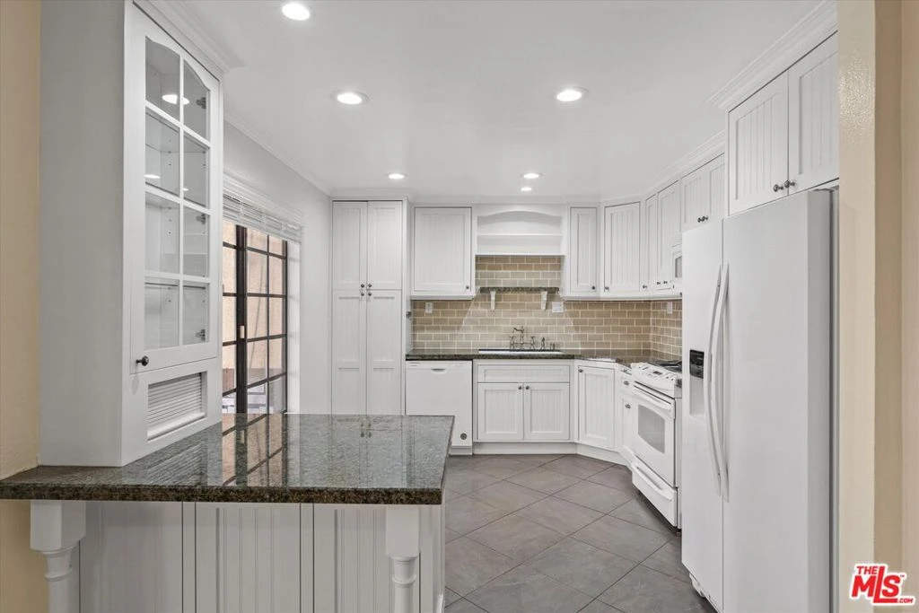
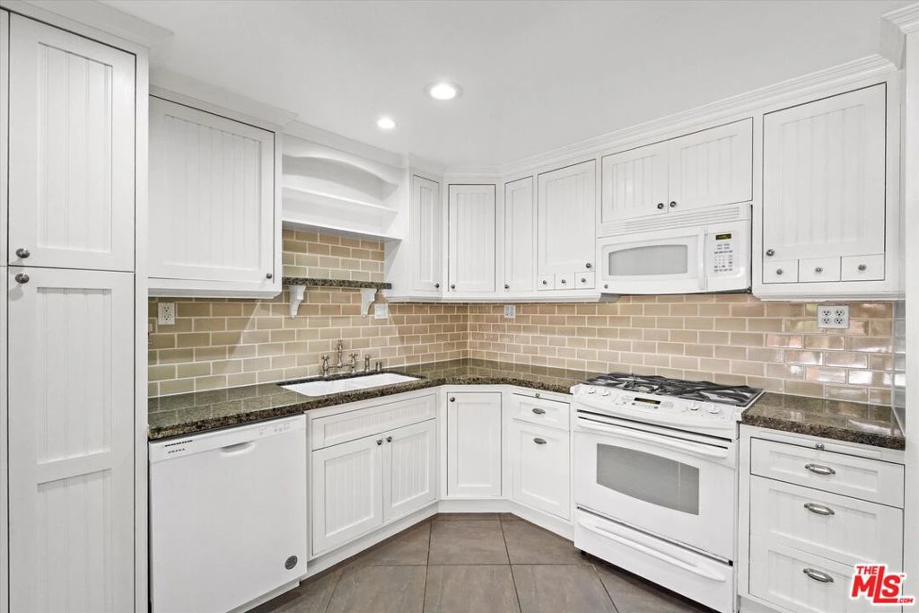
Discover spacious, stylish living in this beautiful front-facing residence at Baywood Villas, ideally situated where West Los Angeles meets Santa Monica. Designed by a professional interior designer, this single-level home combines elegant finishes, a flexible floor plan, and an exceptionally convenient Westside location. The expansive layout includes one bedroom plus a versatile bonus room with French doors and a closet. Opening directly to the living room, the space works beautifully as a home office, den, guest room, creative studio, or optional second sleeping area. Real hardwood flooring flows throughout the main living areas and bedroom. The spacious living room features 9-foot ceilings, recessed lighting, a decorative fireplace, a wet bar with granite countertop and built-in wine cooler, and direct access to a private patio. A separate dining area is highlighted by a charming bay window and remote-controlled ceiling fan. The thoughtfully designed kitchen features custom cabinetry, granite countertops, a center island, gas range, refrigerator, built-in microwave, dishwasher, and custom tile flooring. The bathroom includes custom tilework, a pedestal sink, and brushed nickel fixtures. Additional highlights include central air and heat, double-pane windows, polished nickel fixtures, designer hardware, generous storage, private outdoor storage, and an in-unit washer and low-condensation dryer. The residence includes two tandem parking spaces in the gated underground garage, along with guest parking. The secure, well-maintained building features a welcoming lobby, attractive open courtyard, and controlled access with an automatic garage gate. Enjoy nearby coffee shops, restaurants, markets, and everyday conveniences, with easy access to Santa Monica, Brentwood, Sawtelle, Venice, the beach, the Santa Monica Mountains, the 10 freeway, and destinations throughout the greater Westside. A standout combination of space, flexibility, thoughtful design, and location.
Property Facts
bed
Bedrooms
1
bathtub
Bathrooms
1
square_foot
Square Feet
1,008
landscape
Lot Size
15,109 sqft
calendar_month
Year Built
1981
home_work
Property Type
Condominium
timer
Days on Market
1
payments
HOA Fee
$580/mo
fingerprint
MLS #
26868021
Interior Details
General Interior
Interior Features
Ceiling Fans
Flooring
Tile, Wood
Fireplace
Decorative
Kitchen & Appliances
Appliances
Dishwasher, Disposal, Microwave
Climate Control
Heating
Central
Parking
Parking Features
Controlled Entrance, Garage, Gated, Community Structure, Tandem
Exterior & Lot
Building & Construction
Security
Gated Community, Twenty Four Hour Security, Key Card Entry
Community & HOA
Association Info
HOA Fee$580
FrequencyMonthly
Fee Includes
Earthquake Insurance, Sewer
HOA Amenities
Controlled Access, Insurance, Trash, Water
Community Features
Gated
Mortgage Calculator
Total Monthly
$0
Principal & Interest:
$0Property Tax:
$0Home Insurance:
$0HOA Fees:
$0$
$
%
Nearby Schools
| Rating | School Name |
|---|---|
10 | Richland Avenue Elementary Elementary School |
N/A | WILDWOOD SCHOOL K-12 Private School |
N/A | BRAWERMAN WEST ELEMENTARY OF WILSHIRE BLVD TEMPLE Private School |
10 | Grant Elementary Elementary School |
4 | Daniel Webster Middle Middle School |
Convenience Score
Market Insights
90064|Los Angeles
analytics
Estimated Value
Calculating...
trending_up0%vs. last year
202120222023202420252026
Market Temperature
Seller'sBalancedBuyer's
0d30d60d180d
Balanced
Balanced market
30 Days
Avg. time on market
This is a Balanced Market. Homes are selling at a moderate pace.
flood
Flood & Climate Risk
Flood Risk
Minimal — not in a FEMA flood zone
Wildfire Risk
Moderate — near wildland-urban interface
Heat Risk
Low — moderate summer temperatures
Earthquake Risk
Southern California seismic zone
volume_up
Noise Levels
TrafficQuiet residential street
AirportMinimal airport noise
CommercialLow commercial activity nearby

Ready to Take the Next Step?
Get expert support from a local agent today.
call
(800)-330-9306Available 9AM - 7PM
Similar Homes You Might Like
Based on price, location, and features