Topfind Realty
Renting

Search Rentals

Houses for RentTownhomes for RentCondos for RentView All Rentals →

Renting Resources

Why Rent With UsRenter GuideRent vs Buy Calculator

Renter Articles

How to Negotiate RentUnderstanding Your LeaseMoving Checklist for Renters
Buying

Search Homes

Houses for SaleTownhomes for SaleCondos for SaleView All Homes →

Buying Resources

Why Buy With UsBuyer GuideAffordability CalculatorInvestment CalculatorProperty Tax Calculator

Buyer Articles

Master Your New Home BudgetBeat Moving StressPacking Secrets
Selling

Selling Tools

Home ValuationFind a Seller's Agent

Selling Resources

Why Sell With UsSeller GuideNet Sheet CalcHELOC Calculator

Seller Articles

Strategic PricingDownsizing Tips
Mortgage Rates

Today's Rates

Mortgage RatesRefinance RatesLoan ComparisonHELOC Calculator

Mortgage Resources

Understanding Mortgage RatesFirst-Time Homebuyer GuideWhen to Refinance Your Mortgage
Realtors
Topfind
Houses for RentTownhomes for RentCondos for RentView All Rentals →
Why Rent With UsRenter GuideRent vs Buy Calculator
How to Negotiate RentUnderstanding Your LeaseMoving Checklist for Renters
Houses for SaleTownhomes for SaleCondos for SaleView All Homes →
Why Buy With UsBuyer GuideAffordability CalculatorInvestment CalculatorProperty Tax Calculator
Master Your New Home BudgetBeat Moving StressPacking Secrets
Home ValuationFind a Seller's Agent
Why Sell With UsSeller GuideNet Sheet CalcHELOC Calculator
Strategic PricingDownsizing Tips
Mortgage RatesRefinance RatesLoan ComparisonHELOC Calculator
Understanding Mortgage RatesFirst-Time Homebuyer GuideWhen to Refinance Your Mortgage
groupRealtorsinfoAbout Us
Continue with Google
Sign InSign Up
Topfind Realty
Renting

Search Rentals

Houses for RentTownhomes for RentCondos for RentView All Rentals →

Renting Resources

Why Rent With UsRenter GuideRent vs Buy Calculator

Renter Articles

How to Negotiate RentUnderstanding Your LeaseMoving Checklist for Renters
Buying

Search Homes

Houses for SaleTownhomes for SaleCondos for SaleView All Homes →

Buying Resources

Why Buy With UsBuyer GuideAffordability CalculatorInvestment CalculatorProperty Tax Calculator

Buyer Articles

Master Your New Home BudgetBeat Moving StressPacking Secrets
Selling

Selling Tools

Home ValuationFind a Seller's Agent

Selling Resources

Why Sell With UsSeller GuideNet Sheet CalcHELOC Calculator

Seller Articles

Strategic PricingDownsizing Tips
Mortgage Rates

Today's Rates

Mortgage RatesRefinance RatesLoan ComparisonHELOC Calculator

Mortgage Resources

Understanding Mortgage RatesFirst-Time Homebuyer GuideWhen to Refinance Your Mortgage
Realtors
Topfind
Houses for RentTownhomes for RentCondos for RentView All Rentals →
Why Rent With UsRenter GuideRent vs Buy Calculator
How to Negotiate RentUnderstanding Your LeaseMoving Checklist for Renters
Houses for SaleTownhomes for SaleCondos for SaleView All Homes →
Why Buy With UsBuyer GuideAffordability CalculatorInvestment CalculatorProperty Tax Calculator
Master Your New Home BudgetBeat Moving StressPacking Secrets
Home ValuationFind a Seller's Agent
Why Sell With UsSeller GuideNet Sheet CalcHELOC Calculator
Strategic PricingDownsizing Tips
Mortgage RatesRefinance RatesLoan ComparisonHELOC Calculator
Understanding Mortgage RatesFirst-Time Homebuyer GuideWhen to Refinance Your Mortgage
groupRealtorsinfoAbout Us
Continue with Google
Sign InSign Up
Real Estate/CA/Los Angeles/11967 Mayfield Ave 105
Interior
For Sale
$3,795,000
Est. $21,252/mo

11967 Mayfield Ave 105, Los Angeles, CA 90049

bed
3
Bedrooms
bathtub
4
Bathrooms
square_foot
3,126
Square Feet

About this home

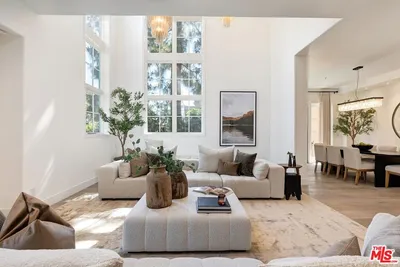
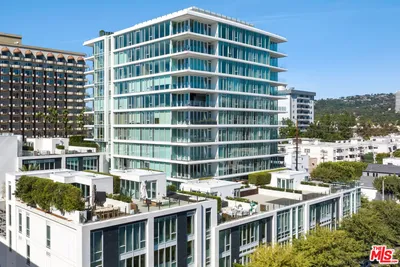
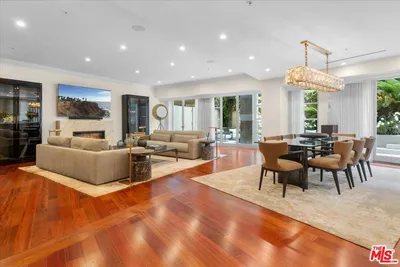

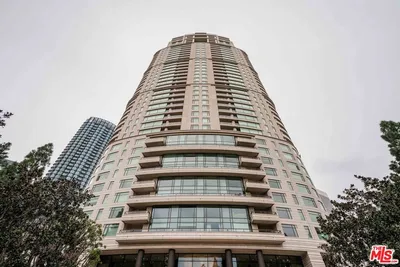
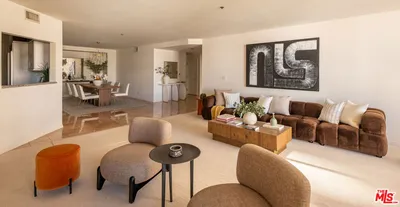

A limited collection of eight newly built luxury townhomes in Brentwood. Each residence embraces it's own distinct design elements and finishes. With a private five stop elevator connecting the garage to the rooftop deck, this residence was thoughtfully designed for those who appreciate exceptional craftsmanship, privacy, and elevated living. Spanning 3,126 square feet across three levels, the residence unfolds with an open concept main living level featuring 9' ceilings. The integrated living and dining experience is perfectly designed for both everyday connection and effortless entertaining. The East facing balcony, framed by hand placed Texas limestone, serves as a natural extension of the living space to the outdoors. The designer kitchen is appointed with custom cabinetry, a dramatic quartz waterfall island and backsplash. The premium Fisher & Paykel and Thermador appliance package includes a panel matched French door refrigerator and dishwasher with custom Cafe handles, induction cooktop, double oven, and a microdrawer microwave. The second level offers two distinctive guest suites, amply designed with custom walk-in closets and private en-suite baths. Finished with curated porcelain tile work, premium Pfister fixtures, and bespoke vanity selections, each suite offers its own unique design identity. One suite is appointed with a freestanding soaking tub and shower combo and a custom quartz vanity, while the second offers a full wall length shower, quartz vanity, and a private balcony overlooking the landscaped courtyard. Occupying the entire third floor, the primary suite is a private sanctuary spanning more than 1,000 square feet. The retreat features a European style custom walk in closet with integrated LED lighting, a spa caliber bathroom clad with large format porcelain, a 66" Signature Hardware freestanding soaking tub, rainfall shower and a dedicated flex space ideal for a private office, lounge, or wellness area. A generous private balcony extends the experience outdoors. At the pinnacle of the residence, a 356 square-foot rooftop deck captures the views of the Getty Center and local Santa Monica mountains, offering a spectacular setting for entertaining or quiet evenings above the city. Additional signature amenities include a private two-car garage pre-wired for EV charging, four dedicated storage rooms, smart home conveniences, and secure controlled access. Residents enjoy a beautifully landscaped central courtyard. Situated in one of Westside's most coveted neighborhoods, these residences offer incredible walkability just steps away from the exceptional collection of premier restaurants and boutique shopping on San Vicente Blvd, the Sunday Farmer's Market and the beloved Brentwood Country Mart.

Property Facts

bed

Bedrooms

3

bathtub

Bathrooms

4

square_foot

Square Feet

3,126

landscape

Lot Size

14,749 sqft

calendar_month

Year Built

2026

home_work

Property Type

Condominium

timer

Days on Market

0

payments

HOA Fee

$745/mo

garage

Garage Total

2

fingerprint

MLS #

26863649

Interior Details

General Interior

Interior Features

Breakfast Bar, Balcony, Separate Formal Dining Room, Eat In Kitchen, Elevator, High Ceilings, Open Floorplan, Recessed Lighting, Storage, Walk In Closets

Flooring

Wood

Kitchen & Appliances

Appliances

Double Oven, Dishwasher, Electric Cooktop, Disposal, Microwave, Oven, Refrigerator, Range Hood, Dryer, Washer

Laundry

Inside, Laundry Closet, Laundry Room, Upper Level

Climate Control

Cooling

Central Air

Heating

Central

Parking

Total Parking Spaces

2

Garage Spaces

2

Attached Garage

Yes

Parking Features

Controlled Entrance, Door Multi, Direct Access, Driveway, Garage, Guest, Private, Side By Side, Storage

Exterior & Lot

Building & Construction

Patio & Porch

Rooftop, Stone

Security

Carbon Monoxide Detectors, Fire Detection System, Fire Sprinkler System, Security Gate, Gated Community, Key Card Entry, Smoke Detectors

Construction

Stone

Lot & Grounds

Sewer

Other

Community & HOA

Association Info

HOA Fee$745
FrequencyMonthly

Fee Includes

Sewer

HOA Amenities

Controlled Access, Insurance, Trash

Community Features

Gated

Mortgage Calculator

Total Monthly

$0

Principal & Interest:
$0
Property Tax:
$0
Home Insurance:
$0
HOA Fees:
$0
$
$
%

Nearby Schools

RatingSchool NameGradesDistance
6
Brentwood Science
Elementary School
K-50.4 mi
7
Brockton Avenue Elementary
Elementary School
K-50.4 mi
7
University High School Charter
Charter School
9-120.5 mi
N/A
Southern California Montessori School
Private School
K-120.7 mi
N/A
St Sebastian School
Private School
K-120.8 mi

Convenience Score

Market Insights

90049|Los Angeles
analytics

Estimated Value

Calculating...
trending_up0%vs. last year
202120222023202420252026

Market Temperature

Seller'sBalancedBuyer's
0d30d60d180d
Balanced

Balanced market

30 Days

Avg. time on market

This is a Balanced Market. Homes are selling at a moderate pace.

flood

Flood & Climate Risk

Flood Risk

Minimal — not in a FEMA flood zone

Low

Wildfire Risk

Moderate — near wildland-urban interface

Moderate

Heat Risk

Low — moderate summer temperatures

Low

Earthquake Risk

Southern California seismic zone

Moderate
volume_up

Noise Levels

TrafficQuiet residential street
AirportMinimal airport noise
CommercialLow commercial activity nearby
streetview

Street View

Open Full Street Viewopen_in_new
Topfind Realty

Ready to Take the Next Step?

Get expert support from a local agent today.

call
(800)-330-9306Available 9AM - 7PM

Similar Homes You Might Like

Based on price, location, and features
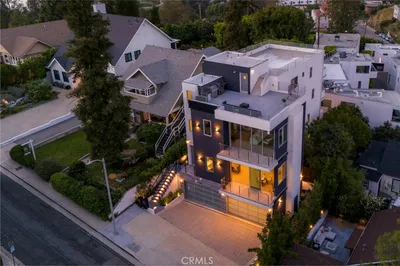
2309 Cove Avenue
3D TOUR

$1,825,000

FOR SALE

2309 Cove Avenue, Los Angeles, CA 90039

4 beds · 4 baths · 2,647 sqft

11500 San Vicente Boulevard 221

$2,050,000

FOR SALE

11500 San Vicente Boulevard 221, Los Angeles, CA 90049

2 beds · 3 baths · 2,659 sqft

11723 Mayfield Avenue 3
VIRTUAL TOUR

$2,100,000

FOR SALE

11723 Mayfield Avenue 3, Los Angeles, CA 90049

4 beds · 4 baths · 2,550 sqft

9000 W 3rd Street 208

$6,275,000

FOR SALE

9000 W 3rd Street 208, Los Angeles, CA 90048

2 beds · 4 baths · 2,840 sqft

10580 Wilshire Boulevard 2

$4,490,000

FOR SALE

10580 Wilshire Boulevard 2, Los Angeles, CA 90024

3 beds · 4 baths · 3,100 sqft

7135 Hollywood Boulevard PHE

$5,495,000

FOR SALE

7135 Hollywood Boulevard PHE, Los Angeles, CA 90046

3 beds · 4 baths · 3,580 sqft

1 W Century Drive 27C
VIRTUAL TOUR

$5,990,000

FOR SALE

1 W Century Drive 27C, Los Angeles, CA 90067

3 beds · 4 baths · 3,250 sqft

900 W Olympic Boulevard 50A

$5,880,000

FOR SALE

900 W Olympic Boulevard 50A, Los Angeles, CA 90015

3 beds · 4 baths · 3,510 sqft

Recently Sold

10724 Wilshire Boulevard 1106

$1,580,000

SOLD

10724 Wilshire Boulevard 1106, Los Angeles, CA 90024

3 beds · 4 baths · 2,765 sqft

2178 Century Woods Way 40
VIDEO TOUR

$1,245,000

SOLD

2178 Century Woods Way 40, Los Angeles, CA 90067

3 beds · 4 baths · 2,855 sqft

10580 Wilshire Boulevard 17NE

$2,210,000

SOLD

10580 Wilshire Boulevard 17NE, Los Angeles, CA 90024

3 beds · 4 baths · 2,765 sqft

10126 Empyrean Way 102
VIRTUAL TOUR

$3,018,350

SOLD

10126 Empyrean Way 102, Los Angeles, CA 90067

3 beds · 4 baths · 2,599 sqft

10490 Wilshire Boulevard 1004

$2,625,000

SOLD

10490 Wilshire Boulevard 1004, Los Angeles, CA 90024

3 beds · 3 baths · 2,776 sqft

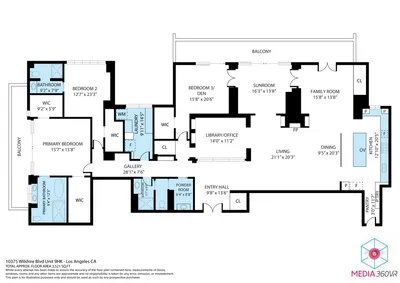
10375 Wilshire Boulevard 9HK
3D TOUR

$3,900,000

SOLD

10375 Wilshire Boulevard 9HK, Los Angeles, CA 90024

3 beds · 3 baths · 3,521 sqft

10601 Wilshire Boulevard 1603

$3,025,000

SOLD

10601 Wilshire Boulevard 1603, Los Angeles, CA 90024

2 beds · 3 baths · 2,580 sqft

200 S Mansfield Avenue

$2,421,000

SOLD

200 S Mansfield Avenue, Los Angeles, CA 90036

3 beds · 4 baths · 3,457 sqft

Topfind Realty

Company

  • About Us
  • Careers
  • Articles
  • Home Estimate

Explore

  • Renting
  • Buying
  • Selling
  • Realtors

Support

  • Help Center
  • Contact Us
  • Terms & Conditions
  • Privacy Policy

Topfind Realty, DRE # 02240815, is a licensed real estate broker in California. Topfind Realty pledges to support the Fair Housing Act and adhere to Equal Housing Opportunity laws.

Copyright © 2026 Topfind Realty. All Rights Reserved.