imagesmode View 20 photos
For Sale
$695,500
Est. $3,895/mo11926 Olive Glen Lane, Los Angeles, CA 90047
bed
4
Bedrooms
bathtub
3
Bathrooms
square_foot
1,871
Square Feet
About this home
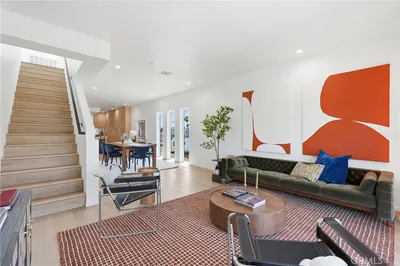
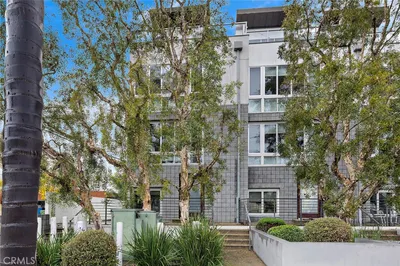
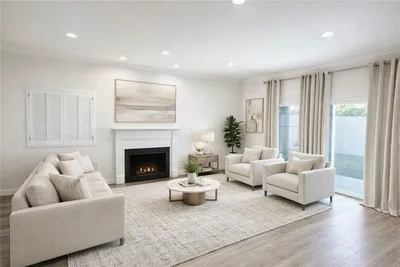
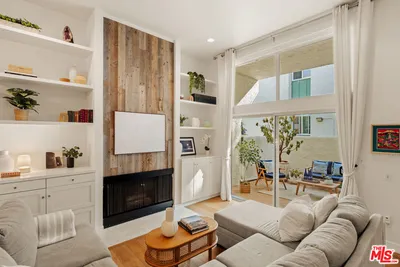
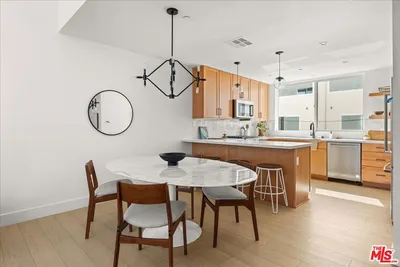
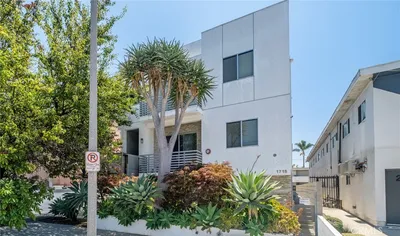
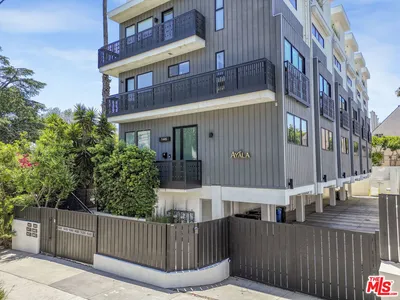
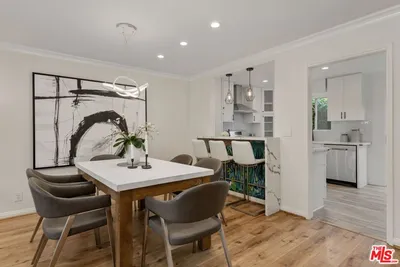
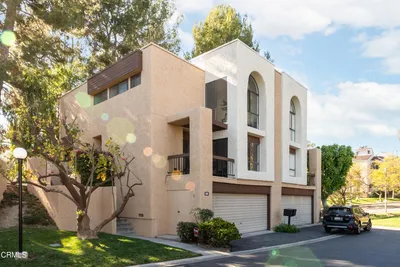
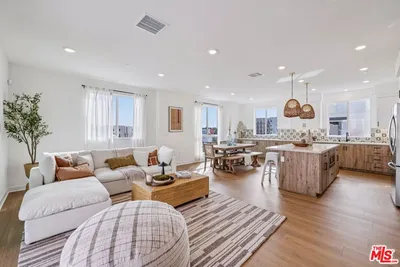
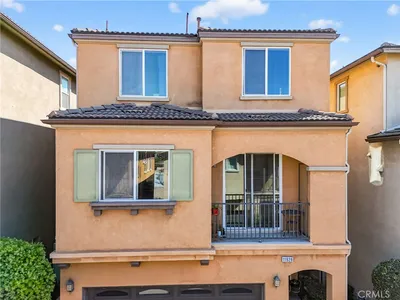
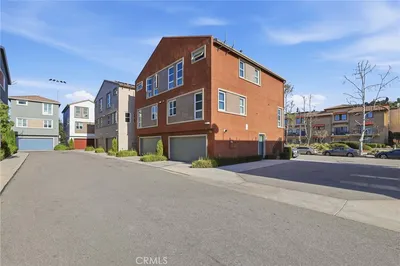
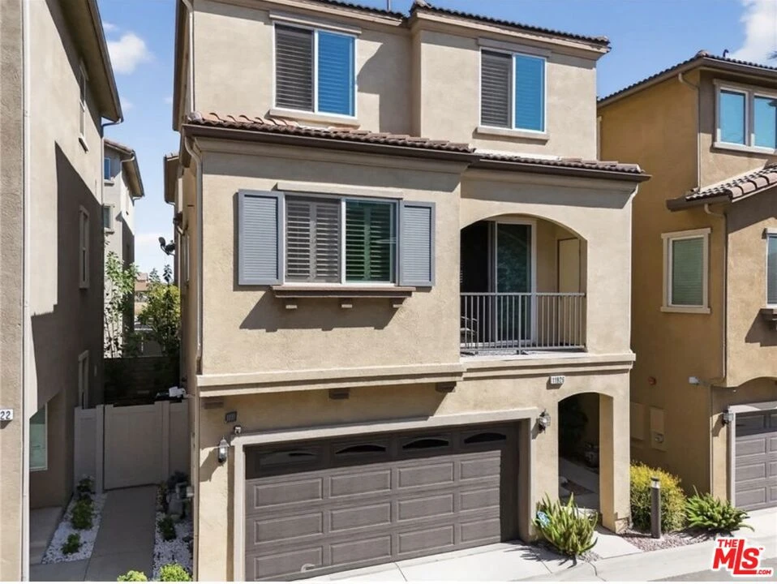
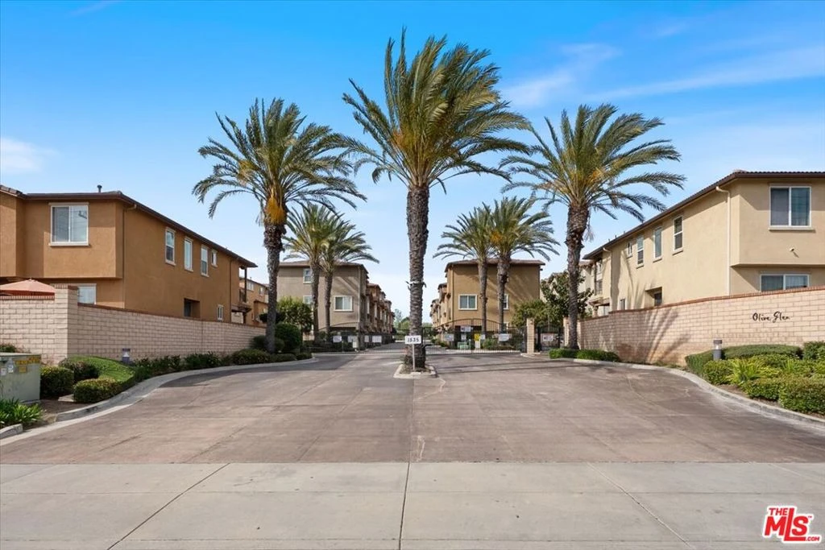
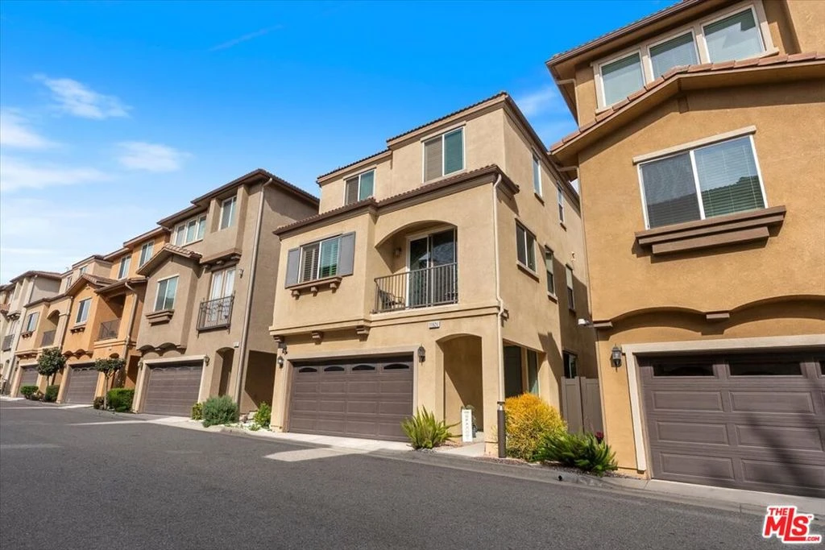
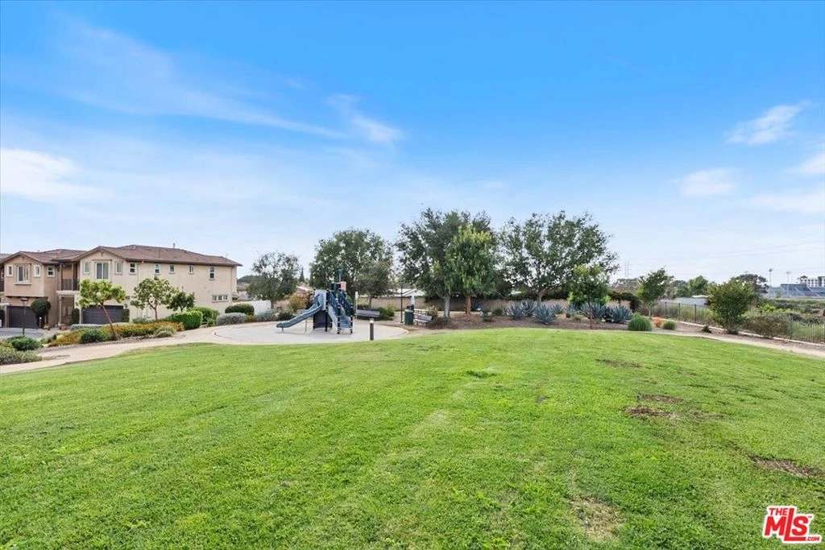
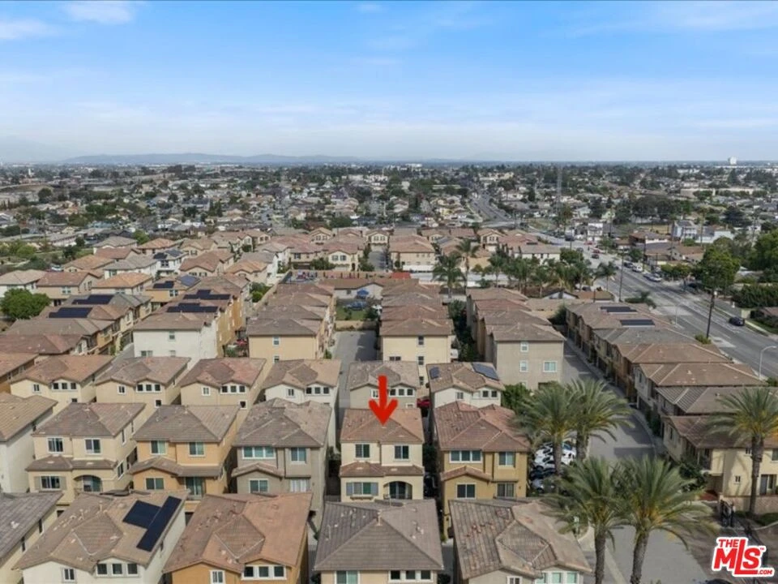
Welcome to Olive Glen a sophisticated residential sanctuary blending modern elegance with vibrant community charm. Impeccably updated and maintained, this move-in-ready, three-story home pairs high-end finishes, gleaming hardwood floors, and sunlit interiors with low-maintenance luxury. Main-Level Accessibility & Entry: The inviting entry foyer sets a tone of refined care, offering direct access to an attached two-car garage with ample storage, alongside a private bed +bath on the main level, ideal for guests, multi-generational living, or an accessible suite. Just outside, a private yard space provides a serene backdrop for alfresco dining and intimate entertaining. Second-Level Living & Ensuite: Serving as the heart of the home, the main living level features an open-concept layout with a light-filled living area that flows effortlessly onto a private neighborhood-view balcony. The spacious kitchen comes equipped with generous countertop prep space, abundant cabinetry, appliances and a pantry. This level also features a luxurious primary suite complete with dual sinks, a separate shower, a relaxing soaking tub, and generous closet space. Third-Level Flex Space & Additional Bedrooms: The upper level introduces a versatile "Flex Space" the perfect canvas for a home office, creative studio, gym, bedroom or media room anchored by two well-appointed additional bedrooms and a full bath. Privacy & Lifestyle: Enjoy all the perks of ownership with none of the yard work, complete with no shared walls, total privacy, and a strong neighborhood community. Resort-Style Community Amenities: Olive Glen elevates daily living with exclusive access to a private park, children's play area, covered picnic pavilion with built-in BBQs, and scenic walking and jogging trails throughout the lushly landscaped grounds. Prime Location & Connectivity: Offering easy neighborhood access, this home sits just minutes from SoFi Stadium, Intuit Dome, Kia Forum, LAX, premier shopping centers, and historic golf courses, with effortless connectivity to major freeways, beach communities, and public transit.Special Financing Note: This home may qualify for down payment assistance and grant programs ask how to leverage these options today!
Property Facts
bed
Bedrooms
4
bathtub
Bathrooms
3
square_foot
Square Feet
1,871
landscape
Lot Size
34,243 sqft
calendar_month
Year Built
2012
home_work
Property Type
Townhouse
timer
Days on Market
0
payments
HOA Fee
$200/mo
garage
Garage Total
2
fingerprint
MLS #
26868477
Interior Details
General Interior
Interior Features
Ceiling Fans, Separate Formal Dining Room, Eat In Kitchen
Flooring
Carpet, Laminate, Tile
Kitchen & Appliances
Appliances
Dishwasher, Disposal, Microwave, Oven
Laundry
Inside, Laundry Room
Climate Control
Heating
Central
Parking
Garage Spaces
2
Attached Garage
Yes
Parking Features
Door Multi, Direct Access, Garage, Guest, Gated, On Street
Exterior & Lot
Building & Construction
Patio & Porch
Open, Patio
Fencing
Brick
Security
Carbon Monoxide Detectors, Security Gate, Gated Community, Smoke Detectors
Construction
Stucco
Foundation
Slab
Lot & Grounds
Lot Features
Back Yard, Yard
Sewer
Other
Community & HOA
Association Info
HOA Fee$200
FrequencyMonthly
HOA Amenities
Controlled Access, Picnic Area, Playground
Community Features
Gated
Mortgage Calculator
Total Monthly
$0
Principal & Interest:
$0Property Tax:
$0Home Insurance:
$0HOA Fees:
$0$
$
%
Nearby Schools
| Rating | School Name |
|---|---|
N/A | CASTLE ELEMENTARY SCHOOL Private School |
N/A | MOORES DAY CARE PREP SCHOOL Private School |
10 | Dr George J McKenna III Middle College High High School |
N/A | ST FRANCES X CABRINI SCHOOL Private School |
3 | West Athens Elementary Elementary School |
Convenience Score
Market Insights
90047|Los Angeles
analytics
Estimated Value
Calculating...
trending_up0%vs. last year
202120222023202420252026
Market Temperature
Seller'sBalancedBuyer's
0d30d60d180d
Balanced
Balanced market
30 Days
Avg. time on market
This is a Balanced Market. Homes are selling at a moderate pace.
flood
Flood & Climate Risk
Flood Risk
Minimal — not in a FEMA flood zone
Wildfire Risk
Moderate — near wildland-urban interface
Heat Risk
Low — moderate summer temperatures
Earthquake Risk
Southern California seismic zone
volume_up
Noise Levels
TrafficQuiet residential street
AirportMinimal airport noise
CommercialLow commercial activity nearby

Ready to Take the Next Step?
Get expert support from a local agent today.
call
(800)-330-9306Available 9AM - 7PM
Similar Homes You Might Like
Based on price, location, and features