For Sale
$1,275,000
Est. $7,140/mo11840 Gilmore, Los Angeles, CA 91606
bed
3
Bedrooms
bathtub
2
Bathrooms
square_foot
1,659
Sq Ft
About this home
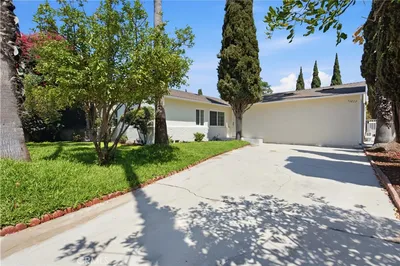
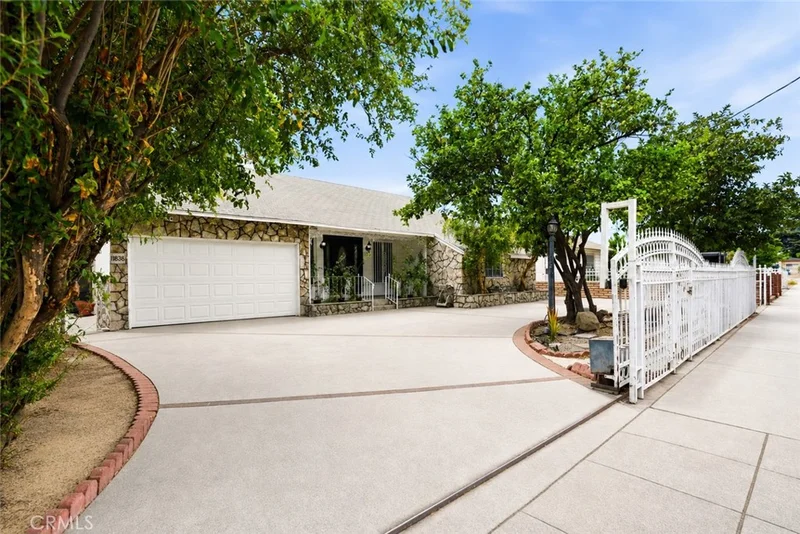
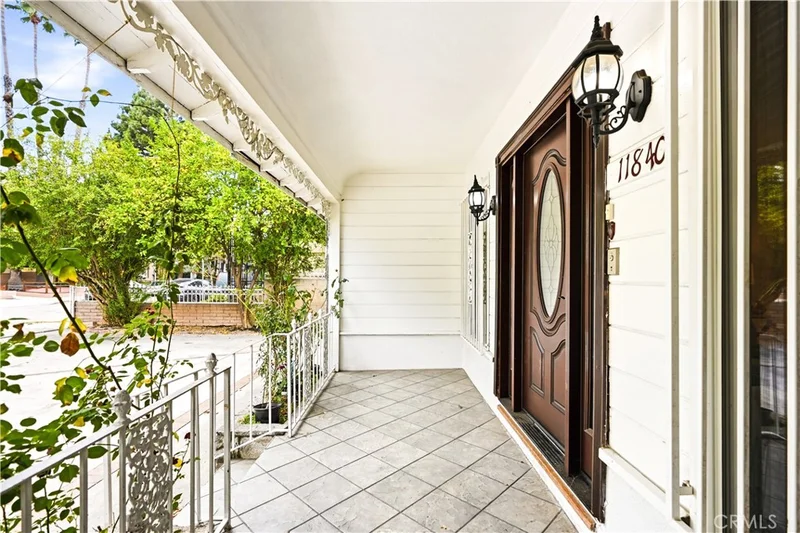
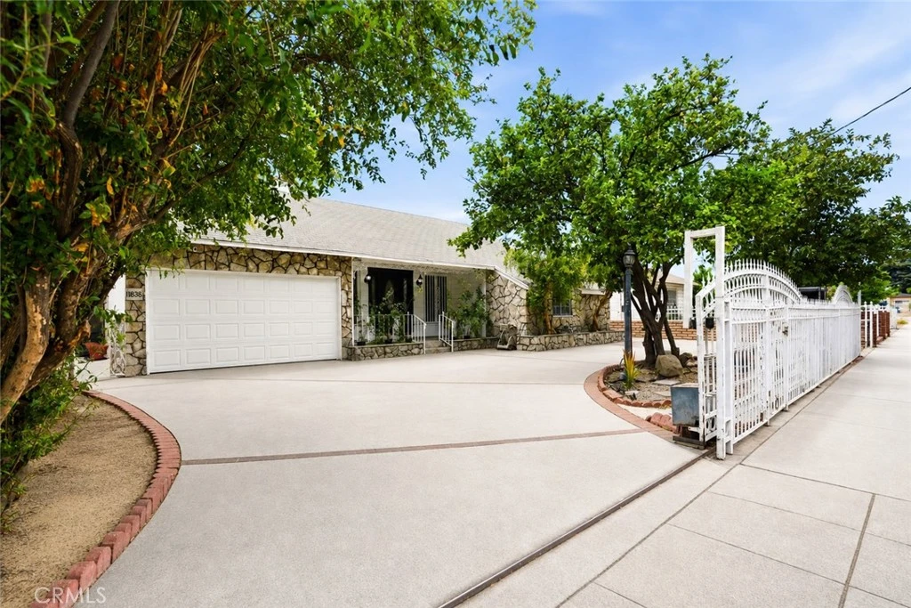
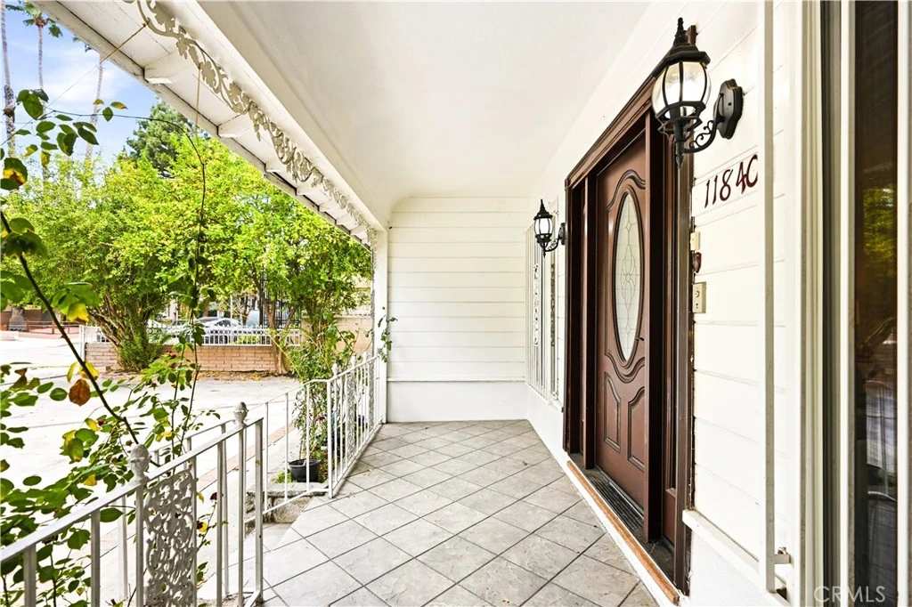
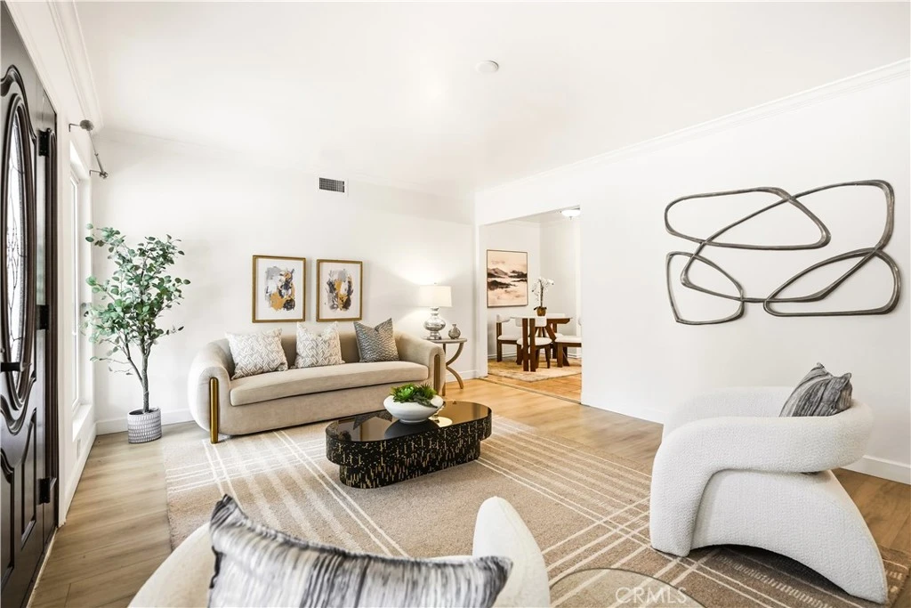
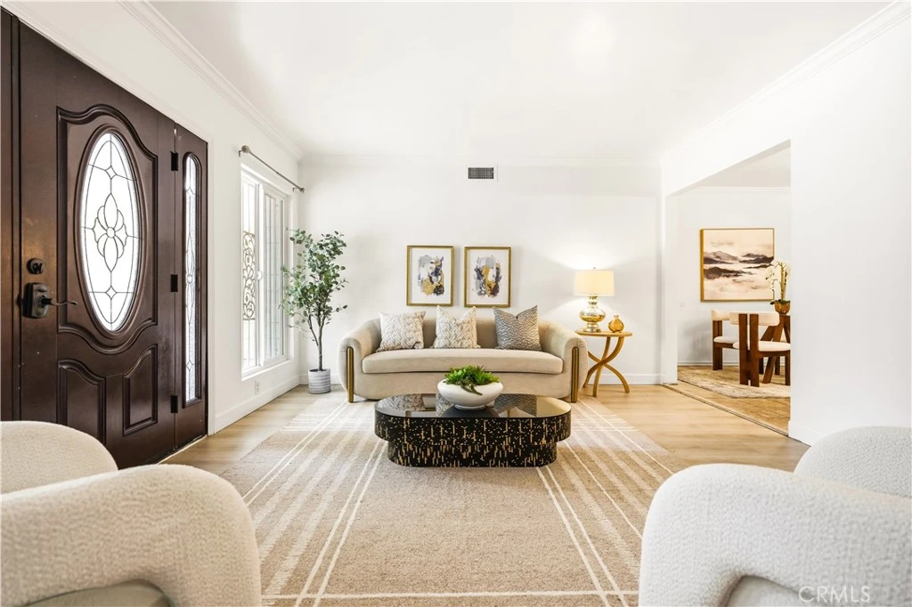
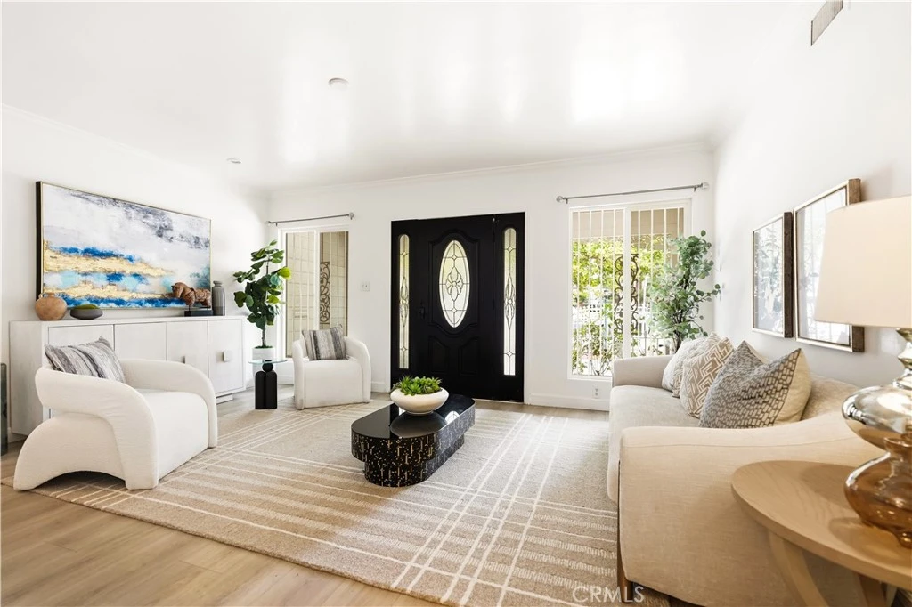
Welcome to 11840 Gilmore Street, a spacious, move-in-ready North Hollywood property featuring a 3-bedroom, 2-bathroom main residence and a separate, private 1-bedroom, 1-bathroom ADU. The property is gated with a dual-entry circular driveway and a front yard that is enhanced by mature trees, stone accents, and an inviting covered front porch. As you step inside the main residence, an elegant entry door with decorative glass sidelights welcomes you into a bright and inviting living space. An adjacent dining area flows naturally into the kitchen, featuring warm wood cabinetry with glass-front accents, granite countertops, a center island with bar seating, stainless-steel stove, range hood and dishwasher, plus a skylight that brings in an abundance of natural light. Down the hall, you’ll find three spacious bedrooms and two full bathrooms. The primary bedroom features mirrored closet doors and a private en-suite bath designed as a relaxing retreat, complete with a jetted soaking tub, separate glass-enclosed shower, granite-topped vanity, illuminated mirror, and extensive tile finishes. The additional bedrooms are spacious, and the secondary full bathroom features an updated vanity, stone-look countertop, illuminated mirror, and tub/shower combination. Additional interior features include central HVAC and light-toned wood-look plank flooring and an attached two car garage. The outdoor living is another highlight. An expansive covered rear patio creates a true extension of the home, complete with tiled flooring, overhead lighting, and a ceiling fan. Beyond the patio, the backyard offers additional space to relax, play, garden, or customize, surrounded by mature landscaping and fruit-bearing guava, citrus, and pomegranate trees. Cinderblock fencing surrounds the property, creating a private and enclosed setting. Adding even more versatility is the separate, upgraded one-bedroom, one-bathroom ADU with its own private entrance. Thoughtfully designed, the unit features quartz countertops and backsplash, stainless-steel appliances, recessed lighting, quartz tile in the bathroom, laminate wood-plank flooring throughout, and convenient washer and dryer hookups—providing the opportunity for ongoing rental income. Centrally located near NOHO West, the NoHo Arts District, Metro Access, coffee shops, shoppings, freeways and so much more this property brings together everyday convenience and the North Hollywood lifestyle that you need!
Property Facts
bed
Bedrooms
3
bathtub
Bathrooms
2
square_foot
Square Feet
1,659
landscape
Lot Size
6,968 sqft
calendar_month
Year Built
1947
home_work
Property Type
Single Family Residence
timer
Days on Market
0
payments
HOA Fee
N/A
garage
Garage Total
2
fingerprint
MLS #
SR26178782
Interior Details
General Interior
Interior Features
Breakfast Bar, Ceiling Fans, Separate Formal Dining Room, Granite Counters, Recessed Lighting, See Remarks, Bedroom On Main Level, Main Level Primary
Flooring
Laminate, Tile
Fireplace
See Remarks
Kitchen & Appliances
Appliances
Dishwasher, Gas Range, Range Hood
Laundry
In Garage, See Remarks
Bed & Bath
Main Level Bedrooms
4
Main Level Bathrooms
3
Climate Control
Cooling
Central Air
Heating
Central
Parking
Total Parking Spaces
2
Garage Spaces
2
Attached Garage
Yes
Parking Features
Driveway, Garage
Exterior & Lot
Building & Construction
Patio & Porch
Front Porch, Patio, See Remarks
Fencing
Block, Brick, Good Condition, Wrought Iron
Security
Smoke Detectors, Window Bars
Construction
Stone, Stucco, Wood Siding
Foundation
Slab
Roof
Shingle
Lot & Grounds
Lot Features
Zero To One Unit Acre
Sewer
Public Sewer
Water Source
Public
Community & HOA
Association Info
Community Features
Sidewalks
Mortgage Calculator
Total Monthly
$0
Principal & Interest:
$0Property Tax:
$0Home Insurance:
$0HOA Fees:
$0$
$
%
Nearby Schools
| Rating | School Name |
|---|---|
7 | Victory Boulevard Elementary Elementary School |
4 | Roy Romer Middle Middle School |
N/A | LAUREL HALL SCHOOL Private School |
6 | Bellingham Elementary Elementary School |
5 | Maurice Sendak Elementary Elementary School |
Convenience Score
Market Insights
91606|Los Angeles
analytics
Estimated Value
Calculating...
trending_up0%vs. last year
Value history is still building for this area.
Market Temperature
Seller'sBalancedBuyer's
0d30d60d180d
Balanced
Balanced market
30 Days
Avg. time on market
This is a Balanced Market. Homes are selling at a moderate pace.
flood
Flood & Climate Risk
volume_up
Noise Levels

Ready to Take the Next Step?
Get expert support from a local agent today.
call
(800)-330-9306Available 9AM - 7PM
Similar Homes You Might Like
Based on price, location, and features