For Sale
$538,000
Est. $3,013/mo11656 Montana Avenue 302, Los Angeles, CA 90049
bed
1
Bedrooms
bathtub
1
Bathrooms
square_foot
1,019
Square Feet
About this home
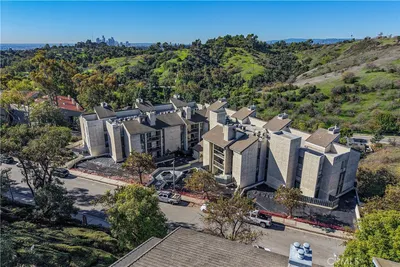
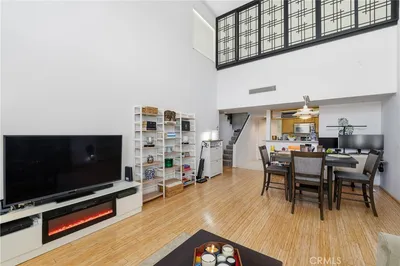
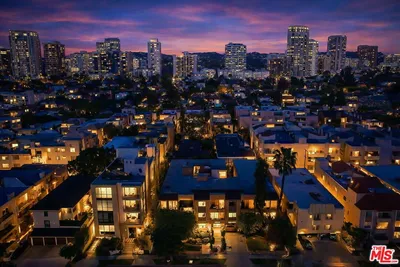
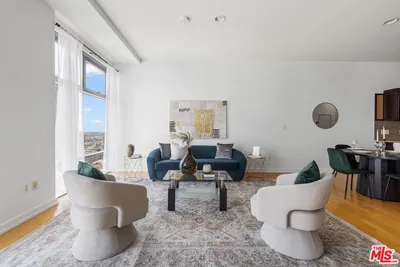
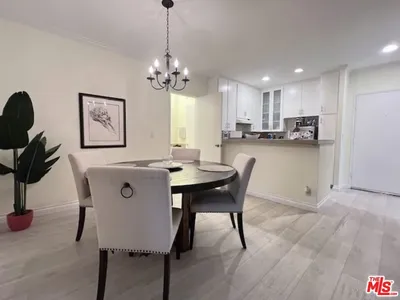
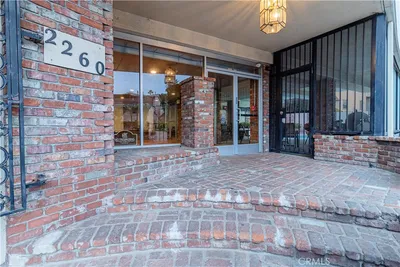
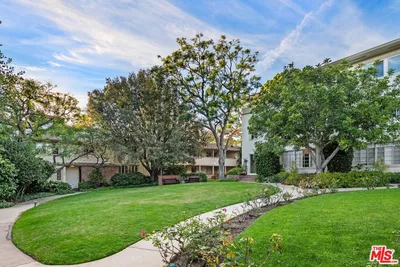
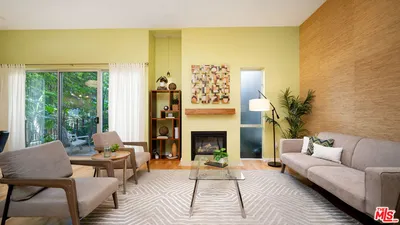
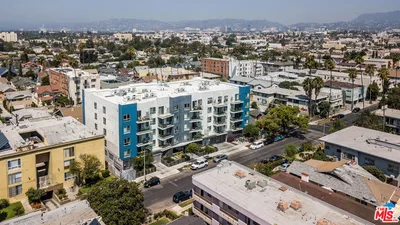
Rarely does an opportunity present itself to acquire a spacious top-floor residence on Montana Avenue with this combination of location, natural light, and long-term potential. Positioned on the desirable street-facing side of the building, this generous single-level home features an open-concept floor plan encompassing the living, dining, and den areas, complemented by maple hardwood flooring, plantation shutters, a decorative gas fireplace, tastefully integrated mirrored walls, and a large private balcony with pleasant views toward the Santa Monica Mountains. The den also offers the potential to be converted into additional sleeping quarters (buyer to verify). The bedroom is spacious and bright, featuring a wide bed wall that captures the mountain views, along with ample space for a workstation. Perhaps the biggest difference-makers are the massive walk-in closet and separate wardrobe closets, providing exceptional hanging and storage rarely found in condominium living. Designed for comfortable everyday living and effortless entertaining, the flexible floor plan also offers opportunities for further customization (buyer to verify). With generous room proportions, abundant natural light, and an exceptionally functional layout, the residence provides an ideal canvas for today's buyer to create a home reflecting their own style and priorities. Additional amenities include two-car side-by-side parking, secure entry, and a heated lap pool. Just moments from the energy of Brentwood's renowned San Vicente/Barrington Court dining and shopping experience, this exceptional location places acclaimed restaurants, neighborhood cafes, boutique shopping, Barrington Rec Center, a Whole Foods Market and the weekly Farmers Market just minutes away, while offering convenient access to everything else the Westside has to offer. A rare opportunity to create a home uniquely your own in one of the Westside's most sought-after communities.
Property Facts
bed
Bedrooms
1
bathtub
Bathrooms
1
square_foot
Square Feet
1,019
landscape
Lot Size
23,126 sqft
calendar_month
Year Built
1969
home_work
Property Type
Condominium
timer
Days on Market
0
payments
HOA Fee
$564/mo
fingerprint
MLS #
26851771
Interior Details
General Interior
Interior Features
Separate Formal Dining Room, Walk In Pantry, Walk In Closets
Flooring
Wood
Fireplace
Decorative, Gas, Living Room
Kitchen & Appliances
Appliances
Built In, Dishwasher, Disposal, Microwave, Refrigerator
Laundry
Common Area, In Garage, Laundry Room
Climate Control
Cooling
Central Air
Heating
Central
Parking
Total Parking Spaces
2
Attached Garage
Yes
Parking Features
Controlled Entrance, Garage, Garage Door Opener, Community Structure, Side By Side
Exterior & Lot
Building & Construction
Security
Carbon Monoxide Detectors, Security Gate, Gated Community, Smoke Detectors
Roof
Composition, Tile
Lot & Grounds
Pool Features
Community, Association
Community & HOA
Association Info
HOA Fee$564
FrequencyMonthly
HOA Amenities
Pool
Community Features
Gated, Pool
Mortgage Calculator
Total Monthly
$0
Principal & Interest:
$0Property Tax:
$0Home Insurance:
$0HOA Fees:
$0$
$
%
Nearby Schools
| Rating | School Name | ||
|---|---|---|---|
| No school data available for this area. | |||
Convenience Score
Market Insights
90049|Los Angeles
analytics
Estimated Value
Calculating...
trending_up0%vs. last year
202120222023202420252026
Market Temperature
Seller'sBalancedBuyer's
0d30d60d180d
Balanced
Balanced market
30 Days
Avg. time on market
This is a Balanced Market. Homes are selling at a moderate pace.
flood
Flood & Climate Risk
Flood Risk
Minimal — not in a FEMA flood zone
Wildfire Risk
Moderate — near wildland-urban interface
Heat Risk
Low — moderate summer temperatures
Earthquake Risk
Southern California seismic zone
volume_up
Noise Levels
TrafficQuiet residential street
AirportMinimal airport noise
CommercialLow commercial activity nearby
streetview
Open Full Street Viewopen_in_newStreet View

Ready to Take the Next Step?
Get expert support from a local agent today.
call
(800)-330-9306Available 9AM - 7PM
Similar Homes You Might Like
Based on price, location, and features