Topfind Realty
Renting

Search Rentals

Houses for RentTownhomes for RentCondos for RentView All Rentals →

Renting Resources

Why Rent With UsRenter GuideRent vs Buy Calculator

Renter Articles

How to Negotiate RentUnderstanding Your LeaseMoving Checklist for RentersAll Renter Articles
Buying

Search Homes

Houses for SaleTownhomes for SaleCondos for SaleView All Homes →

Buying Resources

Why Buy With UsBuyer GuideAffordability CalculatorInvestment CalculatorProperty Tax Calculator

Buyer Articles

Home Inspection TipsFirst-Time Buyer ChecklistImprove Your Credit Score
Selling

Selling Tools

Home ValuationNet Sheet CalculatorHELOC CalculatorRefinance Calculator

Selling Resources

Why Sell With UsSeller GuideFind a Seller's Agent

Seller Articles

Strategic PricingMaximize Profit When SellingSell While Buying Your Next Home
Mortgage

Today's Rates

Mortgage RatesRefinance Rates

Mortgage Tools

Mortgage CalculatorLoan Comparison

Mortgage Resources

Why Pre-Approval MattersCompare Mortgage OffersFind the Right Loan Program
Realtors
Topfind
Houses for RentTownhomes for RentCondos for RentView All Rentals →
Why Rent With UsRenter GuideRent vs Buy Calculator
How to Negotiate RentUnderstanding Your LeaseMoving Checklist for Renters
Houses for SaleTownhomes for SaleCondos for SaleView All Homes →
Why Buy With UsBuyer GuideAffordability CalculatorInvestment CalculatorProperty Tax Calculator
Home Inspection TipsFirst-Time Buyer ChecklistImprove Your Credit Score
Home ValuationNet Sheet CalculatorHELOC CalculatorRefinance Calculator
Why Sell With UsSeller GuideFind a Seller's Agent
Strategic PricingMaximize Profit When SellingSell While Buying Your Next Home
Mortgage RatesRefinance RatesMortgage CalculatorLoan Comparison
Why Pre-Approval MattersCompare Mortgage OffersFind the Right Loan Program
groupRealtorsinfoAbout Us
Continue with Google
Sign InSign Up
Topfind Realty
Renting

Search Rentals

Houses for RentTownhomes for RentCondos for RentView All Rentals →

Renting Resources

Why Rent With UsRenter GuideRent vs Buy Calculator

Renter Articles

How to Negotiate RentUnderstanding Your LeaseMoving Checklist for RentersAll Renter Articles
Buying

Search Homes

Houses for SaleTownhomes for SaleCondos for SaleView All Homes →

Buying Resources

Why Buy With UsBuyer GuideAffordability CalculatorInvestment CalculatorProperty Tax Calculator

Buyer Articles

Home Inspection TipsFirst-Time Buyer ChecklistImprove Your Credit Score
Selling

Selling Tools

Home ValuationNet Sheet CalculatorHELOC CalculatorRefinance Calculator

Selling Resources

Why Sell With UsSeller GuideFind a Seller's Agent

Seller Articles

Strategic PricingMaximize Profit When SellingSell While Buying Your Next Home
Mortgage

Today's Rates

Mortgage RatesRefinance Rates

Mortgage Tools

Mortgage CalculatorLoan Comparison

Mortgage Resources

Why Pre-Approval MattersCompare Mortgage OffersFind the Right Loan Program
Realtors
Topfind
Houses for RentTownhomes for RentCondos for RentView All Rentals →
Why Rent With UsRenter GuideRent vs Buy Calculator
How to Negotiate RentUnderstanding Your LeaseMoving Checklist for Renters
Houses for SaleTownhomes for SaleCondos for SaleView All Homes →
Why Buy With UsBuyer GuideAffordability CalculatorInvestment CalculatorProperty Tax Calculator
Home Inspection TipsFirst-Time Buyer ChecklistImprove Your Credit Score
Home ValuationNet Sheet CalculatorHELOC CalculatorRefinance Calculator
Why Sell With UsSeller GuideFind a Seller's Agent
Strategic PricingMaximize Profit When SellingSell While Buying Your Next Home
Mortgage RatesRefinance RatesMortgage CalculatorLoan Comparison
Why Pre-Approval MattersCompare Mortgage OffersFind the Right Loan Program
groupRealtorsinfoAbout Us
Continue with Google
Sign InSign Up
Real Estate/CA/Los Angeles/11380 Waterford St
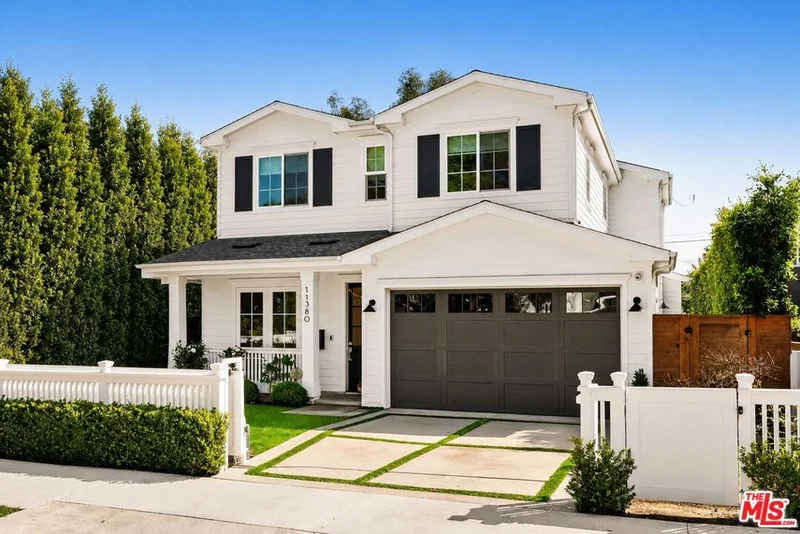
Photo 1 of 11380 Waterford St
Photo 2 of 11380 Waterford St
1 / 30
Main
Interior 1
Interior 2
Interior 3
Interior 4
imagesmode View 30 photos
For Sale
$4,375,000
Est. $24,500/mo

11380 Waterford St, Los Angeles, CA 90049

bed
4
Bedrooms
bathtub
5
Bathrooms
square_foot
3,145
Sq Ft

About this home

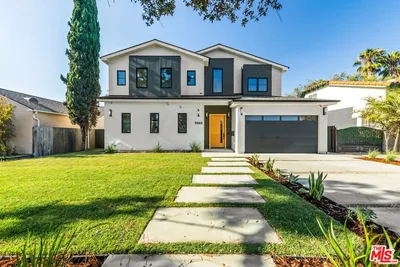
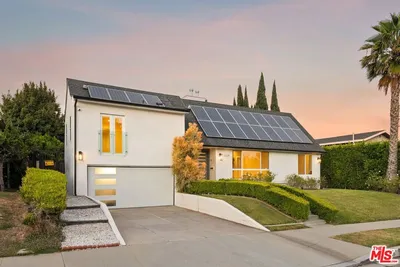
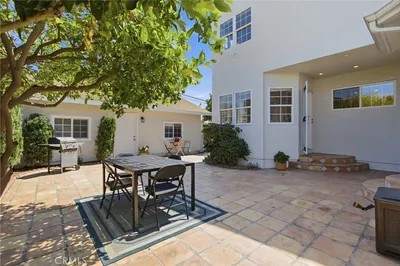
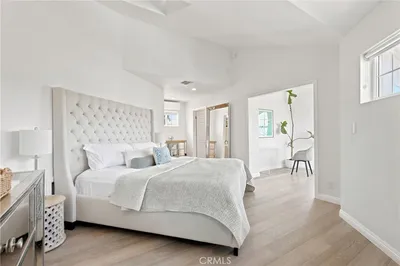
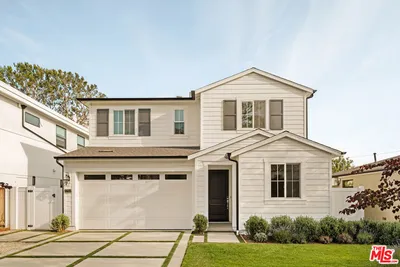
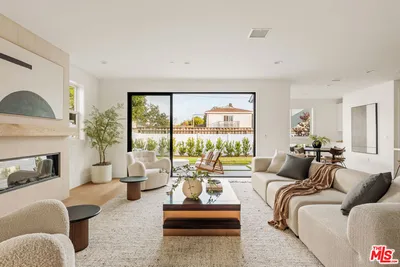
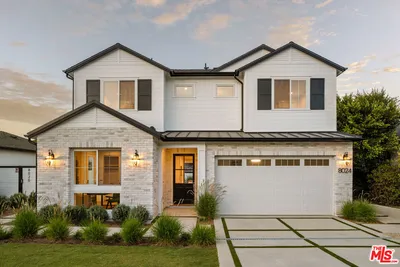
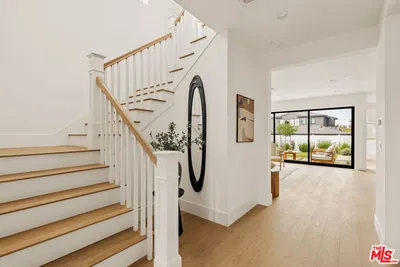
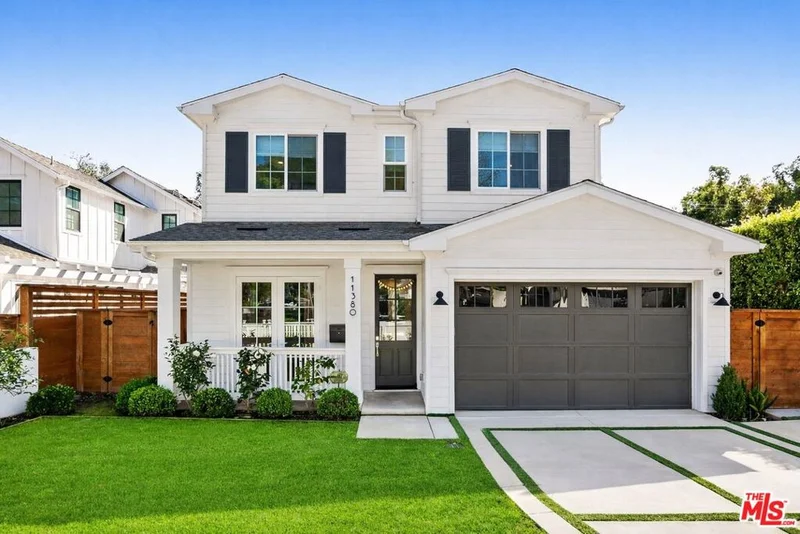
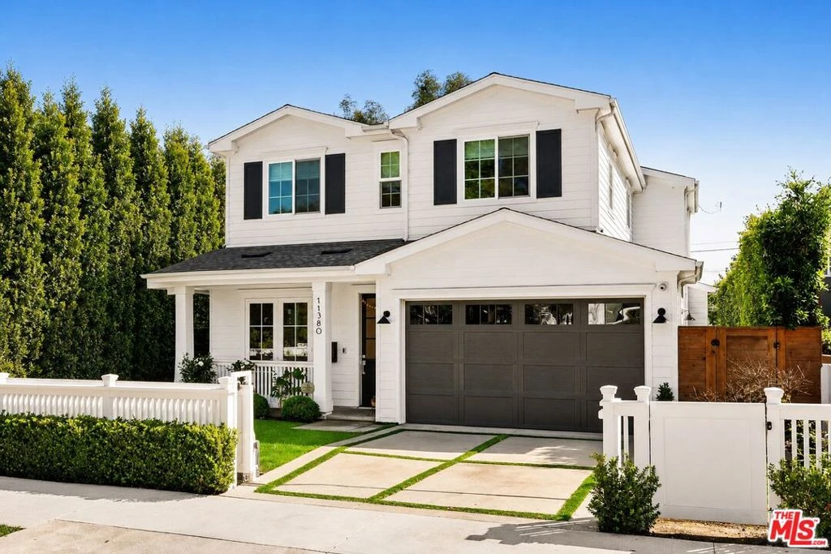
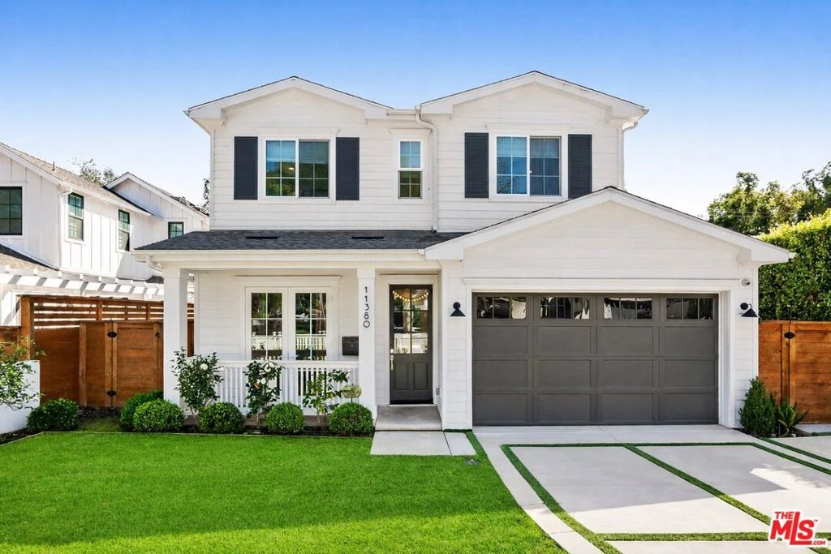
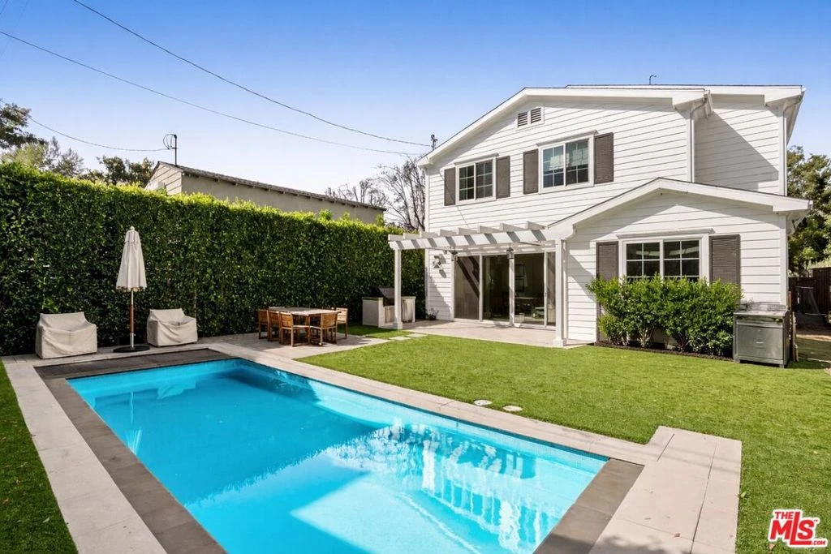
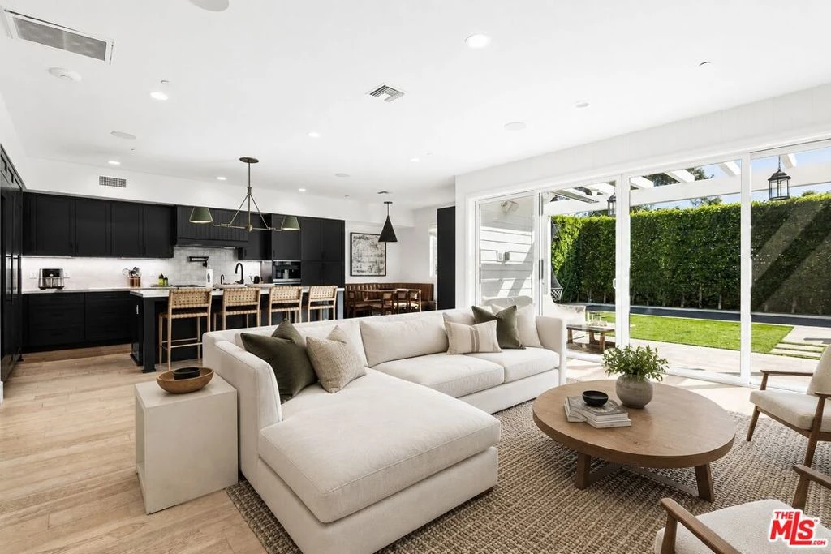
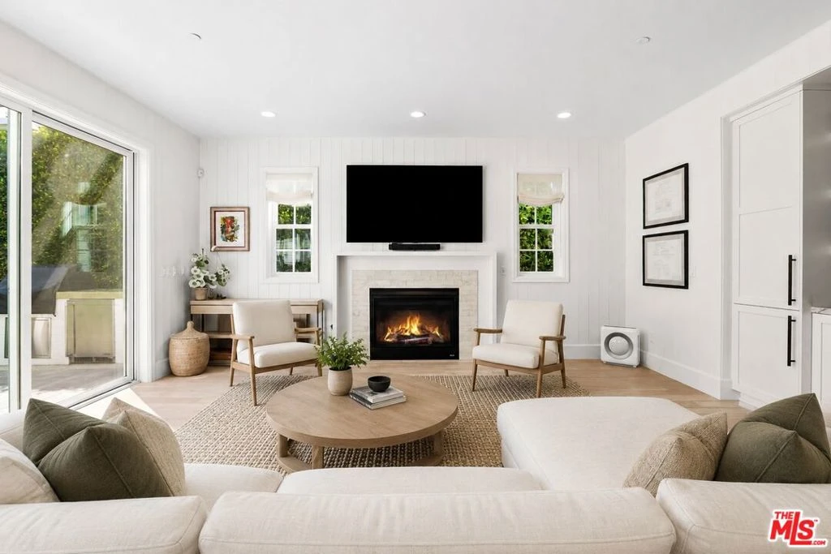
Completed in 2021 and impeccably maintained, this gated Brentwood Glen residence offers a rare opportunity to own a newer construction home that feels every bit as beautiful and timeless as the day it was built. Combining exceptional craftsmanship, designer finishes, and a thoughtfully designed floor plan, this is the type of home that would be extraordinarily difficult, time-consuming, and cost-prohibitive to replicate today. Offering approximately 3,145 square feet of living space with 4 bedrooms and 4.5 bathrooms, the home was designed for both luxury and everyday living, with the flexibility to easily accommodate a fifth bedroom if desired. Perfectly situated on a true cul-de-sac within the highly coveted Kenter Canyon School District, it delivers everything today's Brentwood buyer is searching for. Natural light pours throughout the home, highlighting soaring ceilings, wide-plank wood flooring, custom millwork, and expansive sliding glass doors that seamlessly blend indoor and outdoor living. Every space has been thoughtfully curated to create a warm, sophisticated, and highly functional environment for both families and entertainers alike. At the heart of the home is a stunning chef's kitchen featuring top-of-the-line Sub-Zero refrigeration and wine storage, a Miele six-burner range with grill top, built-in Miele coffee system, warming drawer, oversized center island with seating, abundant pantry space, and a custom breakfast nook. Opening directly to the family room and backyard, the home's layout was designed to effortlessly bring people together. A private first-floor bedroom suite with its own entrance, en-suite bath, and walk-in closet offers incredible flexibility as a guest retreat, executive office, or space for multigenerational living. Upstairs, the spacious secondary bedrooms are complemented by an oversized bonus room currently designed as a playroom that can easily function as a fifth bedroom, media room, or home office to fit your evolving needs. The luxurious primary suite serves as a true sanctuary, complete with a spa-inspired bath featuring dual vanities, a freestanding soaking tub, oversized walk-in shower, and an expansive custom walk-in closet. Designed for today's lifestyle, half of the garage has been thoughtfully transformed into a private fitness studio while still maintaining garage functionality. The backyard is what California living is all about. A sparkling pool and jacuzzi with an electric cover are surrounded by an expansive grassy yard and a covered outdoor dining area complete with built-in electric heaters, creating the perfect setting for year-round entertaining and everyday enjoyment. Whether hosting summer gatherings, relaxing poolside, or spending evenings dining outdoors, the outdoor spaces feel like a private resort just moments from the heart of Brentwood. Completing the home is a built-in basketball hoop in the front yard, adding yet another element of family-friendly living. Newer construction homes of this caliber rarely become available in Brentwood Glen. Offering the perfect balance of luxury, comfort, and functionality on one of the neighborhood's most desirable cul-de-sac streets, this turnkey residence presents a truly special opportunity to own a home that simply could not be recreated today at this price point.

Property Facts

bed

Bedrooms

4

bathtub

Bathrooms

5

square_foot

Square Feet

3,145

landscape

Lot Size

6,000 sqft

calendar_month

Year Built

2021

home_work

Property Type

Single Family Residence

timer

Days on Market

0

fingerprint

MLS #

26876967

Interior Details

General Interior

Interior Features

Walk In Closets

Flooring

Wood

Fireplace

Family Room

Kitchen & Appliances

Appliances

Dishwasher, Disposal, Microwave, Refrigerator, Dryer, Washer

Laundry

Laundry Room

Climate Control

Cooling

Central Air

Heating

Central

Parking

Attached Garage

Yes

Parking Features

Concrete, Covered

Exterior & Lot

Lot & Grounds

Pool Features

In Ground

Spa Features

Heated

Schedule a home tour with a Topfind agent

Mortgage Calculator

Total Monthly

$0

Principal & Interest:
$0
Property Tax:
$0
Home Insurance:
$0
HOA Fees:
$0
$
$
%

Nearby Schools

RatingSchool NameGradesDistance
N/A
Circle Of Children Developmental Kindergarten
Private School
K-120.5 mi
N/A
Geffen Academy At Ucla
Private School
K-120.7 mi
N/A
Archer School For Girls
Private School
K-120.8 mi
N/A
St Martin Of Tours Elementary School
Private School
K-120.9 mi
N/A
St Sebastian School
Private School
K-121.0 mi

Convenience Score

Market Insights

90049|Los Angeles

Estimated Value

Calculating...
No change vs. last year
Value history is still building for this area.

Market Temperature

Seller'sBalancedBuyer's
0d30d60d180d
Balanced

Balanced market

30 Days

Avg. time on market

This is a Balanced Market. Homes are selling at a moderate pace.

Flood & Climate Risk

Noise Levels

Location

11380 Waterford St

Los Angeles, CA 90049

Open in Mapsopen_in_new
Topfind Realty

Ready to Take the Next Step?

Get expert support from a local agent today.

call
(800)-330-9306Available 9AM - 7PM

Similar Homes You Might Like

Based on price, location, and features

2229 Shoredale
2229 Shoredale photo 2
1 / 62
3D TOUR

$1,499,999

FOR SALE

2229 Shoredale, Los Angeles, CA 90031

5 beds · 5 baths · 2,578 sqft

1122 N Coronado Street
1122 N Coronado Street photo 2
1 / 20
VIRTUAL TOUR

$2,495,000

FOR SALE

1122 N Coronado Street, Los Angeles, CA 90026

4 beds · 5 baths · 3,452 sqft

1541 N Stanley Avenue
1541 N Stanley Avenue photo 2
1 / 52
3D TOUR

$1,898,000

FOR SALE

1541 N Stanley Avenue, Los Angeles, CA 90046

5 beds · 4 baths · 2,594 sqft

5969 W 75th Street
5969 W 75th Street photo 2
1 / 20
3D TOUR

$3,049,000

FOR SALE

5969 W 75th Street, Los Angeles, CA 90045

4 beds · 5 baths · 3,209 sqft

5528 Marburn Avenue
5528 Marburn Avenue photo 2
1 / 20
VIRTUAL TOUR

$1,949,000

FOR SALE

5528 Marburn Avenue, Los Angeles, CA 90043

4 beds · 4 baths · 2,972 sqft

11822 Exposition Boulevard
11822 Exposition Boulevard photo 2
1 / 20
3D TOUR

$1,698,000

FOR SALE

11822 Exposition Boulevard, Los Angeles, CA 90064

4 beds · 5 baths · 2,695 sqft

6606 W 80th Place
6606 W 80th Place photo 2
1 / 20
3D TOUR

$2,795,000

FOR SALE

6606 W 80th Place, Los Angeles, CA 90045

4 beds · 4 baths · 2,887 sqft

8024 Stewart Avenue
8024 Stewart Avenue photo 2
1 / 20
3D TOUR

$3,250,000

FOR SALE

8024 Stewart Avenue, Los Angeles, CA 90045

4 beds · 5 baths · 3,464 sqft

Recently Sold

11611 Terryhill Place

$3,995,000

11611 Terryhill Place, Los Angeles, CA 90049

4 beds · 5 baths · 3,432 sqft

6411 W 85th Street

$2,099,000

6411 W 85th Street, Los Angeles, CA 90045

5 beds · 4 baths · 3,206 sqft

2252 Kenilworth Avenue

$3,495,000

2252 Kenilworth Avenue, Los Angeles, CA 90039

4 beds · 4 baths · 2,925 sqft

1601 N Curson Avenue
VIDEO TOUR

$3,200,000

1601 N Curson Avenue, Los Angeles, CA 90046

5 beds · 5 baths · 3,331 sqft

2339 Jupiter Drive

$2,199,000

2339 Jupiter Drive, Los Angeles, CA 90046

4 beds · 4 baths · 2,940 sqft

10785 Weyburn Avenue

$3,250,000

10785 Weyburn Avenue, Los Angeles, CA 90024

4 beds · 4 baths · 2,788 sqft

315 Martel
3D TOUR

$1,850,000

315 Martel, Los Angeles, CA 90036

5 beds · 4 baths · 3,324 sqft

3240 Casitas Avenue

$1,400,000

3240 Casitas Avenue, Los Angeles, CA 90039

3 beds · 4 baths · 2,761 sqft

$4,375,000
4 bd | 5 ba | 3,145 sqft
call
Topfind Realty

Company

  • About Us
  • Careers
  • Articles
  • Home Estimate

Explore

  • Renting
  • Buying
  • Selling
  • Realtors

Support

  • Help Center
  • Contact Us
  • Terms & Conditions
  • Privacy Policy

Tools

  • Mortgage Calculator
  • Affordability Calculator
  • Rent vs Buy Calculator
  • Refinance Calculator

Topfind Realty, DRE # 02240815, is a licensed real estate broker in California. Topfind Realty pledges to support the Fair Housing Act and adhere to Equal Housing Opportunity laws.

Copyright © 2026 Topfind Realty. All Rights Reserved.