imagesmode View 56 photos
For Sale
$550,000
Est. $3,080/mo1100 S Hope Street 914, Los Angeles, CA 90015
bed
1
Bedrooms
bathtub
1
Bathrooms
square_foot
947
Square Feet
About this home
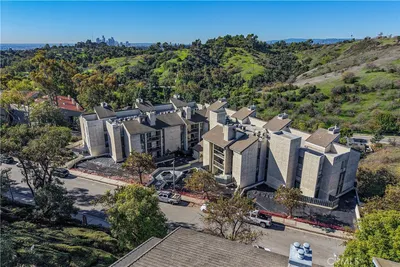
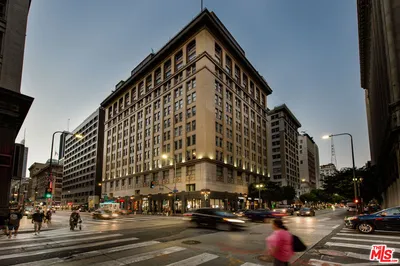
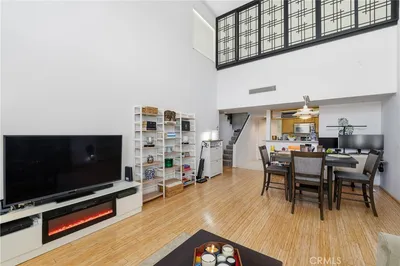
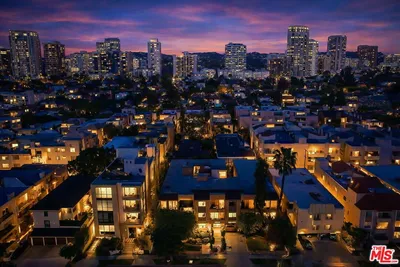
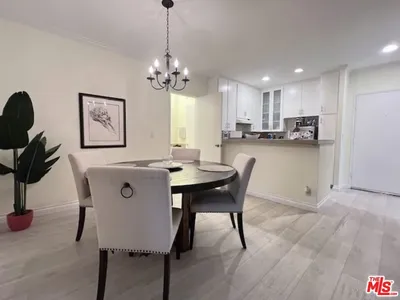
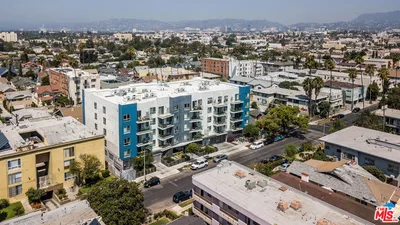
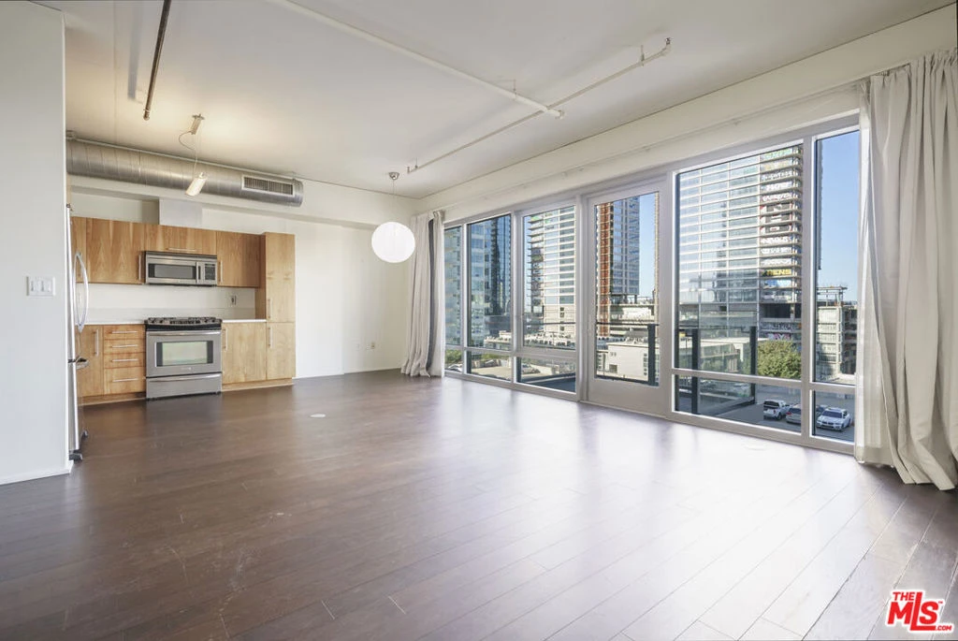
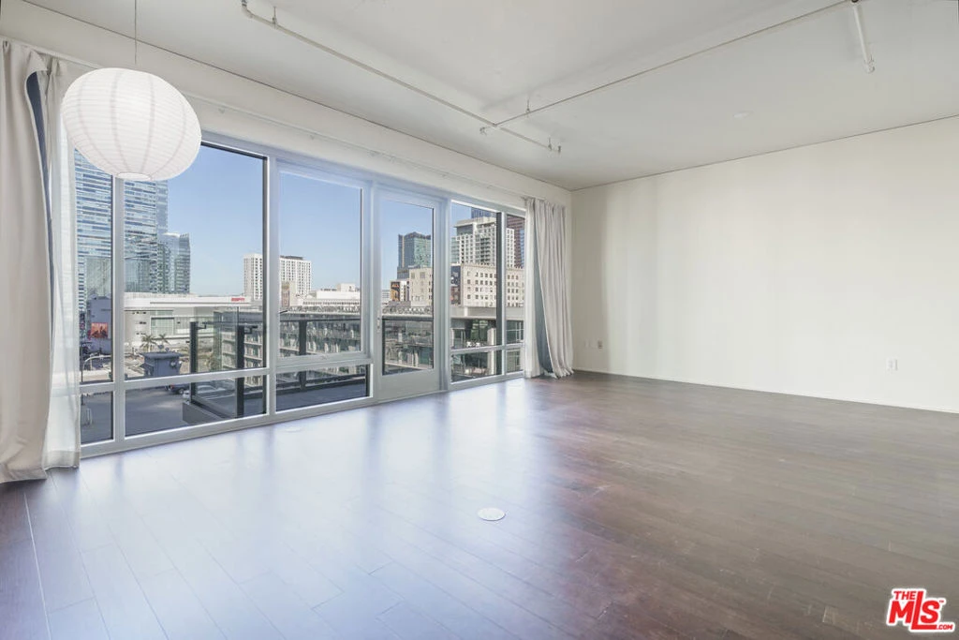
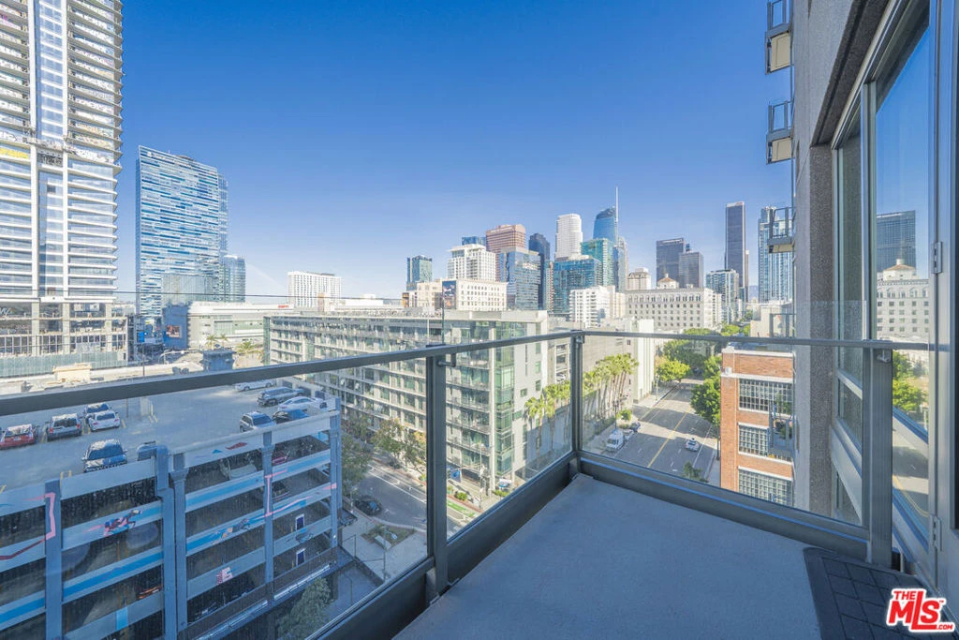
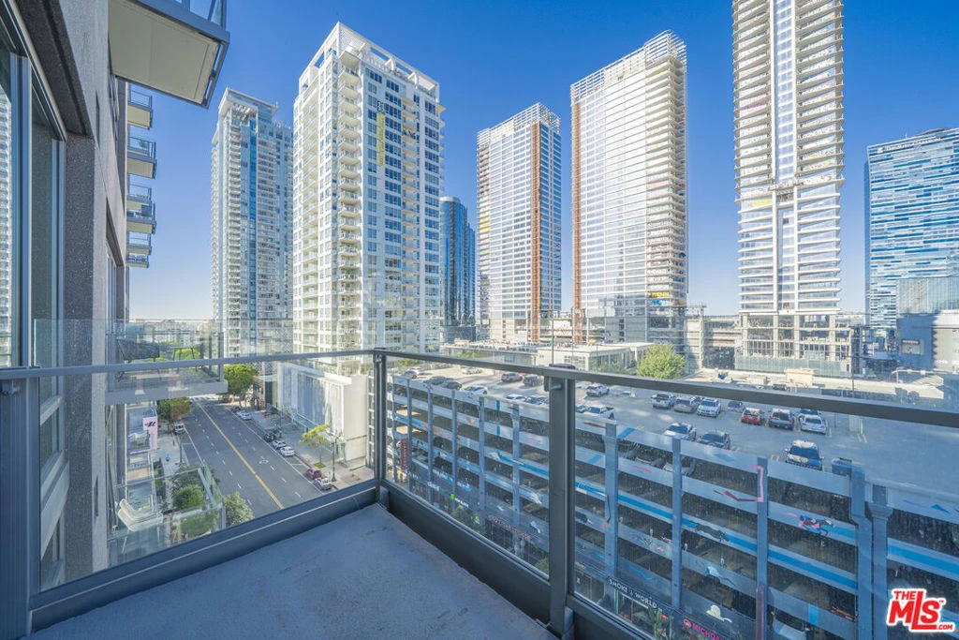
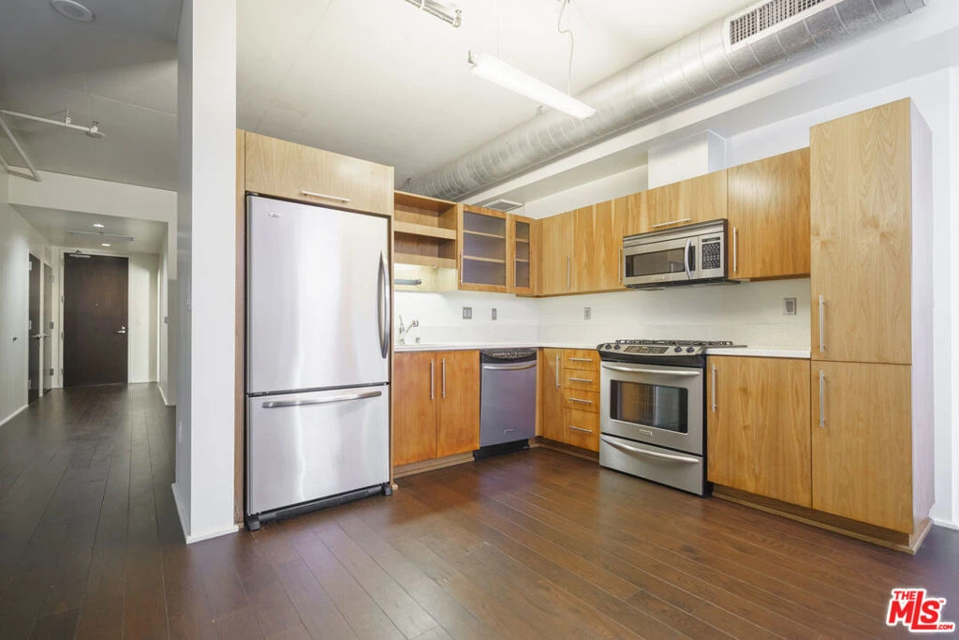
A sophisticated west-facing soft-loft residence at LUMA | South Park DTLA, offering elevated city living in one of Downtown Los Angeles' most desirable luxury condominium markets. Framed by dramatic floor-to-ceiling glass and a private balcony, this premium 1-bedroom residence captures exceptional views of Oceanwide Plaza, L.A. Live, the Ritz-Carlton, the surrounding mountains, and the Downtown Los Angeles skyline. Designed for effortless urban living, the home features an open loft-style layout with abundant natural light, resurfaced hardwood floors, refreshed kitchen and bathroom cabinetry, stainless steel appliances, in-unit washer/dryer, and a polished move-in-ready presentation. The seamless indoor-outdoor flow and expansive view corridor create a refined setting ideal for both everyday living and entertaining. LUMA is a LEED Gold-certified luxury high-rise offering a full-service lifestyle with 24/7 security and concierge, fitness center, pool, spa, sundeck, BBQ area, and an impressive one-acre outdoor terrace. FHA, VA, and conventional financing approved. Located moments from Crypto.com Arena, L.A. Live, the Ritz-Carlton, Whole Foods, USC Village, Bottega Louie, Pico Metro Station, acclaimed dining, fitness studios, cafes, and retail, this residence places the best of South Park and Downtown Los Angeles at your doorstep. Walk Score 93. Transit Score 100. With DTLA continuing to evolve ahead of the 2028 Summer Olympics, this is a rare opportunity to own a premium-view residence in a high-visibility urban market surrounded by entertainment, hospitality, infrastructure, and major mixed-use development. Ideal for investors, second-home buyers, and end users seeking a central Los Angeles home with luxury lifestyle appeal and long-term upside potential. Agents, please see private and showing remarks.
Property Facts
bed
Bedrooms
1
bathtub
Bathrooms
1
square_foot
Square Feet
947
landscape
Lot Size
41,205 sqft
calendar_month
Year Built
2007
home_work
Property Type
Condominium
timer
Days on Market
91
payments
HOA Fee
$785/mo
garage
Garage Total
1
fingerprint
MLS #
26673221
Interior Details
General Interior
Interior Features
Balcony, Separate Formal Dining Room, High Ceilings, Recessed Lighting, Track Lighting, Unfinished Walls, Dressing Area, Loft
Flooring
Tile, Wood
Accessibility
Customized Wheelchair Accessible, Accessible Doors
Kitchen & Appliances
Appliances
Built In, Dishwasher, Electric Oven, Gas Cooktop, Disposal, Gas Range, Microwave, Oven, Range, Refrigerator, Range Hood, Vented Exhaust Fan, Dryer, Washer
Laundry
Inside, Laundry Closet, Stacked
Climate Control
Cooling
Central Air
Heating
Central
Parking
Total Parking Spaces
1
Garage Spaces
1
Attached Garage
Yes
Parking Features
Assigned, Controlled Entrance, Covered, Underground, Garage, Garage Door Opener, Gated, One Space, Community Structure, Side By Side
Exterior & Lot
Building & Construction
Patio & Porch
Concrete, Open, Patio
Security
Carbon Monoxide Detectors, Fire Detection System, Fire Sprinkler System, Security Gate, Gated With Guard, Gated Community, Twenty Four Hour Security, Key Card Entry, Smoke Detectors, Security Guard
Construction
Glass, Metal Siding, Concrete
Foundation
Concrete Perimeter, Quake Bracing, Slab
Direction Faced
West
Lot & Grounds
Lot Features
Corners Marked, Landscaped
Pool Features
Community, Fenced, Filtered, Heated, Lap, Association
Spa Features
Association, Community, Heated
Sewer
Sewer Tap Paid
Water Source
Public
Community & HOA
Association Info
HOA Fee$785
FrequencyMonthly
Fee Includes
Sewer
HOA Amenities
Controlled Access, Gas, Maintenance Grounds, Hot Water, Insurance, Outdoor Cooking Area, Picnic Area, Pool, Spa Hot Tub, Security, Trash, Utilities, Water
Community Features
Gated, Pool
Mortgage Calculator
Total Monthly
$0
Principal & Interest:
$0Property Tax:
$0Home Insurance:
$0HOA Fees:
$0$
$
%
Nearby Schools
| Rating | School Name | ||
|---|---|---|---|
| No school data available for this area. | |||
Convenience Score
Market Insights
90015|Los Angeles
analytics
Estimated Value
Calculating...
trending_up0%vs. last year
202120222023202420252026
Market Temperature
Seller'sBalancedBuyer's
0d30d60d180d
Balanced
Balanced market
30 Days
Avg. time on market
This is a Balanced Market. Homes are selling at a moderate pace.
flood
Flood & Climate Risk
Flood Risk
Minimal — not in a FEMA flood zone
Wildfire Risk
Moderate — near wildland-urban interface
Heat Risk
Low — moderate summer temperatures
Earthquake Risk
Southern California seismic zone
volume_up
Noise Levels
TrafficQuiet residential street
AirportMinimal airport noise
CommercialLow commercial activity nearby
streetview
Open Full Street Viewopen_in_newStreet View

Ready to Take the Next Step?
Get expert support from a local agent today.
call
(800)-330-9306Available 9AM - 7PM
Similar Homes You Might Like
Based on price, location, and features