1 / 20
OPEN SATURDAY, 9PM - 11PM
$699,000FOR SALE
4 beds · 3 baths · 1,980 sqft
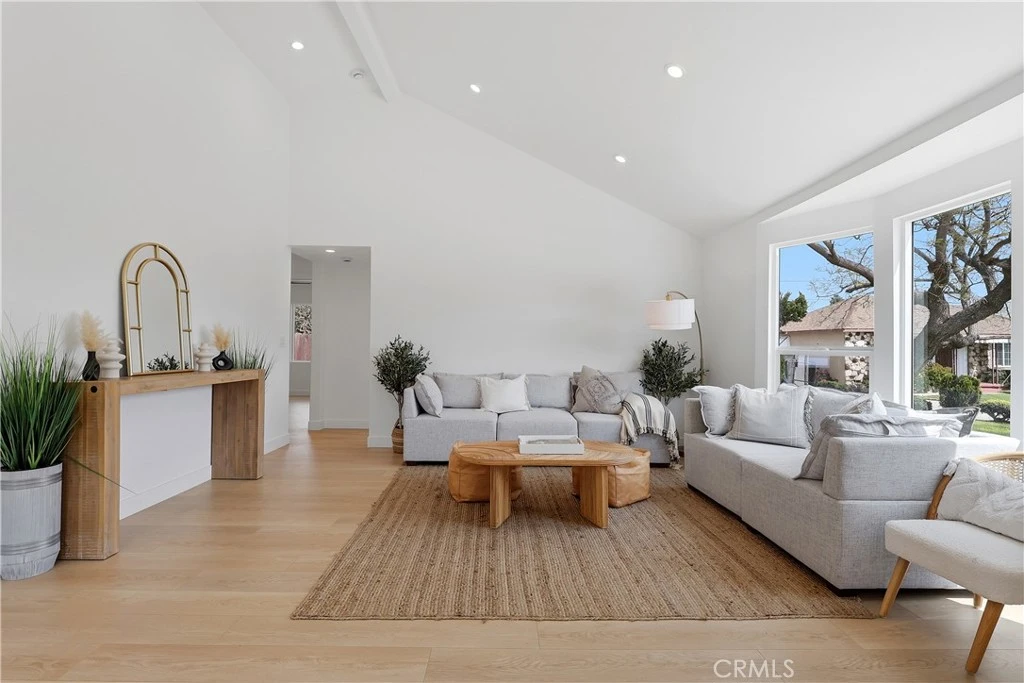
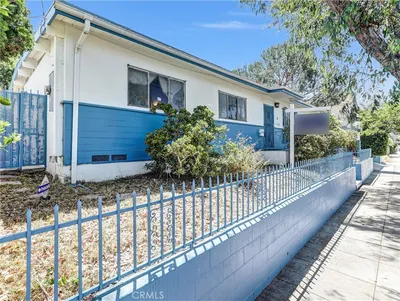
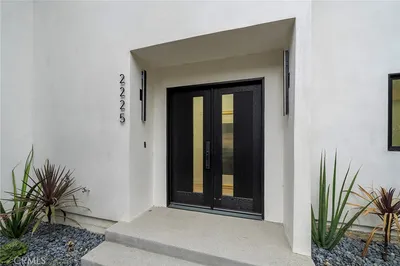
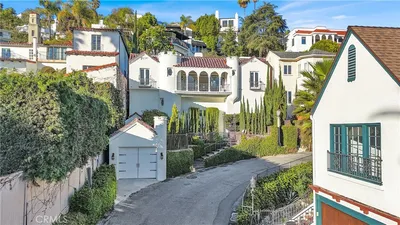
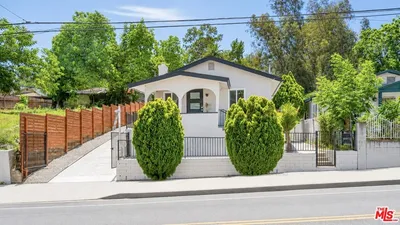
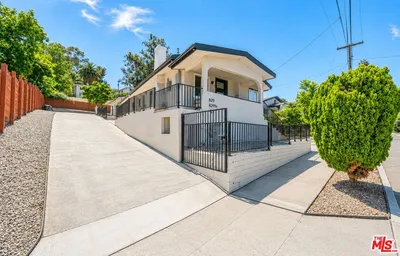
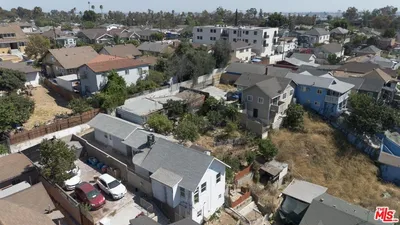
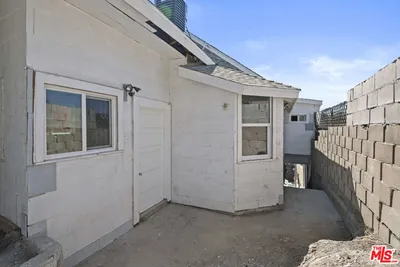
This fully reimagined Los Angeles compound (House + ADU) delivers a rare blend of privacy, scale, and refined modern design. Thoughtfully rebuilt with plans and permits, every detail has been elevated - featuring all-new electrical, plumbing, roof, windows, and energy-efficient ductless HVAC for seamless, turnkey living. The main residence offers 3 bedrooms, 2 baths, and 1,503 square feet of light-filled living space, highlighted by soaring 15+ foot ceilings in both the living area and primary suite - creating a dramatic sense of volume and understated luxury rarely found at this price point. Clean lines, curated finishes, and an open, airy flow define the home’s sophisticated character. Set on an expansive lot with no rear neighbors, the property backs directly to Magic Johnson Park, offering a peaceful, natural backdrop and enhanced privacy. A detached 315 square foot studio ADU comes with fully approved plans and permits nearing issuance - unlocking immediate potential for additional income, guest quarters, or a private workspace. Completing the property is an oversized two-car garage with an attached storage room, providing flexibility for creative use or future expansion. A rare offering that combines architectural presence, privacy, and upside - designed for those who value both lifestyle and long-term opportunity.
Bedrooms
4
Bathrooms
3
Square Feet
1,818
Lot Size
6,207 sqft
Year Built
1946
Property Type
Single Family Residence
Days on Market
96
HOA Fee
N/A
Garage Total
2
MLS #
OC26081061
Interior Features
High Ceilings, Two Story Ceilings, Primary Suite
Appliances
Gas Range, Tankless Water Heater
Laundry
Laundry Room
Main Level Master
Yes
Cooling
Ductless
| Rating | School Name |
|---|---|
N/A | Los Angeles Adventist Academy Private School |
4 | Centennial High High School |
6 | Carver Elementary Elementary School |
9 | Ronald E. Mcnair Elementary Elementary School |
8 | King/Drew Medical Magnet High High School |

Curious what your home is worth? Get a free valuation.
Based on price, location, and features